This charming 3 bed, 2 bath ranch offers comfortable main floor living, a relaxing screened in porch, and a recreational basement with a second kitchen and bath for flexible use. Outside, enjoy a spacious patio and generous storage options that make everyday living easy and enjoyable. Motivated Seller!
For sale
Price cut: $3K (8/13)
$171,900
4424 Barclay Pl, Lansing, MI 48911
3beds
963sqft
Single Family Residence
Built in 1960
8,712 Square Feet Lot
$170,900 Zestimate®
$179/sqft
$-- HOA
What's special
Relaxing screened in porchGenerous storage optionsComfortable main floor livingSpacious patio
- 77 days
- 468
- 38
Zillow last checked:
Listing updated:
Listed by:
Tesia Hinken 517-749-0103,
Exit Great Lakes Realty 517-543-1202
Source: Greater Lansing AOR,MLS#: 297787
Facts & features
Interior
Bedrooms & bathrooms
- Bedrooms: 3
- Bathrooms: 2
- Full bathrooms: 2
Primary bedroom
- Level: First
- Area: 120.8 Square Feet
- Dimensions: 12.19 x 9.91
Bedroom 2
- Level: First
- Area: 93.79 Square Feet
- Dimensions: 10.41 x 9.01
Bedroom 3
- Level: First
- Area: 90.36 Square Feet
- Dimensions: 9.93 x 9.1
Basement
- Level: Basement
- Area: 873.68 Square Feet
- Dimensions: 32.6 x 26.8
Dining room
- Level: First
- Area: 1 Square Feet
- Dimensions: 1 x 1
Kitchen
- Description: combo with dining
- Level: First
- Area: 135.2 Square Feet
- Dimensions: 12.37 x 10.93
Laundry
- Level: Basement
- Area: 1 Square Feet
- Dimensions: 1 x 1
Living room
- Level: First
- Area: 248.83 Square Feet
- Dimensions: 18.31 x 13.59
Heating
- Central, Forced Air
Cooling
- Central Air
Appliances
- Included: Gas Water Heater
- Laundry: Electric Dryer Hookup, In Basement, Washer Hookup
Features
- Ceiling Fan(s), Eat-in Kitchen, Entrance Foyer, Laminate Counters, Pantry, Smart Home, Smart Thermostat, Storage
- Flooring: Carpet, Hardwood, Linoleum
- Windows: Blinds, Double Pane Windows, Drapes, Screens
- Basement: Bath/Stubbed,Concrete,Full,Interior Entry,Partially Finished
- Has fireplace: No
- Fireplace features: None
Interior area
- Total structure area: 1,926
- Total interior livable area: 963 sqft
- Finished area above ground: 963
- Finished area below ground: 0
Property
Parking
- Total spaces: 2.5
- Parking features: Detached, Driveway, On Site, Paved, Storage
- Garage spaces: 2.5
- Has uncovered spaces: Yes
Features
- Levels: One
- Stories: 1
- Patio & porch: Covered, Porch, Screened
- Exterior features: Garden, Lighting, Storage
- Pool features: None
- Spa features: None
- Fencing: Back Yard,Chain Link,Fenced,Front Yard,Gate,Vinyl
- Has view: Yes
- View description: Neighborhood
Lot
- Size: 8,712 Square Feet
- Dimensions: 62.6 x 120
- Features: Back Yard, City Lot, Cleared, Corners Marked
Details
- Additional structures: Garage(s), Shed(s), Storage
- Foundation area: 963
- Parcel number: 33010131326081
- Zoning description: Zoning
Construction
Type & style
- Home type: SingleFamily
- Architectural style: Ranch
- Property subtype: Single Family Residence
Materials
- Brick, Vinyl Siding
- Foundation: Concrete Perimeter
- Roof: Shingle
Condition
- Year built: 1960
Utilities & green energy
- Electric: 100 Amp Service
- Sewer: Public Sewer
- Water: Public
- Utilities for property: Water Connected, Sewer Connected, Phone Available, Natural Gas Connected, High Speed Internet Available, Electricity Connected, Electricity Available, Cable Available
Community & HOA
Community
- Security: Security Service, Security System Owned, Smoke Detector(s)
- Subdivision: Churchill Downs
Location
- Region: Lansing
Financial & listing details
- Price per square foot: $179/sqft
- Tax assessed value: $66,900
- Annual tax amount: $2,691
- Date on market: 7/22/2026
- Listing terms: Cash,Conventional
- Road surface type: Paved
Estimated market value
$170,900
$162,000 - $179,000
$1,659/mo
Price history
| Date | Event | Price |
|---|---|---|
| 8/13/2026 | Price change | $171,900-1.7%$179/sqft |
Source:  Greater Lansing AOR #297787 Report a problem Greater Lansing AOR #297787 Report a problem | ||
| 8/4/2026 | Price change | $174,900-2.8%$182/sqft |
Source: Greater Lansing AOR #297787 Report a problem | ||
| 7/22/2026 | Listed for sale | $180,000$187/sqft |
Source: Greater Lansing AOR #297787 Report a problem | ||
Public tax history
| Year | Property taxes | Tax assessment |
|---|---|---|
| 2025 | $2,588 +6.6% | $66,900 +7.6% |
| 2024 | $2,427 | $62,200 +13.3% |
| 2023 | -- | $54,900 +13.4% |
| 2022 | -- | $48,400 +8.8% |
| 2021 | -- | $44,500 +6.7% |
| 2020 | -- | $41,700 +4.5% |
| 2019 | $1,850 | $39,900 +12.7% |
| 2018 | $1,850 +4.3% | $35,400 |
| 2017 | $1,774 | $35,400 +7.6% |
| 2016 | $1,774 | $32,900 +4.1% |
| 2015 | $1,774 | $31,600 +1.3% |
| 2014 | $1,774 | $31,200 -5.5% |
| 2013 | -- | $33,000 -8.1% |
| 2012 | -- | $35,900 -8.2% |
| 2011 | -- | $39,100 -11.1% |
| 2010 | -- | $44,000 -8.9% |
| 2009 | -- | $48,300 -9.7% |
| 2008 | -- | $53,500 -1.7% |
| 2007 | -- | $54,400 +5.6% |
| 2006 | -- | $51,500 +15.2% |
| 2005 | -- | $44,700 +4.9% |
| 2004 | -- | $42,600 +9.5% |
| 2003 | -- | $38,900 +7.8% |
| 2002 | -- | $36,100 +10.4% |
| 2001 | -- | $32,700 +4.1% |
| 2000 | -- | $31,400 |
Find assessor info on the county website
Monthly payment
Est. payment
Payment breakdown
Explore the cost of this home by adjusting the details. Changes won't be saved.Climate risks
Neighborhood: Churchill Downs
Nearby schools
Schools provided by the listing agent
- High: Lansing
Source: Greater Lansing AOR. This data may not be complete. We recommend contacting the local school district to confirm school assignments for this home.
Similar homes
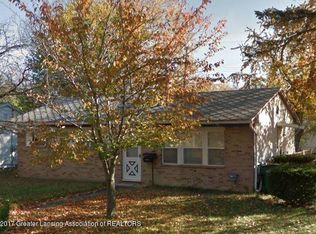
- $189,9003 bd2 ba1k sqft3224 Continental Dr, Lansing, MI 48911For Sale
 MLS ID #299110, Marci Murphy, Keller Williams Realty Lansing. Greater Lansing AOR
 - $184,9004 bd1 ba1.2k sqft4240 Glenburne Blvd, Lansing, MI 48911For Sale
 MLS ID #299591, Jason VanSickle, RE/MAX Real Estate Professionals. Greater Lansing AOR
 - $169,0003 bd1 ba950 sqft1115 Shirley St, Lansing, MI 48911For Sale
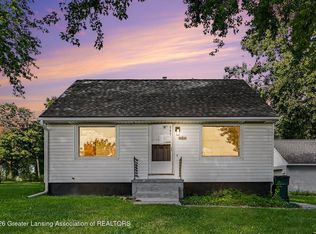 MLS ID #298603, Eugenia Y Zacks-Carney, EXP Realty - Lansing. Greater Lansing AOR
 - $195,0004 bd2 ba1.2k sqft3630 Brighton Dr, Lansing, MI 48911For Sale
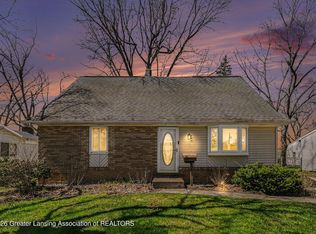 MLS ID #295029, Pamela J Hankins, Redfin Corporation. Greater Lansing AOR
