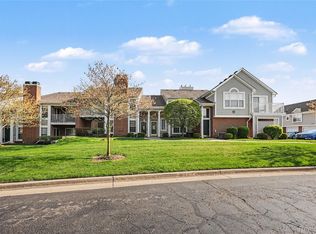
Don’t miss the opportunity to own this fully renovated (2018-2024) upper-level “carriage-style” end-unit condo in Aberdeen Gardens. Newer kitchen features white shaker-style cabinets, granite countertops, custom backsplash tile, and newer stainless appliances including a deep kitchen sink. A completely renovated bathroom features shiplap wall, chic vanity with butcher block countertop, mirror, toilet, tub, and new floor. A great room with cathedral ceiling seamlessly connects into the breakfast nook area and kitchen, making it an ideal space for entertaining guests. The master bedroom features a shiplap wall with 1 wall sconce light on each side of the bed. The entire condo features stunning Pergo Laminate plank flooring and carpeting, modern baseboards, upgraded lighting (recessed lights and coordinated fixtures), and fresh paint throughout. All door hardware and locks have been upgraded. New electrical cover plates & switch cover plates. Revamped laundry rm has newer speed queen washer & dryer, with upper white cabinets and a deep utility sink with faucet. The oversized garage has additional cabinets with butcher block countertops. All new windows including the door wall in 2018. New deck boards & stain in 2023 for the balcony. The water heater is 2022. GFA & Central Air 2016. See the complete list of updates and upgrades in the documents. The Aberdeen Gardens complex/community is highly maintained and has received many beautification awards, a clubhouse, swimming pool, tennis court and playground - all included in the $175/mo fee. Close proximity to expressways and shopping centers enhances the location appeal to this community.
Sold for $225,000
$225,000
4424 Berkshire Dr, Sterling Heights, MI 48314
2beds
1,020sqft
Condominium
Built in 2000
-- sqft lot
$224,900 Zestimate®
$221/sqft
$1,611 Estimated rent
Home value
$224,900
$214,000 - $236,000
$1,611/mo
Zestimate® history
Owner options
List your home for rent
$1,611/mo
Rent Zestimate®
Find your next renter with Zillow Rental Manager. Plus, with online applications, you can quickly screen prospective tenants – for free.
$1,611/mo
Rent Zestimate®
Refinance and save
$1,744/mo
Est. payment
Refinancing to a lower rate could help reduce your monthly payments and save thousands over the life of the loan.
$1,744/mo
Est. payment
Explore your selling options
Work with a Zillow partner agent
Leverage their expertise and Zillow's premium Showcase listings to get your home seen by more buyers.
Get startedList with your own agent
Get your home in front of millions of buyers by listing it on Zillow.
Learn how to do itSell it yourself
Take full control of how buyers see your home on Zillow by listing For Sale by Owner (FSBO).
List your homeWhat's special
Zillow last checked:
Listing updated:
Listed by:
Lori Dolman 586-206-4721,
Berkshire Hathaway HomeServices Kee Realty NB,
Ryan Dolman 586-206-4035,
Berkshire Hathaway HomeServices Kee Realty NB
Bought with:
Raphael Roufail, 6501438711
KW Domain
Source: MiRealSource,MLS#: 50158834 Originating MLS: MiRealSource
Originating MLS: MiRealSourceFacts & features
Interior
Bedrooms & bathrooms
- Bedrooms: 2
- Bathrooms: 1
- Full bathrooms: 1
Rooms
- Room types: Great Room, Master Bedroom, Breakfast Nook/Room
Bedroom 1
- Features: Carpet
- Level: Second
- Area: 195
- Dimensions: 15 x 13
Bedroom 2
- Features: Carpet
- Level: Second
- Area: 110
- Dimensions: 11 x 10
Bathroom 1
- Features: Ceramic
- Level: Second
- Area: 56
- Dimensions: 8 x 7
Great room
- Level: Second
- Area: 270
- Dimensions: 18 x 15
Kitchen
- Features: Laminate
- Level: Second
- Area: 80
- Dimensions: 8 x 10
Heating
- Forced Air, Natural Gas
Cooling
- Central Air
Appliances
- Included: Dishwasher, Disposal, Dryer, Microwave, Range/Oven, Refrigerator, Washer, Gas Water Heater
- Laundry: Second Floor Laundry
Features
- Cathedral/Vaulted Ceiling
- Flooring: Carpet, Laminate, Ceramic Tile
- Windows: Window Treatments
- Has basement: No
- Has fireplace: No
Interior area
- Total structure area: 1,020
- Total interior livable area: 1,020 sqft
- Finished area above ground: 1,020
- Finished area below ground: 0
Property
Parking
- Total spaces: 2
- Parking features: 2 Spaces, Garage, Unassigned, Attached, Electric in Garage, Garage Door Opener, Workshop in Garage
- Attached garage spaces: 1.5
Features
- Exterior features: Balcony, Lawn Sprinkler, Garden
- Has private pool: Yes
- Pool features: Community
- Spa features: Community
Lot
- Features: Dead End, Sidewalks
Details
- Parcel number: 101005101175
- Zoning description: Residential
- Special conditions: Private
Construction
Type & style
- Home type: Condo
- Architectural style: Ranch
- Property subtype: Condominium
Materials
- Brick, Vinyl Siding
- Foundation: Slab
Condition
- New construction: No
- Year built: 2000
Utilities & green energy
- Electric: 100 Amp Service
- Sewer: Public Sanitary
- Water: Public
- Utilities for property: Electricity Connected, Natural Gas Connected, Sewer Connected, Water Connected
Community & HOA
Community
- Subdivision: Aberdeen Gardens Condo
HOA
- Has HOA: Yes
- Amenities included: Clubhouse, Maintenance Grounds, Playground, Private Entry
- Services included: HOA, Maintenance Grounds, Snow Removal, Trash, Club House Included, Maintenance Structure, Community Pool
- HOA fee: $175 monthly
- HOA name: Aberdeen Gardens Condo
- HOA phone: 586-254-3000
Location
- Region: Sterling Heights
Financial & listing details
- Price per square foot: $221/sqft
- Tax assessed value: $175,000
- Annual tax amount: $2,757
- Date on market: 10/21/2024
- Cumulative days on market: 9 days
- Listing agreement: Exclusive Right to Sell/VR
- Listing terms: Cash,Conventional,VA Loan
Price history
| Date | Event | Price |
|---|---|---|
| 11/25/2024 | Sold | $225,000$221/sqft |
Source:  MiRealSource #50158834 Report a problem MiRealSource #50158834 Report a problem | ||
| 10/29/2024 | Pending sale | $225,000$221/sqft |
Source: MiRealSource #50158834 Report a problem | ||
| 10/24/2024 | Listed for sale | $225,000+73.1%$221/sqft |
Source: MiRealSource #50158834 Report a problem | ||
| 5/16/2018 | Sold | $130,000$127/sqft |
Source: Public Record Report a problem | ||
Public tax history
| Year | Property taxes | Tax assessment |
|---|---|---|
| 2025 | $2,763 +5.6% | $87,500 +9.2% |
| 2024 | $2,616 +5.2% | $80,100 +5.1% |
| 2023 | $2,486 +2.1% | $76,200 +7.5% |
| 2022 | $2,435 | $70,900 +6% |
| 2021 | -- | $66,900 +0.5% |
| 2020 | -- | $66,600 +9% |
| 2019 | -- | $61,100 +12.3% |
| 2018 | $1,598 | $54,400 +4% |
| 2017 | -- | $52,300 |
| 2016 | -- | $52,300 +7.4% |
| 2015 | -- | $48,700 +50.3% |
| 2014 | -- | $32,400 |
| 2012 | -- | -- |
| 2009 | -- | -- |
| 2001 | $1,557 +255.7% | $54,300 +254.9% |
| 2000 | $438 | $15,300 |
Find assessor info on the county website
Neighborhood: 48314
Nearby homes
- $447,6003 bd2 ba1.9k sqft4421 Saint Albans Dr, Sterling Heights, MI 48314Off Market
- $528,8004 bd2 ba2.5k sqft4403 Saint Albans Dr, Sterling Heights, MI 48314Off Market
- $441,0003 bd2 ba-- sqft4439 Saint Albans Dr, Sterling Heights, MI 48314Off Market
- $258,0002 bd2 ba1.2k sqft4578 Berkshire Dr, Sterling Heights, MI 48314Sold
- $477,5003 bd3 ba3.3k sqft4457 Saint Albans Dr, Sterling Heights, MI 48314Off Market
- $180,0002 bd1 ba1k sqft4443 Berkshire Dr, Sterling Heights, MI 48314Sold
- $236,1002 bd2 ba1.4k sqft4428 Berkshire Dr, Sterling Heights, MI 48314Off Market
- $560,0004 bd3 ba3.7k sqft44347 La Domain Dr, Sterling Heights, MI 48314Sold
Nearby schools
GreatSchools rating
- 6/10Schwarzkoff Elementary SchoolGrades: PK-6Distance: 2.9 mi
- 6/10Frank Jeannette Jr. High SchoolGrades: 7-9Distance: 2.2 mi
- 8/10Adlai Stevenson High SchoolGrades: 9-12Distance: 3.6 mi
Schools provided by the listing agent
- District: Utica Community Schools
Source: MiRealSource. This data may not be complete. We recommend contacting the local school district to confirm school assignments for this home.
Get a cash offer in 3 minutes
Find out how much your home could sell for in as little as 3 minutes with a no-obligation cash offer.
Estimated market value
$224,900
Get a cash offer in 3 minutes
Find out how much your home could sell for in as little as 3 minutes with a no-obligation cash offer.
Estimated market value
$224,900
- Michigan
- Macomb County
- Sterling Heights
- 48314
- 4424 Berkshire Dr
Nearby cities
Nearby zip codes
Other Sterling Heights Topics
- Apartments for Rent in 48314
- Houses for Sale in 48314
- Houses for Rent in 48314
- 48314 Real Estate
- Sterling Heights Condos
- Houses for Sale in Sterling Heights
- Newest Listings in Sterling Heights
- Sterling Heights Home Values
- Sterling Heights Real Estate Agents
- Sterling Heights Refinance
- Sterling Heights Mortgage Rates
