The Joplin - This single-story home shares an open layout between the kitchen, nook and family room for easy entertaining, along with access to the covered patio for year-round outdoor lounging. A luxe owner's suite is in a rear of the home and comes complete with an en-suite bathroom and walk-in closet. There are two secondary bedrooms at the front of the home, ideal for household members and overnight guests, as well as a versatile flex space that can transform to meet the homeowner’s needs. Photos are for illustrative purposes only. Estimated Completion September 2026. The completion date, prices and features may vary and are subject to change. Please verify with Lennar directly.
Active
Price cut: $5K (8/4)
$349,999
4424 Bonita Oaks Dr, Georgetown, TX 78628
3beds
1,970sqft
:
Get pre-qualified$2,577/mo
Single Family Residence
Built in 2026
5,715 Square Feet Lot
$345,400 Zestimate®
$178/sqft
$73/mo HOA
What's special
En-suite bathroomVersatile flex spaceWalk-in closet
- 49 days |
- 60 |
- 0 |
Zillow last checked:
Listing updated:
Listed by:
Christopher Marti (210) 696-9996,
Keller Williams City-View (210) 696-9996
Source: Unlock MLS,MLS#: 9486372
Facts & features
Interior
Bedrooms & bathrooms
- Bedrooms: 3
- Bathrooms: 2
- Full bathrooms: 2
- Main level bedrooms: 3
Heating
- Central
Cooling
- Central Air
Appliances
- Included: Dishwasher, Range
Features
- Breakfast Bar, Entrance Foyer, Kitchen Island, Primary Bedroom on Main, Walk-In Closet(s)
- Flooring: Carpet, Vinyl, See Remarks
- Windows: None
- Fireplace features: None
Interior area
- Total interior livable area: 1,970 sqft
Property
Parking
- Total spaces: 2
- Parking features: Attached, Garage
- Attached garage spaces: 2
Accessibility
- Accessibility features: None
Features
- Levels: One
- Stories: 1
- Patio & porch: Covered, Patio, Porch
- Exterior features: None
- Pool features: None
- Spa features: None
- Fencing: Fenced, Privacy, Wood
- Has view: Yes
- View description: None
- Waterfront features: None
Lot
- Size: 5,715 Square Feet
- Features: Back Yard, Front Yard, Level
Details
- Additional structures: None
- Parcel number: 4424 Bonita Oaks Drive
- Special conditions: Standard
Construction
Type & style
- Home type: SingleFamily
- Property subtype: Single Family Residence
Materials
- Foundation: Slab
- Roof: Composition
Condition
- Under Construction
- New construction: No
- Year built: 2026
Details
- Builder name: Lennar
Utilities & green energy
- Sewer: Public Sewer
- Water: Public
- Utilities for property: Electricity Available, Sewer Connected, Water Connected
Community & HOA
Community
- Features: Clubhouse, Cluster Mailbox, Fitness Center, Park, Playground, Pool
- Subdivision: Lively Ranch
HOA
- Has HOA: Yes
- Services included: Common Area Maintenance
- HOA fee: $73 monthly
- HOA name: Lively Ranch HOA
Location
- Region: Georgetown
Financial & listing details
- Price per square foot: $178/sqft
- Annual tax amount: $4,156
- Date on market: 6/23/2026
- Listing terms: Cash,Conventional,FHA,Texas Vet,VA Loan
- Electric utility on property: Yes
Estimated market value
$345,400
$328,000 - $363,000
$2,327/mo
Price history
| Date | Event | Price |
|---|---|---|
| 8/4/2026 | Price change | $349,999-1.4%$178/sqft |
Source:  Unlock MLS #9486372 Report a problem Unlock MLS #9486372 Report a problem | ||
| 7/25/2026 | Price change | $354,999-1.4%$180/sqft |
Source:  Lennar Homes Report a problem Lennar Homes Report a problem | ||
| 6/14/2026 | Price change | $359,999-1.4%$183/sqft |
Source: Lennar Homes Report a problem | ||
| 6/6/2026 | Price change | $364,999-0.5%$185/sqft |
Source: Lennar Homes Report a problem | ||
| 6/3/2026 | Price change | $366,999-4.7%$186/sqft |
Source: Lennar Homes Report a problem | ||
| 5/31/2026 | Listed for sale | $384,999$195/sqft |
Source: Lennar Homes Report a problem | ||
Public tax history
Tax history is unavailable.
Monthly payment
Est. payment
Payment breakdown
Explore the cost of this home by adjusting the details. Changes won't be saved.Climate risks
Neighborhood: 78628
Nearby schools
GreatSchools rating
- 9/10Rancho Sienna Elementary SchoolGrades: PK-5Distance: 1.4 mi
- 7/10Santa Rita MiddleGrades: 6-8Distance: 2.9 mi
- 7/10Legacy Ranch High SchoolGrades: 9Distance: 5.4 mi
Schools provided by the listing agent
- Elementary: Rancho Sienna
- Middle: Santa Rita Middle
- High: Liberty Hill
- District: Liberty Hill ISD
Source: Unlock MLS. This data may not be complete. We recommend contacting the local school district to confirm school assignments for this home.
- $428,9995 bd4 ba3k sqft4400 Bonita Oaks Dr, Georgetown, TX 78628Pending

- $346,9993 bd2 ba1.9k sqft4332 Bonita Oaks Dr, Georgetown, TX 78628New Construction
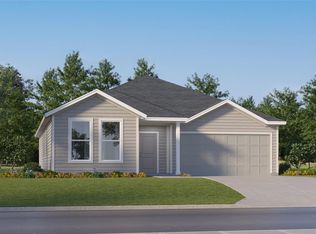

- $354,9994 bd2 ba2k sqft4408 Bonita Oaks Dr, Georgetown, TX 78628New Construction
- $487,9994 bd3 ba3.1k sqft4313 Stone House Ranch Bnd, Georgetown, TX 78628Pending

- $404,9994 bd3 ba2.2k sqft4320 Stone House Ranch Bnd, Georgetown, TX 78628New Construction
- $376,9994 bd3 ba2.2k sqft4412 Bonita Oaks Dr, Georgetown, TX 78628New Construction
- $460,9994 bd3 ba3.1k sqft4325 Stone House Ranch Bnd, Georgetown, TX 78628New Construction
- $376,9994 bd2 ba2k sqft4436 Bonita Oaks Dr, Georgetown, TX 78628For Sale
A local agent can set up tours, give advice and negotiate with sellers.
A local lender can help you make sure your offer is ready when you are.
Similar homes
- $354,9994 bd2 ba2k sqft4408 Bonita Oaks Dr, Georgetown, TX 78628Active
 Unlock MLS
 - $354,9994 bd2 ba2k sqft4404 Bonita Oaks Dr, Georgetown, TX 78628Active
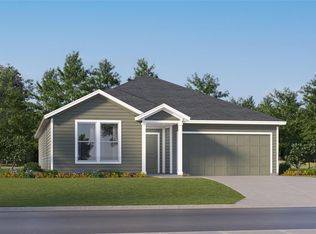 Unlock MLS
 - $346,9993 bd2 ba1.9k sqft4332 Bonita Oaks Dr, Georgetown, TX 78628ActiveUnlock MLS
- $376,9994 bd3 ba2.2k sqft4412 Bonita Oaks Dr, Georgetown, TX 78628Active
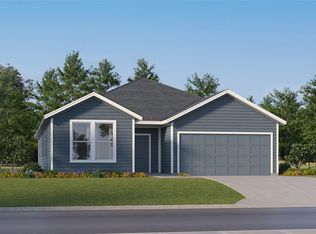 Unlock MLS
 - $376,9994 bd2 ba2k sqft4436 Bonita Oaks Dr, Georgetown, TX 78628ActiveMLS ID #9321680, Christopher Marti, Keller Williams City-View. Unlock MLS
- $395,9994 bd2 ba2.1k sqft4317 Stone House Ranch Bnd, Georgetown, TX 78628ActiveUnlock MLS
- $469,9994 bd3 ba2.7k sqft4309 Stone House Ranch Bnd, Georgetown, TX 78628ActiveMLS ID #7346052, Christopher Marti, Keller Williams City-View. Unlock MLS
- $337,4994 bd2 ba1.8k sqft1300 Rosedale Blvd, Georgetown, TX 78628ActiveUnlock MLS
- $331,9993 bd2 ba1.9k sqft2320 Wooddale Dr, Georgetown, TX 78628ActiveUnlock MLS
- $325,9993 bd2 ba1.7k sqft2317 Wooddale Dr, Georgetown, TX 78628ActiveUnlock MLS
- $367,9994 bd3 ba2.2k sqft2300 Wooddale Dr, Georgetown, TX 78628ActiveUnlock MLS
- $365,9994 bd3 ba2.2k sqft1917 Peaceful Porch Way, Georgetown, TX 78628ActiveUnlock MLS
- $319,9993 bd2 ba1.7k sqft1926 Peaceful Porch Way, Georgetown, TX 78628ActiveUnlock MLS
- $435,9995 bd3 ba2.9k sqft1913 Hammock Rd, Georgetown, TX 78628ActiveMLS ID #1181484, Christopher Marti, Keller Williams City-View. Unlock MLS
- $349,9994 bd3 ba2.3k sqft142 Brabham Loop, Hutto, TX 78634ActiveMLS ID #1092449, Christopher Marti, Keller Williams City-View. Unlock MLS
- $315,9994 bd2 ba2.1k sqft1908 Braves Bnd, Hutto, TX 78634ActiveMLS ID #3087445, Christopher Marti, Keller Williams City-View. Unlock MLS
- $409,9995 bd3 ba2.9k sqft1938 Peaceful Porch Way, Georgetown, TX 78628ActiveUnlock MLS
- $343,9994 bd3 ba2.3k sqft304 Braves Bnd, Hutto, TX 78634ActiveMLS ID #6910926, Christopher Marti, Keller Williams City-View. Unlock MLS
- $450,9994 bd3 ba2.7k sqft1714 Butterfly Bush Ln, Georgetown, TX 78628ActiveMLS ID #5706787, Christopher Marti, Keller Williams City-View. Unlock MLS
- $318,7494 bd2 ba1.8k sqft312 Scorpius Trl, Hutto, TX 78634ActiveMLS ID #3825594, Christopher Marti, Keller Williams City-View. Unlock MLS
