Discover this immaculately maintained, single-owner home ideally situated on an oversized quarter-acre, corner lot within the highly sought after Plano ISD. Offering 4 (or 5) bedrooms and 4.5 bathrooms, this thoughtfully designed floorplan features a first floor primary suite with bay windows and an ensuite bath with a jetted tub, separate shower and dual vanities. Upstairs features a secondary master suite, with two additional bedrooms; each complete with its own walk-in closet. High ceilings, abundant natural light and quality finishes create an inviting sense of openness and sophistication throughout. This home offers multiple living and entertaining spaces, including two downstairs living areas, both formal and casual dining rooms, a private office with French glass doors, and an upstairs game room. A charming fireplace and open staircase add to the home's warmth and style. Step outside to your own backyard oasis with plenty of patio space and a 6 ft board-on-board fence that creates unmatched privacy. Ideally located minutes from grocery stores, cafes, restaurants, premier retail, and a vibrant entertainment district-your new home awaits! Recent updates include a new roof with a transferable warranty.
Sold
Price Unknown
4424 Briar Hollow Dr, Plano, TX 75093
4beds
3,405sqft
Single Family Residence
Built in 1998
0.25 Acres Lot
$791,100 Zestimate®
$--/sqft
$5,417 Estimated rent
Home value
$791,100
$752,000 - $831,000
$5,417/mo
Zestimate® history
Owner options
List your home for rent
$5,417/mo
Rent Zestimate®
Find your next renter with Zillow Rental Manager. Plus, with online applications, you can quickly screen prospective tenants – for free.
$5,417/mo
Rent Zestimate®
Refinance and save
$250/mo
Est. payment
Refinancing to a lower rate could help reduce your monthly payments and save thousands over the life of the loan.
$250/mo
Est. payment
Explore your selling options
Work with a Zillow partner agent
Leverage their expertise and Zillow's premium Showcase listings to get your home seen by more buyers.
Get startedList with your own agent
Get your home in front of millions of buyers by listing it on Zillow.
Learn how to do itSell it yourself
Take full control of how buyers see your home on Zillow by listing For Sale by Owner (FSBO).
List your homeWhat's special
Quality finishesCharming fireplaceHigh ceilingsOpen staircaseAbundant natural lightOversized quarter-acre corner lotUpstairs game room
Zillow last checked:
Listing updated:
Listed by:
Ashley McCulloch 0642756 469-815-1237,
Presidential Realty LLC 469-815-1237
Bought with:
Steven Roquemore, 0227061
Real Broker, LLC
Source: NTREIS,MLS#: 21243692
Facts & features
Interior
Bedrooms & bathrooms
- Bedrooms: 4
- Bathrooms: 5
- Full bathrooms: 4
- 1/2 bathrooms: 1
Primary bedroom
- Features: Double Vanity, En Suite Bathroom, Garden Tub/Roman Tub, Jetted Tub, Separate Shower, Walk-In Closet(s)
- Level: First
- Dimensions: 20 x 16
Primary bedroom
- Features: En Suite Bathroom
- Level: Second
- Dimensions: 13 x 16
Game room
- Level: Second
- Dimensions: 16 x 15
Great room
- Level: First
- Dimensions: 15 x 15
Living room
- Features: Ceiling Fan(s), Fireplace
- Level: First
- Dimensions: 16 x 15
Heating
- Electric
Cooling
- Electric
Appliances
- Included: Double Oven, Microwave
Features
- Wet Bar, Double Vanity, High Speed Internet, Kitchen Island, Multiple Master Suites, Open Floorplan, Smart Home, Walk-In Closet(s), Wired for Sound
- Flooring: Hardwood
- Has basement: No
- Number of fireplaces: 1
- Fireplace features: Gas, Wood Burning
Interior area
- Total interior livable area: 3,405 sqft
Property
Parking
- Total spaces: 3
- Parking features: Alley Access, Door-Multi, Garage
- Attached garage spaces: 3
Features
- Levels: Two
- Stories: 2
- Pool features: Heated, Pool, Pool/Spa Combo, Waterfall, Water Feature
- Fencing: Back Yard
Lot
- Size: 0.25 Acres
- Features: Corner Lot
Details
- Parcel number: R335500B00101
Construction
Type & style
- Home type: SingleFamily
- Architectural style: Traditional,Detached
- Property subtype: Single Family Residence
Materials
- Brick
- Foundation: Slab
- Roof: Composition,Shingle
Condition
- Year built: 1998
Utilities & green energy
- Sewer: Public Sewer
- Water: Public
- Utilities for property: Sewer Available, Water Available
Community & HOA
Community
- Security: Security System, Carbon Monoxide Detector(s), Fire Alarm
- Subdivision: Highlands Of Preston Ridge Ph Six
HOA
- Has HOA: Yes
- Services included: Association Management
- HOA fee: $250 annually
- HOA name: Highlands Of Preston Ridge
- HOA phone: 972-943-2856
Location
- Region: Plano
Financial & listing details
- Tax assessed value: $721,907
- Annual tax amount: $12,328
- Date on market: 4/18/2026
- Cumulative days on market: 31 days
- Listing terms: Cash,Conventional,FHA,VA Loan
Price history
| Date | Event | Price |
|---|---|---|
| 5/11/2026 | Sold | -- |
Source: NTREIS #21243692 Report a problem | ||
| 5/3/2026 | Pending sale | $800,000$235/sqft |
Source: NTREIS #21243692 Report a problem | ||
| 4/21/2026 | Contingent | $800,000$235/sqft |
Source: NTREIS #21243692 Report a problem | ||
| 4/18/2026 | Listed for sale | $800,000-3%$235/sqft |
Source: NTREIS #21243692 Report a problem | ||
| 4/18/2026 | Listing removed | $825,000$242/sqft |
Source: NTREIS #21198854 Report a problem | ||
| 3/19/2026 | Listed for sale | $825,000$242/sqft |
Source: NTREIS #21198854 Report a problem | ||
Public tax history
| Year | Property taxes | Tax assessment |
|---|---|---|
| 2025 | $5,955 -13.8% | $721,907 +8.4% |
| 2024 | $6,907 -19.6% | $666,119 +10% |
| 2023 | $8,592 -9% | $605,563 +10% |
| 2022 | $9,445 +1.9% | $550,512 +10% |
| 2021 | $9,269 +0.5% | $500,465 +1% |
| 2020 | $9,219 -0.5% | $495,661 +0.3% |
| 2019 | $9,267 -2.7% | $494,267 +3% |
| 2018 | $9,526 +7.6% | $480,055 +3.6% |
| 2017 | $8,851 | $463,216 +5.7% |
| 2016 | $8,851 +11.8% | $438,389 +9.6% |
| 2015 | $7,919 | $399,837 +5.4% |
| 2014 | $7,919 | $379,475 +4.9% |
| 2013 | -- | $361,782 +2.4% |
| 2012 | -- | $353,147 -1.1% |
| 2011 | -- | $357,018 +0.8% |
| 2010 | -- | $354,318 -6.8% |
| 2009 | -- | $380,301 +0.7% |
| 2008 | -- | $377,631 +1.6% |
| 2007 | -- | $371,721 +2.9% |
| 2006 | -- | $361,154 +1.9% |
| 2005 | -- | $354,547 -0.4% |
| 2004 | -- | $355,915 +2% |
| 2003 | -- | $349,011 +11.3% |
| 2002 | -- | $313,587 +0.6% |
| 2001 | -- | $311,612 +5.6% |
| 2000 | -- | $295,147 |
Find assessor info on the county website
Neighborhood: Preston
Nearby homes
- $893,0004 bd4 ba3.7k sqft4420 Briar Hollow Dr, Plano, TX 75093Off Market
- $786,8005 bd4 ba3.5k sqft4425 Castleglen Dr, Plano, TX 75093Off Market
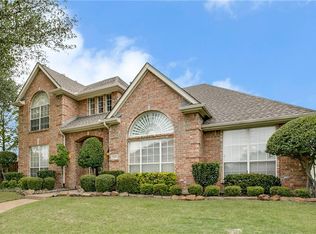
- $645,800-- bd-- ba3k sqft3209 Preston Meadow Dr, Plano, TX 75093Off Market
- $732,7005 bd4 ba3.7k sqft4421 Castleglen Dr, Plano, TX 75093Off Market
- $849,3005 bd4 ba3.8k sqft3205 Preston Meadow Dr, Plano, TX 75093Off Market
- $601,1003 bd3 ba2.8k sqft4429 Briar Hollow Dr, Plano, TX 75093Off Market
- $682,4004 bd3 ba3.4k sqft4416 Briar Hollow Dr, Plano, TX 75093Off Market
- $919,6005 bd4 ba4.3k sqft4425 Briar Hollow Dr, Plano, TX 75093Off Market
Nearby schools
GreatSchools rating
- 10/10Hightower Elementary SchoolGrades: PK-5Distance: 0.6 mi
- 5/10Frankford Middle SchoolGrades: 6-8Distance: 3.3 mi
- 8/10Plano West Senior High SchoolGrades: 11-12Distance: 1.9 mi
Schools provided by the listing agent
- Elementary: Hightower
- Middle: Frankford
- High: Shepton
- District: Plano ISD
Source: NTREIS. This data may not be complete. We recommend contacting the local school district to confirm school assignments for this home.
Get a cash offer in 3 minutes
Find out how much your home could sell for in as little as 3 minutes with a no-obligation cash offer.
Estimated market value
$791,100
Get a cash offer in 3 minutes
Find out how much your home could sell for in as little as 3 minutes with a no-obligation cash offer.
Estimated market value
$791,100
- Texas
- Collin County
- Plano
- 75093
- Preston
- 4424 Briar Hollow Dr
Nearby cities
Nearby neighborhoods
Nearby zip codes
Other Plano Topics
