Welcome to the charming 4424 Brookdale Drive! Conveniently located near Brownwood's medical and industrial districts with easy access to downtown shopping and restaurants via Hwy 377. With outstanding curb appeal and landscaping, you are sure to feel right at home from the minute you arrive. Once inside, you'll be welcomed by tall ceilings and natural lighting in the living area that seamlessly flows into the dining area and kitchen. With a split 3 bedroom 2 bathroom layout, the primary suite is separate with an ensuite bath featuring a double sink vanity and two closets. Two additional bedrooms share a full bath and have plenty of natural lighting. Enjoy the privacy fenced backyard for outdoor get togethers with family and friends on the covered porch. Call today for a private showing of this well-maintained, move-in ready home!
Sold
Price Unknown
4424 Brookdale Dr, Brownwood, TX 76801
3beds
1,421sqft
Single Family Residence
Built in 1998
7,143 Square Feet Lot
$231,800 Zestimate®
$--/sqft
$1,638 Estimated rent
Home value
$231,800
Estimated sales range
Not available
$1,638/mo
Zestimate® history
Owner options
List your home for rent
$1,638/mo
Rent Zestimate®
Find your next renter with Zillow Rental Manager. Plus, with online applications, you can quickly screen prospective tenants – for free.
$1,638/mo
Rent Zestimate®
Refinance and save
Refinancing to a lower rate could help reduce your monthly payments and save thousands over the life of the loan.
Explore your selling options
Work with a Zillow partner agent
Leverage their expertise and Zillow's premium Showcase listings to get your home seen by more buyers.
Get startedList with your own agent
Get your home in front of millions of buyers by listing it on Zillow.
Learn how to do itSell it yourself
Take full control of how buyers see your home on Zillow by listing For Sale by Owner (FSBO).
List your homeWhat's special
Zillow last checked:
Listing updated:
Listed by:
Abby Cadenhead 0735598 325-510-0444,
KWSynergy 325-510-0444,
Sheri Wells 0478080 325-642-5994,
KWSynergy
Bought with:
Scott Forester
Mark Martin and Company, LLC
Source: NTREIS,MLS#: 20855876
Facts & features
Interior
Bedrooms & bathrooms
- Bedrooms: 3
- Bathrooms: 2
- Full bathrooms: 2
Primary bedroom
- Features: Ceiling Fan(s), Walk-In Closet(s)
- Level: First
- Dimensions: 15 x 13
Bedroom
- Features: Ceiling Fan(s), Walk-In Closet(s)
- Level: First
- Dimensions: 11 x 10
Bedroom
- Features: Ceiling Fan(s)
- Level: First
- Dimensions: 11 x 10
Primary bathroom
- Level: First
- Dimensions: 12 x 5
Dining room
- Level: First
- Dimensions: 10 x 8
Other
- Level: First
- Dimensions: 7 x 6
Kitchen
- Features: Built-in Features
- Level: First
- Dimensions: 11 x 8
Laundry
- Level: First
- Dimensions: 11 x 5
Living room
- Features: Ceiling Fan(s)
- Level: First
- Dimensions: 19 x 16
Heating
- Central, Electric
Cooling
- Central Air, Ceiling Fan(s), Electric
Appliances
- Included: Dishwasher, Electric Range, Disposal
- Laundry: Washer Hookup, Electric Dryer Hookup, Laundry in Utility Room
Features
- Double Vanity, Eat-in Kitchen
- Flooring: Carpet, Tile
- Windows: Window Coverings
- Has basement: No
- Has fireplace: No
Interior area
- Total interior livable area: 1,421 sqft
Property
Parking
- Total spaces: 2
- Parking features: Door-Single, Driveway, Garage, Garage Door Opener, On Street
- Attached garage spaces: 2
- Has uncovered spaces: Yes
Features
- Levels: One
- Stories: 1
- Patio & porch: Rear Porch, Covered
- Pool features: None
Lot
- Size: 7,143 Square Feet
Details
- Parcel number: 000000057607
Construction
Type & style
- Home type: SingleFamily
- Architectural style: Traditional,Detached
- Property subtype: Single Family Residence
Materials
- Brick
- Foundation: Slab
- Roof: Composition,Shingle
Condition
- Year built: 1998
Utilities & green energy
- Sewer: Public Sewer
- Water: Public
- Utilities for property: Electricity Connected, Sewer Available, Separate Meters, Water Available
Community & HOA
Community
- Features: Curbs
- Security: Smoke Detector(s)
- Subdivision: Westridge Add Sec 2a
HOA
- Has HOA: No
Location
- Region: Brownwood
Financial & listing details
- Tax assessed value: $216,630
- Annual tax amount: $4,333
- Date on market: 2/28/2025
- Cumulative days on market: 60 days
- Listing terms: Cash,Conventional
- Electric utility on property: Yes
Price history
| Date | Event | Price |
|---|---|---|
| 6/25/2025 | Sold | -- |
Source: NTREIS #20855876 Report a problem | ||
| 6/4/2025 | Pending sale | $235,000$165/sqft |
Source: NTREIS #20855876 Report a problem | ||
| 5/25/2025 | Contingent | $235,000$165/sqft |
Source: NTREIS #20855876 Report a problem | ||
| 4/16/2025 | Listed for sale | $235,000$165/sqft |
Source: NTREIS #20855876 Report a problem | ||
| 3/31/2025 | Pending sale | $235,000$165/sqft |
Source: NTREIS #20855876 Report a problem | ||
| 3/20/2025 | Contingent | $235,000$165/sqft |
Source: NTREIS #20855876 Report a problem | ||
| 2/28/2025 | Listed for sale | $235,000+3.1%$165/sqft |
Source: NTREIS #20855876 Report a problem | ||
| 3/13/2023 | Sold | -- |
Source: NTREIS #20238791 Report a problem | ||
| 2/24/2023 | Pending sale | $228,000$160/sqft |
Source: NTREIS #20238791 Report a problem | ||
| 1/14/2023 | Price change | $228,000+1.6%$160/sqft |
Source: NTREIS #20238791 Report a problem | ||
| 1/7/2023 | Price change | $224,500+66.3%$158/sqft |
Source: Owner Report a problem | ||
| 8/31/2014 | Listed for sale | $135,000+12.6%$95/sqft |
Source: PRUDENTIAL MOSELEY REAL ESTATE #13009493 Report a problem | ||
| 9/17/2012 | Sold | -- |
Source: Agent Provided Report a problem | ||
| 7/17/2012 | Listed for sale | $119,900$84/sqft |
Source: D.STEGEMOLLER REALTORS #39707 Report a problem | ||
Public tax history
| Year | Property taxes | Tax assessment |
|---|---|---|
| 2025 | $3,295 -2% | $216,630 +6.6% |
| 2024 | $3,364 | $203,160 +7.1% |
| 2023 | -- | $189,620 +11.5% |
| 2022 | $2,622 | $170,041 +10% |
| 2021 | -- | $154,583 +10% |
| 2020 | -- | $140,530 +13.2% |
| 2018 | -- | $124,110 |
| 2017 | -- | $124,110 |
| 2016 | -- | $124,110 |
| 2015 | -- | $124,110 +8.1% |
| 2014 | -- | $114,840 +14.7% |
| 2012 | -- | $100,140 |
| 2011 | -- | $100,140 |
| 2010 | -- | $100,140 |
| 2009 | -- | $100,140 -0.2% |
| 2008 | -- | $100,340 +6.9% |
| 2007 | -- | $93,890 |
Find assessor info on the county website
Neighborhood: 76801
Nearby homes
- $228,800-- bd-- ba1.4k sqft4422 Brookdale Dr, Brownwood, TX 76801Off Market
- $234,2003 bd2 ba1.4k sqft4426 Brookdale Dr, Brownwood, TX 76801Off Market
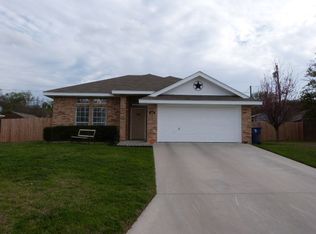
- $235,0003 bd2 ba1.5k sqft4420 Brookdale Dr, Brownwood, TX 76801Off Market

- $234,6003 bd2 ba1.4k sqft4428 Brookdale Dr, Brownwood, TX 76801Off Market
- $238,0003 bd2 ba1.5k sqft4421 Brookdale Dr, Brownwood, TX 76801Off Market
- $210,900-- bd-- ba1.3k sqft4419 Brookdale Dr, Brownwood, TX 76801Off Market
- $229,6003 bd2 ba1.4k sqft4418 Brookdale Dr, Brownwood, TX 76801Off Market
- $235,9003 bd2 ba1.5k sqft4430 Brookdale Dr, Brownwood, TX 76801Off Market
Nearby schools
GreatSchools rating
- 3/10Northwest Elementary SchoolGrades: PK-5Distance: 2.9 mi
- 6/10Brownwood Middle SchoolGrades: 7-8Distance: 2 mi
- 4/10Brownwood High SchoolGrades: 9-12Distance: 1.9 mi
Schools provided by the listing agent
- Elementary: Northwest
- Middle: Brownwood
- High: Brownwood
- District: Brownwood ISD
Source: NTREIS. This data may not be complete. We recommend contacting the local school district to confirm school assignments for this home.
- Texas
- Brown County
- Brownwood
- 76801
- 4424 Brookdale Dr
Nearby cities
Nearby neighborhoods
Nearby zip codes
Other Brownwood Topics
