Beautifully refinished original hardwood floors (June 2026), a true primary suite with large walk-in closet, and a fully functional two-car garage make this move-in-ready home a rare opportunity in a highly desirable Arlington Heights neighborhood with prime location. Ideally located near shopping, dining, and trails, this home offers the complete package at an affordable price. The updated kitchen features granite countertops, stainless steel appliances, white cabinetry, a glass tile backsplash, and the refrigerator is included. The split primary suite offers privacy and includes an en-suite bath with dual sinks, a jetted tub, separate shower, and an oversized walk-in closet with a customizable organization system. A dedicated indoor laundry room, complete with a convenient laundry chute from the primary closet, accommodates a full-size washer and dryer, both of which will convey with the home. The backyard features a covered patio with pull-down sunshades and direct access from both the kitchen and primary suite. There is also a grassy area, additional parking secured behind a remote-controlled automatic gate, and a full two-car garage. The home also includes updates to the windows. With its original character, thoughtful renovations, and desirable amenities, this home perfectly balances vintage charm with stylish updates.
Sold
Price Unknown
4424 Calmont Ave, Fort Worth, TX 76107
3beds
1,500sqft
Single Family Residence
Built in 1945
6,272 Square Feet Lot
$436,700 Zestimate®
$--/sqft
$2,489 Estimated rent
Home value
$436,700
$410,000 - $467,000
$2,489/mo
Zestimate® history
Owner options
List your home for rent
$2,489/mo
Rent Zestimate®
Find your next renter with Zillow Rental Manager. Plus, with online applications, you can quickly screen prospective tenants – for free.
$2,489/mo
Rent Zestimate®
Refinance and save
Refinancing to a lower rate could help reduce your monthly payments and save thousands over the life of the loan.
Explore your selling options
Work with a Zillow partner agent
Leverage their expertise and Zillow's premium Showcase listings to get your home seen by more buyers.
Get startedList with your own agent
Get your home in front of millions of buyers by listing it on Zillow.
Learn how to do itSell it yourself
Take full control of how buyers see your home on Zillow by listing For Sale by Owner (FSBO).
List your homeWhat's special
Stainless steel appliancesGranite countertopsFully functional two-car garageUpdates to the windowsDedicated indoor laundry roomJetted tubGlass tile backsplash
Zillow last checked:
Listing updated:
Listed by:
Brandi Wright 0524310 817-451-0822,
Wright Real Estate Brokerage 817-451-0822
Bought with:
Patrick Kocher, 0688885
Keller Williams Realty-FM
Source: NTREIS,MLS#: 21314767
Facts & features
Interior
Bedrooms & bathrooms
- Bedrooms: 3
- Bathrooms: 2
- Full bathrooms: 2
Primary bedroom
- Features: Dual Sinks, Jetted Tub, Separate Shower
- Level: First
- Dimensions: 14 x 11
Bedroom
- Features: Ceiling Fan(s), Split Bedrooms
- Level: First
- Dimensions: 14 x 11
Bedroom
- Features: Closet Cabinetry, Ceiling Fan(s), Split Bedrooms
- Level: First
- Dimensions: 15 x 11
Primary bathroom
- Features: Closet Cabinetry, Dual Sinks, En Suite Bathroom, Granite Counters, Jetted Tub, Separate Shower
- Level: First
- Dimensions: 12 x 11
Dining room
- Level: First
- Dimensions: 12 x 8
Other
- Level: First
- Dimensions: 8 x 7
Kitchen
- Features: Breakfast Bar, Built-in Features, Granite Counters, Kitchen Island, Pantry
- Level: First
- Dimensions: 16 x 11
Living room
- Features: Ceiling Fan(s), Fireplace
- Level: First
- Dimensions: 18 x 12
Heating
- Central, Natural Gas
Cooling
- Central Air, Ceiling Fan(s), Electric
Appliances
- Included: Dishwasher, Electric Range, Disposal, Gas Water Heater, Microwave, Refrigerator
- Laundry: Dryer Hookup, ElectricDryer Hookup
Features
- Built-in Features, Granite Counters, High Speed Internet, Kitchen Island, Pantry, Cable TV, Walk-In Closet(s)
- Flooring: Tile, Wood
- Windows: Window Coverings
- Has basement: No
- Number of fireplaces: 1
- Fireplace features: Gas Log
Interior area
- Total interior livable area: 1,500 sqft
Property
Parking
- Total spaces: 2
- Parking features: Door-Single, Garage, Garage Door Opener, Oversized
- Garage spaces: 2
Features
- Levels: One
- Stories: 1
- Patio & porch: Front Porch, Patio, Covered
- Exterior features: Rain Gutters
- Pool features: None
- Fencing: Gate,Wood,Wrought Iron
Lot
- Size: 6,272 Square Feet
- Features: Interior Lot, Landscaped, Sprinkler System, Few Trees
Details
- Parcel number: 00521191
Construction
Type & style
- Home type: SingleFamily
- Architectural style: Other,Detached
- Property subtype: Single Family Residence
Materials
- Foundation: Pillar/Post/Pier, Slab
- Roof: Composition
Condition
- Year built: 1945
Utilities & green energy
- Sewer: Public Sewer
- Water: Public
- Utilities for property: Sewer Available, Water Available, Cable Available
Green energy
- Energy efficient items: Thermostat
Community & HOA
Community
- Security: Security System, Smoke Detector(s)
- Subdivision: Chamberlain Arlington Heights 4th
HOA
- Has HOA: No
Location
- Region: Fort Worth
Financial & listing details
- Tax assessed value: $437,835
- Annual tax amount: $7,980
- Date on market: 7/3/2026
- Cumulative days on market: 12 days
- Listing terms: Cash,Conventional,FHA,VA Loan
- Exclusions: None
Price history
| Date | Event | Price |
|---|---|---|
| 7/29/2026 | Sold | -- |
Source: NTREIS #21314767 Report a problem | ||
| 7/27/2026 | Pending sale | $440,000$293/sqft |
Source: NTREIS #21314767 Report a problem | ||
| 7/15/2026 | Contingent | $440,000$293/sqft |
Source: NTREIS #21314767 Report a problem | ||
| 7/3/2026 | Listed for sale | $440,000+33.9%$293/sqft |
Source: NTREIS #21314767 Report a problem | ||
| 11/3/2020 | Sold | -- |
Source: Agent Provided Report a problem | ||
| 10/31/2020 | Pending sale | $328,500$219/sqft |
Source: Wright Real Estate Brokerage #14449640 Report a problem | ||
| 10/24/2020 | Listed for sale | $328,500+9.5%$219/sqft |
Source: Wright Real Estate Brokerage #14449640 Report a problem | ||
| 12/2/2015 | Sold | -- |
Source: Agent Provided Report a problem | ||
| 10/31/2015 | Pending sale | $299,900$200/sqft |
Source: KELLER WILLIAMS REALTY #13250579 Report a problem | ||
| 10/29/2015 | Price change | $299,900-3.3%$200/sqft |
Source: KELLER WILLIAMS REALTY #13250579 Report a problem | ||
| 10/3/2015 | Listed for sale | $310,000+10.8%$207/sqft |
Source: KELLER WILLIAMS REALTY #13250579 Report a problem | ||
| 4/6/2015 | Sold | -- |
Source: Agent Provided Report a problem | ||
| 3/27/2015 | Pending sale | $279,900$187/sqft |
Source: InterHomes Realty #13109194 Report a problem | ||
| 3/13/2015 | Listed for sale | $279,900+7.7%$187/sqft |
Source: InterHomes Realty #13109194 Report a problem | ||
| 8/23/2014 | Listing removed | $259,900$173/sqft |
Source: CENTURY 21 Judge Fite Company #13003984 Report a problem | ||
| 8/21/2014 | Listed for sale | $259,900$173/sqft |
Source: CENTURY 21 JUDGE FITE COMPANY #13003984 Report a problem | ||
Public tax history
| Year | Property taxes | Tax assessment |
|---|---|---|
| 2025 | $9,585 -2.4% | $437,835 |
| 2024 | $9,824 +1.1% | $437,835 +2% |
| 2023 | $9,714 +13.1% | $429,298 +29.9% |
| 2022 | $8,588 +1.5% | $330,364 +5% |
| 2021 | $8,458 +15.4% | $314,666 +6.3% |
| 2020 | $7,331 +1.7% | $295,940 -1.8% |
| 2019 | $7,209 +3.4% | $301,500 +7% |
| 2018 | $6,971 -0.4% | $281,778 +0.7% |
| 2017 | $7,001 +7.3% | $279,689 +8.7% |
| 2016 | $6,523 +39.1% | $257,337 +40.5% |
| 2015 | $4,688 | $183,200 |
| 2014 | $4,688 | $183,200 +3.1% |
| 2013 | -- | $177,700 -5.2% |
| 2012 | -- | $187,500 +5.3% |
| 2011 | -- | $178,000 +4.1% |
| 2010 | -- | $171,000 -0.6% |
| 2009 | -- | $172,100 |
| 2008 | -- | $172,100 +9.2% |
| 2007 | -- | $157,600 +27.1% |
| 2006 | -- | $124,000 |
| 2005 | -- | $124,000 |
| 2004 | -- | $124,000 |
| 2003 | -- | $124,000 +60.8% |
| 2002 | -- | $77,100 +1.6% |
| 2001 | -- | $75,900 +13.6% |
| 2000 | -- | $66,800 |
Find assessor info on the county website
Neighborhood: Arlington Heights
Nearby homes
- $337,5002 bd1 ba1.4k sqft4420 Calmont Ave, Fort Worth, TX 76107Off Market
- $430,7002 bd2 ba1.5k sqft4428 Calmont Ave, Fort Worth, TX 76107Off Market
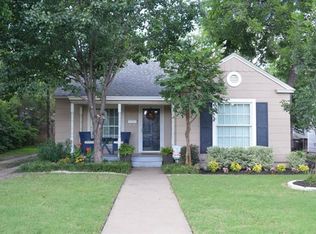
- $361,2002 bd2 ba1.5k sqft4432 Calmont Ave, Fort Worth, TX 76107Off Market
- $332,1002 bd1 ba1k sqft4416 Calmont Ave, Fort Worth, TX 76107Off Market
- $384,1003 bd4 ba2k sqft4633 & 4635 Calmont Ave #4633, Fort Worth, TX 76107Off Market
- $384,1003 bd4 ba2k sqft4633 & 4635 Calmont Ave #4635, Fort Worth, TX 76107Off Market
- $224,0002 bd2 ba900 sqft3936A Calmont Ave, Fort Worth, TX 76107Off Market
- $350,5002 bd1 ba1.1k sqft4425 Birchman Ave, Fort Worth, TX 76107Off Market
Nearby schools
GreatSchools rating
- 7/10South Hi Mount Elementary SchoolGrades: PK-5Distance: 0.3 mi
- 5/10Stripling Middle SchoolGrades: 6-8Distance: 0.5 mi
- 3/10Arlington Heights High SchoolGrades: 9-12Distance: 0.2 mi
Schools provided by the listing agent
- Elementary: Southhimou
- Middle: Stripling
- High: Arlngtnhts
- District: Fort Worth ISD
Source: NTREIS. This data may not be complete. We recommend contacting the local school district to confirm school assignments for this home.
Get a cash offer in 3 minutes
Find out how much your home could sell for in as little as 3 minutes with a no-obligation cash offer.
Estimated market value
$436,700
Get a cash offer in 3 minutes
Find out how much your home could sell for in as little as 3 minutes with a no-obligation cash offer.
Estimated market value
$436,700
- Texas
- Tarrant County
- Fort Worth
- 76107
- Arlington Heights
- 4424 Calmont Ave
