Skip main navigation
For sale
  • Price cut: $30K (6/7)
    $585,000

    4424 Conchfish Ln, Osprey, FL 34229

    4beds
    2,370sqft
    : 
    Loading
    Get pre-qualified
    Single Family Residence
    Built in 2017
    6,039 Square Feet Lot
    $565,200 Zestimate®
    $247/sqft
    $125/mo HOA

    What's special

    Lush tropical landscapingSpacious corner pantryTray ceilingsWalk-in glass showerStainless steel appliancesPaver drivewayDual vanities
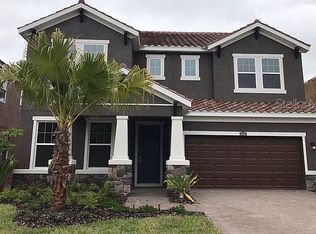
    Situated in the highly sought-after community of Palms at Casey Key, this beautifully maintained 2017-built home offers the perfect blend of comfort, style, and location. With low HOA fees and no CDD fees, this property delivers exceptional value in one of Osprey’s most desirable areas. From the moment you arrive, the paver driveway and lush tropical landscaping create a warm and welcoming first impression. Inside, the home opens to a bright and airy great room where tray ceilings and expansive triple-panel sliding glass doors allow natural light to pour in, creating an effortless connection between indoor and outdoor living. Designed with both everyday living and entertaining in mind, the kitchen serves as the heart of the home with a large center island offering ample seating, white cabinetry, stainless steel appliances, and a spacious corner pantry for additional storage. The thoughtfully designed split-bedroom floor plan offers privacy and comfort, while the owner’s suite feels like a relaxing retreat with tray ceilings, a large walk-in closet, dual vanities, and a walk-in glass shower. Step outside to your private patio overlooking the in-ground spa — the perfect place to unwind after a beach day, enjoy a quiet evening under the stars, or cool off during warm Florida afternoons. Location is everything, and this home truly delivers. Ideally situated just minutes from nationally ranked Pine View School, less than a mile from the Casey Key boat launch and waterfront tiki bar, and only about 15 minutes to both Nokomis Beach and Siesta Key Beach, you’ll enjoy easy access to some of the area’s best boating, dining, shopping, golf, parks, and coastal lifestyle amenities. Whether you're looking for a full-time residence or the perfect Florida retreat, this home offers the lifestyle so many buyers are searching for.
    48 days
    |
    1,166
    |
    80
    |

    Likely to sell faster than

    Zillow last checked:

    Listing updated:

    Listed by:

    Ashley Wallace 941-302-2586,

    COLDWELL BANKER REALTY 941-388-3966

    Source: Stellar MLS,MLS#: A4691622MLS LogoOriginating MLS: Sarasota - Manatee

    Loading...

      Facts & features

      Interior

      Bedrooms & bathrooms
      • Bedrooms: 4
      • Bathrooms: 3
      • Full bathrooms: 3
      Primary bedroom
      • Features: Dual Sinks, Walk-In Closet(s)
      • Level: First
      • Area: 234 Square Feet
      • Dimensions: 13x18
      Bedroom 2
      • Features: Built-in Closet
      • Level: First
      • Area: 120 Square Feet
      • Dimensions: 12x10
      Bedroom 3
      • Features: Built-in Closet
      • Level: Second
      • Area: 120 Square Feet
      • Dimensions: 12x10
      Bedroom 4
      • Features: Built-in Closet
      • Level: First
      • Area: 120 Square Feet
      • Dimensions: 10x12
      Bonus room
      • Features: No Closet
      • Level: First
      • Area: 120 Square Feet
      • Dimensions: 10x12
      Dining room
      • Features: No Closet
      • Level: First
      • Area: 132 Square Feet
      • Dimensions: 12x11
      Kitchen
      • Features: Breakfast Bar, Kitchen Island, Pantry, Walk-In Closet(s)
      • Level: First
      • Area: 187 Square Feet
      • Dimensions: 11x17
      Living room
      • Features: No Closet
      • Level: First
      • Area: 143 Square Feet
      • Dimensions: 13x11
      Heating
      • Central, Electric
      Cooling
      • Central Air
      Appliances
      • Included: Oven, Cooktop, Dishwasher, Disposal, Microwave, Range Hood, Refrigerator
      • Laundry: Inside, Laundry Room
      Features
      • Eating Space In Kitchen, Open Floorplan, Stone Counters, Tray Ceiling(s), Walk-In Closet(s)
      • Flooring: Carpet, Laminate, Tile
      • Doors: Sliding Doors
      • Has fireplace: No
      Interior area
      • Total structure area: 3,105
      • Total interior livable area: 2,370 sqft

      Property

      Parking
      • Total spaces: 2
      • Parking features: Driveway
      • Attached garage spaces: 2
      • Has uncovered spaces: Yes
      Features
      • Levels: One
      • Stories: 1
      • Exterior features: Irrigation System
      • Has spa: Yes
      • Spa features: Heated, In Ground, Swim Spa
      Lot
      • Size: 6,039 Square Feet
      Details
      • Parcel number: 0155040017
      • Zoning: RSF2
      • Special conditions: None

      Construction

      Type & style
      • Home type: SingleFamily
      • Property subtype: Single Family Residence
      Materials
      • Block, Stucco
      • Foundation: Slab
      • Roof: Tile
      Condition
      • Completed
      • New construction: No
      • Year built: 2017

      Utilities & green energy

      • Sewer: Public Sewer
      • Water: Public
      • Utilities for property: BB/HS Internet Available, Cable Available

      Community & HOA

      Community
      • Pet fee: $0 monthly
      • Subdivision: PALMS/CASEY KEY
      HOA
      • Has HOA: Yes
      • HOA fee: $125 monthly
      • HOA name: Sunstate Management Group
      • HOA phone: 941-870-4920
      Location
      • Region: Osprey

      Financial & listing details

      • Price per square foot: $247/sqft
      • Tax assessed value: $520,200
      • Annual tax amount: $4,467
      • Date on market: 5/20/2026
      • Cumulative days on market: 49 days
      • Listing terms: Cash,Conventional,FHA,VA Loan
      • Ownership: Fee Simple
      • Total actual rent: 0
      • Road surface type: Asphalt

        Estimated market value

        $565,200

        $537,000 - $593,000

        $4,882/mo

        Price history

        DateEventPrice
        6/7/2026Price change$585,000-4.9%$247/sqft
        Source: Stellar MLS #A4691622 Report a problem
        5/20/2026Listed for sale$615,000-15.6%$259/sqft
        Source: Stellar MLS #A4691622 Report a problem
        4/4/2023Listing removed--
        Source: Stellar MLS #A4563025 Report a problem
        3/8/2023Listed for sale$729,000+108.9%$308/sqft
        Source: Stellar MLS #A4563025 Report a problem
        7/3/2018Sold$349,000$147/sqft
        Source: Public Record Report a problem

        Public tax history

        YearProperty taxesTax assessment
        2025$4,467 +4.4%$360,106 +2.9%
        2024$4,279 +11.1%$349,957 +10.3%
        2023$3,851 +3.9%$317,240 +3%
        2022$3,708 +6.7%$308,000 +3%
        2021$3,473 -0.3%$299,029 +1.4%
        2020$3,484 -16.4%$294,900 -7.1%
        2019$4,166 $317,500 +1.5%
        2018$4,166 +1.9%$312,700 +333.1%
        2017$4,090 $72,200

        Find assessor info on the county website

        Monthly payment

        Est. payment

        Payment breakdown

        Explore the cost of this home by adjusting the details. Changes won't be saved.
        All calculations are estimates and provided by Zillow, Inc. for informational purposes only. Actual amounts may vary.
        HOA fees may include property taxes on listings classified as Co-Ops. Contact the listing agent and/or owner for fee details.
        Mortgage interest rates are dependent on a number of factors, including credit score, down payment, and repayment length. Interest rate data provided by Zillow Group Marketplace, Inc. as of 1/1/1970 from various mortgage lenders with which we have lead or other similar arrangements; the Estimated Payment is an average of those rates.
        See how much you could borrow to make a competitive offer.

        Climate risks

        Neighborhood: 34229

        Getting around

        42 / 100
        Car-Dependent
        34 / 100
        Somewhat Bikeable

        Nearby schools

        GreatSchools rating
        Schools provided by the listing agent
        • Elementary: Laurel Nokomis Elementary
        • Middle: Sarasota Middle
        • High: Venice Senior High

        Source: Stellar MLS. This data may not be complete. We recommend contacting the local school district to confirm school assignments for this home.

        A local agent can set up tours, give advice and negotiate with sellers.

        Browse local experts

        Similar homes

        Skip to the end of the carouselSkip to the beginning of the carousel