Welcome to this beautifully built and meticulously maintained residence in the desirable Emerald Gardens community. Constructed in 1991, this 4-bedroom plus office home offers a thoughtful split floor plan, generous living spaces, and timeless design that has been exceptionally cared for. The dedicated office provides an ideal work-from-home setup, while the spacious primary suite features dual sinks, a soaking tub, and a large walk-in closet. Three additional guest bedrooms are privately situated on the opposite side of the home, offering comfort and flexibility for family or visitors. Move right and start enjoying. So many amazing features and upgrades in this home from flooring to light fixtures. Outdoor living is a true highlight, with a private, fully fenced backyard, an oversized heated pool and spa, and convenient access to the guest bath—perfect for entertaining or everyday relaxation. Major improvements completed prior to current ownership include a 2016 roof and HVAC system, new windows and exterior doors, cedar-lined bedroom closets, and storm protection at the front entry. Emerald Gardens is a well-maintained, friendly neighborhood centrally located within an A-rated school district. Enjoy easy access to Urfer Family Park, nearby shopping and dining, and quick connectivity to I-75 for travel throughout Sarasota, Tampa, and St. Petersburg. This home offers a rare combination of quality construction, excellent condition, and an unbeatable location.
Sold for $625,000
$625,000
4424 Diamond Cir W, Sarasota, FL 34233
4beds
2,188sqft
Single Family Residence
Built in 1991
0.26 Acres Lot
$618,000 Zestimate®
$286/sqft
$3,826 Estimated rent
Home value
$618,000
$562,000 - $680,000
$3,826/mo
Zestimate® history
Owner options
List your home for rent
$3,826/mo
Rent Zestimate®
Find your next renter with Zillow Rental Manager. Plus, with online applications, you can quickly screen prospective tenants – for free.
$3,826/mo
Rent Zestimate®
Refinance and save
$4,014/mo
Est. payment
Refinancing to a lower rate could help reduce your monthly payments and save thousands over the life of the loan.
$4,014/mo
Est. payment
Explore your selling options
Work with a Zillow partner agent
Leverage their expertise and Zillow's premium Showcase listings to get your home seen by more buyers.
Get startedList with your own agent
Get your home in front of millions of buyers by listing it on Zillow.
Learn how to do itSell it yourself
Take full control of how buyers see your home on Zillow by listing For Sale by Owner (FSBO).
List your homeWhat's special
Cedar-lined bedroom closetsSpacious primary suiteSoaking tubTimeless designThoughtful split floor planPrivate fully fenced backyardGenerous living spaces
Zillow last checked:
Listing updated:
Listed by:
Lisa McBride Ramler 941-373-5880,
REAL BROKER, LLC. 855-450-0442
Bought with:
Robyn Sadlo, 3474438
PREMIER SOTHEBY'S INTERNATIONAL REALTY
Source: Stellar MLS,MLS#: A4675437 Originating MLS: Orlando Regional
Originating MLS: Orlando Regional
Facts & features
Interior
Bedrooms & bathrooms
- Bedrooms: 4
- Bathrooms: 2
- Full bathrooms: 2
Rooms
- Room types: Den/Library/Office, Family Room, Living Room, Utility Room
Primary bedroom
- Features: Walk-In Closet(s)
- Level: First
- Area: 168 Square Feet
- Dimensions: 14x12
Bedroom 2
- Features: Built-in Closet
- Level: First
- Area: 121 Square Feet
- Dimensions: 11x11
Bedroom 3
- Features: Built-in Closet
- Level: First
- Area: 121 Square Feet
- Dimensions: 11x11
Bedroom 4
- Features: Built-in Closet
- Level: First
- Area: 143 Square Feet
- Dimensions: 13x11
Family room
- Level: First
- Area: 375 Square Feet
- Dimensions: 25x15
Kitchen
- Features: Water Closet/Priv Toilet, Storage Closet
- Level: First
- Area: 143 Square Feet
- Dimensions: 13x11
Laundry
- Level: First
- Area: 48 Square Feet
- Dimensions: 8x6
Living room
- Level: First
- Area: 144 Square Feet
- Dimensions: 12x12
Office
- Features: Built-in Features
- Level: First
- Area: 143 Square Feet
- Dimensions: 13x11
Heating
- Central, Electric
Cooling
- Central Air
Appliances
- Included: Dishwasher, Disposal, Dryer, Electric Water Heater, Microwave, Range, Refrigerator, Washer
- Laundry: Inside, Laundry Room
Features
- Built-in Features, Ceiling Fan(s), Eating Space In Kitchen, High Ceilings, Kitchen/Family Room Combo, Primary Bedroom Main Floor, Split Bedroom, Stone Counters, Thermostat, Walk-In Closet(s)
- Flooring: Laminate, Porcelain Tile
- Doors: French Doors, Sliding Doors
- Windows: Blinds, Window Treatments, Hurricane Shutters
- Has fireplace: Yes
- Fireplace features: Family Room, Wood Burning
Interior area
- Total structure area: 3,085
- Total interior livable area: 2,188 sqft
Property
Parking
- Total spaces: 2
- Parking features: Driveway, Garage Door Opener
- Attached garage spaces: 2
- Has uncovered spaces: Yes
Features
- Levels: One
- Stories: 1
- Patio & porch: Covered, Front Porch, Patio, Screened
- Exterior features: Irrigation System, Rain Gutters, Sidewalk
- Has private pool: Yes
- Pool features: Auto Cleaner, Gunite, In Ground
- Has spa: Yes
- Spa features: Heated, In Ground
- Fencing: Fenced,Wood
- Has view: Yes
- View description: Pool
- Waterfront features: Lake, Pond Access
Lot
- Size: 0.26 Acres
- Dimensions: 92 x 120
- Features: In County, Sidewalk
Details
- Parcel number: 0069020050
- Zoning: RSF3
- Special conditions: None
Construction
Type & style
- Home type: SingleFamily
- Architectural style: Custom,Florida,Ranch
- Property subtype: Single Family Residence
Materials
- Block, Stucco
- Foundation: Slab
- Roof: Shingle
Condition
- Completed
- New construction: No
- Year built: 1991
Utilities & green energy
- Sewer: Public Sewer
- Water: Public
- Utilities for property: BB/HS Internet Available, Cable Available, Cable Connected, Electricity Available, Electricity Connected, Phone Available, Public, Sewer Available, Sewer Connected, Underground Utilities, Water Available, Water Connected
Community & HOA
Community
- Features: Lake, Water Access, Deed Restrictions, Sidewalks
- Security: Smoke Detector(s)
- Pet fee: $0 monthly
- Subdivision: EMERALD GARDENS
HOA
- Has HOA: Yes
- HOA fee: $33 monthly
- HOA name: Natasha Larson
- HOA phone: 941-444-7090
Location
- Region: Sarasota
Financial & listing details
- Price per square foot: $286/sqft
- Tax assessed value: $497,200
- Annual tax amount: $6,459
- Date on market: 12/19/2025
- Cumulative days on market: 3 days
- Listing terms: Cash,Conventional,VA Loan
- Ownership: Fee Simple
- Total actual rent: 0
- Electric utility on property: Yes
- Road surface type: Paved
Price history
| Date | Event | Price |
|---|---|---|
| 2/6/2026 | Sold | $625,000$286/sqft |
Source:  Stellar MLS #A4675437 Report a problem Stellar MLS #A4675437 Report a problem | ||
| 12/22/2025 | Pending sale | $625,000$286/sqft |
Source: Stellar MLS #A4675437 Report a problem | ||
| 12/19/2025 | Listed for sale | $625,000+6.5%$286/sqft |
Source: Stellar MLS #A4675437 Report a problem | ||
| 5/21/2021 | Sold | $587,000+54.9%$268/sqft |
Source: Public Record Report a problem | ||
| 8/31/2016 | Sold | $379,000-2.8%$173/sqft |
Source: Public Record Report a problem | ||
| 6/29/2016 | Listed for sale | $389,950+84.8%$178/sqft |
Source: RE/MAX ALLIANCE GROUP #N5908927 Report a problem | ||
| 3/29/2016 | Sold | $211,003-15.6%$96/sqft |
Source: Public Record Report a problem | ||
| 5/8/2009 | Sold | $250,000-3.8%$114/sqft |
Source: Public Record Report a problem | ||
| 3/18/2009 | Price change | $259,900-9.7%$119/sqft |
Source: Listhub #A3902952 Report a problem | ||
| 2/14/2009 | Listed for sale | $287,900+58.2%$132/sqft |
Source: Listhub #A3902952 Report a problem | ||
| 2/3/1997 | Sold | $182,000$83/sqft |
Source: Public Record Report a problem | ||
Public tax history
| Year | Property taxes | Tax assessment |
|---|---|---|
| 2025 | $6,459 -6.5% | $497,200 -8.3% |
| 2024 | $6,905 0% | $542,000 -0.5% |
| 2023 | $6,909 +4.3% | $544,900 +4.9% |
| 2022 | $6,622 +74.1% | $519,400 +67.6% |
| 2021 | $3,804 -0.2% | $309,878 +1.4% |
| 2020 | $3,811 +0.1% | $305,600 -1.2% |
| 2019 | $3,809 | $309,300 +0.4% |
| 2018 | $3,809 +0.9% | $308,100 +2.6% |
| 2017 | $3,775 +51.3% | $300,400 +18.4% |
| 2016 | $2,495 | $253,700 +8.2% |
| 2015 | $2,495 | $234,400 +24.4% |
| 2014 | $2,495 +0.6% | $188,450 |
| 2013 | $2,480 +2.7% | $188,450 +1.7% |
| 2012 | $2,414 -4.4% | $185,300 -5.7% |
| 2011 | $2,526 -12.1% | $196,500 -9.3% |
| 2010 | $2,873 +11.3% | $216,641 -6.6% |
| 2009 | $2,581 | $231,900 +12.1% |
| 2008 | $2,581 -2.9% | $206,816 +3% |
| 2007 | $2,658 | $200,792 +2.5% |
| 2006 | -- | $195,895 +3% |
| 2005 | -- | $190,189 +3% |
| 2004 | $2,762 -0.9% | $184,650 +1.9% |
| 2003 | $2,788 +0.7% | $181,207 +2.4% |
| 2002 | $2,768 +6.9% | $176,960 +1.6% |
| 2001 | $2,590 +2.5% | $174,173 +3% |
| 2000 | $2,528 | $169,100 |
Find assessor info on the county website
Neighborhood: Bee Ridge
Nearby homes
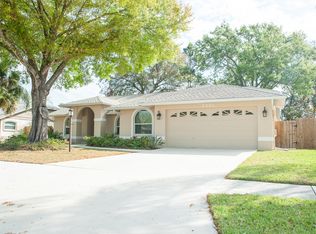
- $440,6003 bd2 ba1.8k sqft4426 Diamond Cir, Sarasota, FL 34233Off Market
- $---- bd-- ba-- sqft4422 Diamond Cir W, Sarasota, FL 34233Off Market
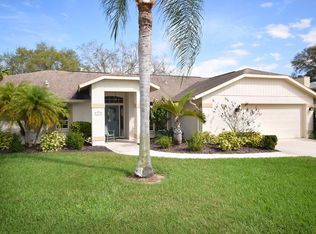
- $559,4003 bd2 ba1.9k sqft4422 Diamond Cir, Sarasota, FL 34233Off Market
- $497,4003 bd2 ba2k sqft4438 Opal Ct, Sarasota, FL 34233Off Market
- $472,8003 bd2 ba1.9k sqft4450 Opal Ct, Sarasota, FL 34233Off Market
- $473,3004 bd3 ba2.2k sqft4439 Diamond Cir W, Sarasota, FL 34233Off Market
- $471,7003 bd2 ba2k sqft4426 Opal Ct, Sarasota, FL 34233Off Market
- $536,7004 bd3 ba2.4k sqft4428 Diamond Cir, Sarasota, FL 34233Off Market
Nearby schools
GreatSchools rating
- 10/10Ashton Elementary SchoolGrades: PK-5Distance: 0.9 mi
- 9/10Sarasota Middle SchoolGrades: 6-8Distance: 1 mi
- 5/10Sarasota High SchoolGrades: 9-12Distance: 4.1 mi
Schools provided by the listing agent
- Elementary: Ashton Elementary
- Middle: Sarasota Middle
- High: Sarasota High
Source: Stellar MLS. This data may not be complete. We recommend contacting the local school district to confirm school assignments for this home.
Get a cash offer in 3 minutes
Find out how much your home could sell for in as little as 3 minutes with a no-obligation cash offer.
Estimated market value
$618,000
Get a cash offer in 3 minutes
Find out how much your home could sell for in as little as 3 minutes with a no-obligation cash offer.
Estimated market value
$618,000
- Florida
- Sarasota County
- Sarasota
- 34233
- Bee Ridge
- 4424 Diamond Cir W
Nearby cities
Nearby neighborhoods
Nearby zip codes
Other Sarasota Topics
