Skip main navigation
Sold for $367,000
  • $367,000

    4424 Driftwood Dr #79, Philadelphia, PA 19129

    2beds
    1,670sqft
    Townhouse
    Built in 2007
    -- sqft lot
    $385,800 Zestimate®
    $220/sqft
    $2,639 Estimated rent

    Home value

    $385,800

    $367,000 - $405,000

    $2,639/mo

    Zestimate® history
    Loading
    Loading...

    Owner options

    List your home for rent

    $2,639/mo

    Rent Zestimate®

    Find your next renter with Zillow Rental Manager. Plus, with online applications, you can quickly screen prospective tenants – for free.

    Learn more

    $2,639/mo

    Rent Zestimate®

    Refinance and save

    $2,293/mo

    Est. payment

    Refinancing to a lower rate could help reduce your monthly payments and save thousands over the life of the loan.

    See today's rates

    $2,293/mo

    Est. payment

    Explore your selling options

    Work with a Zillow partner agent

    Leverage their expertise and Zillow's premium Showcase listings to get your home seen by more buyers.

    Get started

    List with your own agent

    Get your home in front of millions of buyers by listing it on Zillow.

    Learn how to do it

    Sell it yourself

    Take full control of how buyers see your home on Zillow by listing For Sale by Owner (FSBO).

    List your home

    What's special

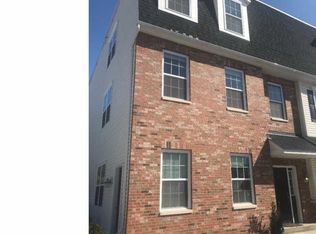
    Welcome to your next home located at 4424 Driftwood Dr in the heart of Philadelphia! This charming 2-bedroom, 2-bathroom townhouse is all about comfort, convenience, and style. Freshly updated with new carpeting and a splash of paint throughout, this home is ready to welcome its new owners. The layout is perfect for those desiring space and privacy. The first floor hosts a spacious bedroom and full bathroom-ideal for guests or a home office. Upstairs, the primary suite offers tranquility, custom closets and access to another full bathroom. An open-concept kitchen ties the living and dining areas together, creating a seamless space for entertaining. Stainless steel appliances, including a gas stove, microwave, dishwasher, and refrigerator, complement the ample counter and cabinet space. A cozy patio extends your living area outdoors, while the convenience of an in-unit laundry room adds to the ease of daily living. With a garage and additional driveway parking, say goodbye to parking woes. Located just a stroll away from the train, local eateries, a brewery, and shops, this townhouse isn't just a home-it's a lifestyle. Make 4424 Driftwood Dr your new address today!

    Zillow last checked:

    Listing updated:

    Listed by:

    Kelly Steyn 484-343-2406,

    KW Empower,

    Listing Team: Phillyliving, Co-Listing Team: Phillyliving,Co-Listing Agent: Noah S Ostroff 215-392-0230,

    KW Empower

    Bought with:

    Andrew McClatchy

    Compass RE

    Source: Bright MLS,MLS#: PAPH2385130MLS Logo

    Facts & features

    Interior

    Bedrooms & bathrooms
    • Bedrooms: 2
    • Bathrooms: 2
    • Full bathrooms: 2
    • Main level bathrooms: 1
    • Main level bedrooms: 1
    Rooms
    • Room types: Living Room, Dining Room, Kitchen, Laundry
    Basement
    • Area: 0
    Heating
    • Forced Air, Natural Gas
    Cooling
    • Central Air, Natural Gas
    Appliances
    • Included: Microwave, Built-In Range, Dishwasher, Dryer, Refrigerator, Washer, Gas Water Heater
    • Laundry: Has Laundry, Laundry Room
    Features
    • Crown Molding, Open Floorplan, Kitchen Island
    • Flooring: Carpet, Hardwood
    • Has basement: No
    • Has fireplace: No
    Interior area
    • Total structure area: 1,670
    • Total interior livable area: 1,670 sqft
    • Finished area above ground: 1,670
    • Finished area below ground: 0

    Property

    Parking
    • Total spaces: 2
    • Parking features: Garage Faces Rear, Garage Door Opener, Inside Entrance, Driveway, Attached
    • Attached garage spaces: 1
    • Uncovered spaces: 1
    Accessibility
    • Accessibility features: None
    Features
    • Levels: Two
    • Stories: 2
    • Patio & porch: Porch
    • Exterior features: Balcony
    • Pool features: None
    Details
    • Additional structures: Above Grade, Below Grade
    • Parcel number: 888380010
    • Zoning: RM1
    • Special conditions: Standard

    Construction

    Type & style
    • Home type: Townhouse
    • Architectural style: Other
    • Property subtype: Townhouse
    Materials
    • Masonry
    • Foundation: Other
    Condition
    • New construction: No
    • Year built: 2007

    Utilities & green energy

    • Sewer: Public Sewer
    • Water: Public

    Community & HOA

    Community
    • Condo and coop fee: $169 monthly
    • Subdivision: Hilltop At Falls Ridge
    HOA
    • Has HOA: No
    • Amenities included: None
    • Services included: Common Area Maintenance, Maintenance Structure, Maintenance Grounds, Snow Removal, Trash
    Location
    • Region: Philadelphia
    • Municipality: PHILADELPHIA

    Financial & listing details

    • Price per square foot: $220/sqft
    • Tax assessed value: $307,400
    • Annual tax amount: $4,302
    • Date on market: 8/13/2024
    • Listing agreement: Exclusive Right To Sell
    • Ownership: Condominium

    Price history

    DateEventPrice
    10/2/2024Sold$367,000-3.4%$220/sqft
    Source: Bright MLS #PAPH2385130 Report a problem
    8/27/2024Pending sale$380,000$228/sqft
    Source: Bright MLS #PAPH2385130 Report a problem
    8/20/2024Contingent$380,000$228/sqft
    Source: Bright MLS #PAPH2385130 Report a problem
    8/13/2024Listed for sale$380,000+22.6%$228/sqft
    Source: Bright MLS #PAPH2385130 Report a problem
    11/1/2011Listing removed$310,000$186/sqft
    Source: Keller Williams Real Estate #5895284 Report a problem
    6/2/2011Listed for sale$310,000-10.2%$186/sqft
    Source: Keller Williams Real Estate #5895284 Report a problem
    12/20/2007Sold$345,090$207/sqft
    Source: Public Record Report a problem

    Public tax history

    YearProperty taxesTax assessment
    2025$4,820 +12%$344,300 +12%
    2024$4,303 $307,400
    2023$4,303 +15%$307,400
    2022$3,742 --
    2021$3,742 --
    2018$3,742 +17.6%--
    2017$3,182 -15%--
    2016$3,742 +566.7%--
    2015$561 --
    2014$561 +64.5%$254,600 +533.5%
    2012$341 $40,192
    2011-- $40,192
    2010-- $40,192
    2009-- $40,192
    2008-- $40,192
    Find assessor info on the county website

    Neighborhood: East Falls

    Nearby schools

    GreatSchools rating
    Schools provided by the listing agent
    • District: The School District Of Philadelphia

    Source: Bright MLS. This data may not be complete. We recommend contacting the local school district to confirm school assignments for this home.

    Get a cash offer in 3 minutes
    Find out how much your home could sell for in as little as 3 minutes with a no-obligation cash offer.
    Estimated market value
    $385,800
    Get a cash offer in 3 minutes
    Find out how much your home could sell for in as little as 3 minutes with a no-obligation cash offer.
    Estimated market value
    $385,800