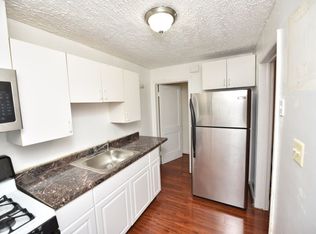
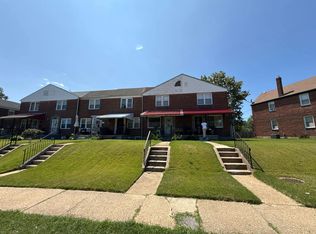
Possible equity opportunity This brick rowhome offering flexibility for a buyer / investor to move in or add to a portfolio and build equity over time. Approximately 896 sq ft above grade plus basement space for additional storage or maybe additional living area potential. Located near Catonsville and UMBC with convenient access to shopping, public transportation, and major commuter routes including I-695, I-95, and Route 40 — Downtown Baltimore and surrounding centers within reasonable commute areas. Property is being sold strictly AS-IS; seller will make no repairs. Great option for an owner-occupant looking to build equity or an investor adding to their portfolio.
For sale
$134,999
4424 Eldone Rd, Baltimore, MD 21229
2beds
896sqft
Townhouse
Built in 1955
1,120 Square Feet Lot
$128,100 Zestimate®
$151/sqft
$-- HOA
What's special
Brick rowhome
- 26 days
- 191
- 5
Zillow last checked:
Listing updated:
Listed by:
Lonnie Gilmore 443-694-0052,
Keller Williams Flagship 410-729-7700,
Co-Listing Agent: Lisa R Gilmore 443-694-0223,
Keller Williams Flagship
Source: Bright MLS,MLS#: MDBA2227686
Facts & features
Interior
Bedrooms & bathrooms
- Bedrooms: 2
- Bathrooms: 1
- Full bathrooms: 1
Basement
- Area: 448
Heating
- Other, Natural Gas
Cooling
- Wall Unit(s), Electric
Appliances
- Included: Electric Water Heater
Features
- Basement: Partially Finished
- Has fireplace: No
Interior area
- Total structure area: 1,344
- Total interior livable area: 896 sqft
- Finished area above ground: 896
- Finished area below ground: 0
Property
Parking
- Parking features: On Street
- Has uncovered spaces: Yes
Accessibility
- Accessibility features: None
Features
- Levels: Three
- Stories: 3
- Pool features: None
Lot
- Size: 1,120 Square Feet
Details
- Additional structures: Above Grade, Below Grade
- Parcel number: 0325012530C574
- Zoning: R-6
- Special conditions: Standard
Construction
Type & style
- Home type: Townhouse
- Architectural style: Federal
- Property subtype: Townhouse
Materials
- Brick
- Foundation: Permanent
Condition
- New construction: No
- Year built: 1955
Utilities & green energy
- Sewer: Public Septic, Public Sewer
- Water: Public
Community & HOA
Community
- Subdivision: None Available
HOA
- Has HOA: No
Location
- Region: Baltimore
- Municipality: Baltimore City
Financial & listing details
- Price per square foot: $151/sqft
- Tax assessed value: $109,500
- Annual tax amount: $2,433
- Date on market: 8/21/2026
- Listing agreement: Exclusive Right To Sell
- Ownership: Ground Rent
Estimated market value
$128,100
$122,000 - $135,000
$1,685/mo
Price history
| Date | Event | Price |
|---|---|---|
| 8/21/2026 | Listed for sale | $134,999+285.7%$151/sqft |
Source:  Bright MLS #MDBA2227686 Report a problem Bright MLS #MDBA2227686 Report a problem | ||
| 12/20/2010 | Sold | $35,000$39/sqft |
Source: Public Record Report a problem | ||
Public tax history
| Year | Property taxes | Tax assessment |
|---|---|---|
| 2025 | $2,433 +6.6% | $103,100 +6.6% |
| 2024 | $2,282 +7.1% | $96,700 +7.1% |
| 2023 | $2,131 +4.3% | $90,300 |
| 2022 | $2,044 +4.5% | $90,300 +8.9% |
| 2021 | $1,956 +4.7% | $82,900 +4.7% |
| 2020 | $1,869 | $79,200 |
| 2019 | $1,869 | $79,200 |
| 2018 | $1,869 -10.4% | $79,200 -10.4% |
| 2017 | $2,086 +59.3% | $88,400 +14.9% |
| 2016 | $1,310 | $76,933 +17.5% |
| 2015 | $1,310 | $65,467 +21.2% |
| 2014 | $1,310 | $54,000 |
| 2013 | -- | $54,000 |
| 2012 | -- | $54,000 -2.3% |
| 2011 | -- | $55,290 |
| 2010 | -- | $55,290 -33.3% |
| 2009 | -- | $82,903 +31.9% |
| 2008 | -- | $62,860 +2.9% |
| 2007 | -- | $61,090 +3% |
| 2006 | -- | $59,320 +3.1% |
| 2005 | -- | $57,550 +2.2% |
| 2004 | -- | $56,302 +2.3% |
| 2003 | -- | $55,056 +2.3% |
| 2002 | -- | $53,810 +4.1% |
| 2001 | -- | $51,712 |
Find assessor info on the county website
Monthly payment
Est. payment
Payment breakdown
Explore the cost of this home by adjusting the details. Changes won't be saved.Climate risks
Neighborhood: Yale-Heights
Nearby schools
Schools provided by the listing agent
- District: Baltimore City Public Schools
Source: Bright MLS. This data may not be complete. We recommend contacting the local school district to confirm school assignments for this home.
Similar homes
- $140,0002 bd2 ba1k sqft1221 Haverhill Rd, Baltimore, MD 21229For Sale

 MLS ID #MDBA2222402, Jeff Choyce, Hyatt & Company Real Estate, LLC. Bright MLS
 - $--3 bd1 ba1k sqft120 N Athol Ave, Baltimore, MD 21229Auction
 Auction.com 1
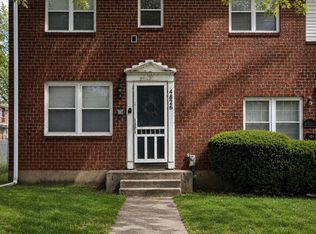
 - $119,9003 bd2 ba1k sqft4826 Melbourne Rd, Baltimore, MD 21229For Sale
 MLS ID #MDBA2225620, Heather Comstock, Cummings & Co. Realtors. Bright MLS
 - $--3 bd1 ba1.1k sqft4209 Colborne Rd, Baltimore, MD 21229Auction
 ServiceLink Auction
 - $179,0003 bd2 ba1.1k sqft639 Lucia Ave, Baltimore, MD 21229AuctionMLS ID #MDBA2224324, Latisha Davidson, Weichert, Realtors - Integrity Home Team. Bright MLS
- $150,0003 bd1 ba1k sqft319 N Monastery Ave, Baltimore, MD 21229AuctionMLS ID #MDBA2217578, Danny Register, Northrop Realty. Bright MLS
- $110,0003 bd1 ba1.2k sqft211 S Hilton St, Baltimore, MD 21229For SaleMLS ID #MDBA2225798, Kevin Anselmi, Cornerstone Real Estate. Bright MLS
- $149,9003 bd2 ba1.2k sqft2505 Loyola Southway, Baltimore, MD 21215AuctionMLS ID #MDBA2231454, Dana Rowell, RealHome Services and Solutions, Inc.. Bright MLS
- $145,0003 bd2 ba1.3k sqft3327 Mondawmin Ave, Baltimore, MD 21216For SaleMLS ID #MDBA2226890, John Howard, J Howard Real Estate Services LLC. Bright MLS
- $125,0003 bd2 ba1.1k sqft705 Ashburton St, Baltimore, MD 21216For SaleMLS ID #MDBA2229454, Joseph Jones, Keller Williams Legacy. Bright MLS
- $169,5003 bd2 ba1.2k sqft4717 Frederick Ave, Baltimore, MD 21229For SaleMLS ID #MDBA2177966, Shannel Porter, T&G Real Estate Advisors, Inc.. Bright MLS
