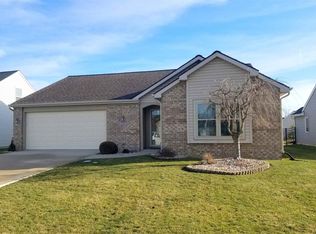
Lancia's newest Springfield I has a lot of what you're looking for in a home today! 1,818 sq. ft. Master on the Main 3BDR+Loft, 2.5Bath design has lots of light! Guests enter with wood laminate flooring in Foyer opens into the Great Room with a expressive staircase that shows the Loft. Great Room has vaulted ceiling with fan and a view of the Kitchen and Nook. Kitchen has stainless appliances, gas line to range, smooth top range, tile backsplash, FX counters, dovetail/soft close doors/drawers. Sliding glass doors take you from the Nook out to the 14 x 14 Patio. Separate Utility Room has cubbie lockers for a tidy entrance from the Garage. The Master suite has a walk-in closet, dual sinks. BDR 2&3 are up in this split floorplan. Lots of light and storage in this home! The 2-car Garage has a 4' extension for those yard tools. Pull-down stairs and 2 OSB boards in Garage give even more area for those extra items. Exterior of the Springfield shows off with vinyl shakes, Craftsman stone columns, dormer, Dutch gables, dimensional shingles, yard light and stone trim. Latest systems are part of the Lancia package with all LED bulbs, Andersen windows and cell phone charging area. Lancia is one of the largest builders in northeast Indiana with its own in-house full-service team. Quiet cul-de-sac. CastleRock gives a country setting, but is close to shopping and Maplecrest Extension overpass. (Grading and seeding completed after closing per Lancia's lawn schedule.)
This property is off market, which means it's not currently listed for sale or rent on Zillow. This may be different from what's available on other websites or public sources.