Skip main navigation
Sold for $435,000
  • $435,000

    4424 GLOBE THISTLE DRIVE, TAMPA, FL 33619

    4beds
    1,805sqft
    Single Family Residence
    Built in 2022
    4,647 Square Feet Lot
    $385,900 Zestimate®
    $241/sqft
    $2,431 Estimated rent

    Home value

    $385,900

    $367,000 - $405,000

    $2,431/mo

    Zestimate® history
    Loading
    Loading...

    Owner options

    List your home for rent

    $2,431/mo

    Rent Zestimate®

    Find your next renter with Zillow Rental Manager. Plus, with online applications, you can quickly screen prospective tenants – for free.

    Learn more

    $2,431/mo

    Rent Zestimate®

    Refinance and save

    $3,028/mo

    Est. payment

    Refinancing to a lower rate could help reduce your monthly payments and save thousands over the life of the loan.

    See today's rates

    $3,028/mo

    Est. payment

    Explore your selling options

    Work with a Zillow partner agent

    Leverage their expertise and Zillow's premium Showcase listings to get your home seen by more buyers.

    Get started

    List with your own agent

    Get your home in front of millions of buyers by listing it on Zillow.

    Learn how to do it

    Sell it yourself

    Take full control of how buyers see your home on Zillow by listing For Sale by Owner (FSBO).

    List your home

    What's special

    Secure fenced-in backyardCentral islandResort-style poolLuxurious jacuzziElegant paver flooringAbundance of cabinetsSpacious bedroom
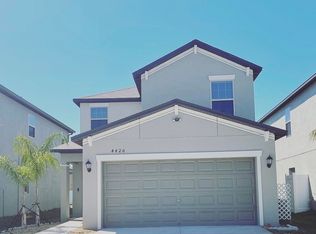
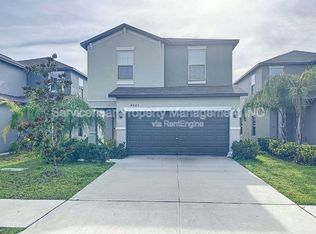
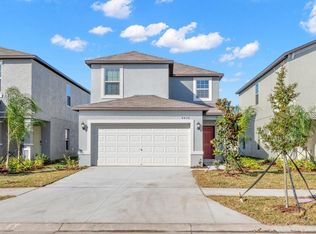
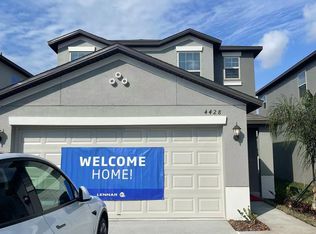
    This stunning two-story residence, constructed in 2020, presents a captivating dream home with 4 bedrooms and 2.5 bathrooms. Nestled in a remarkable location, this abode boasts a 2-car garage and an incredibly affordable annual HOA fee. Meticulously cared for, this home showcases numerous upgrades, including a secure fenced-in backyard and elegant paver flooring. Furthermore, the property is equipped with the necessary connections to effortlessly install an outdoor kitchen and even a luxurious jacuzzi The heart of this home resides in its delightful open-concept kitchen, complete with a generous expanse of countertop space, an abundance of cabinets, and a generously sized pantry for all your storage needs. Indulge in the expansive kitchen, featuring a central island that seamlessly connects to the inviting living and dining areas, creating an ideal space for hosting and entertaining. The master suite offers a spacious bedroom, providing ample room for relaxation. Connected to this master retreat is a well-appointed bathroom, boasting his and her vanities and an expansive walk-in closet. Additionally, the remaining three bedrooms are conveniently situated on the upper level, ensuring a sense of privacy and tranquility. Residents of this marvelous home will relish in the many amenities provided by the esteemed Touchstone community. Enjoy the luxury of a resort-style pool, a clubhouse for gatherings, a playground for the little ones, and even a park and dog park for your furry companions. Moreover, the home's unparalleled location grants easy access to major roadways, including US-301, Selmon Expressway, and I-75, making traversing the vibrant Tampa Bay Area a breeze. For showings, please contact Yubisay Lozada. Kindly note that the owner works from home and kindly requests a two-hour notice for showings. Additionally, the owner has a friendly and welcoming dog. Utilize showtime to conveniently schedule your showings and explore this extraordinary property.

    Zillow last checked:

    Listing updated:

    Listed by:

    Yubisay Lozada Rivero 954-821-5628,

    LUGO REALTY & ASSOCIATES, LLC 813-442-5957,

    Carlos Lugo 813-453-4767,

    LUGO REALTY & ASSOCIATES, LLC

    Bought with:

    Rachel Zimmerman, PA, 3501865

    BHHS FLORIDA PROPERTIES GROUP

    Source: Stellar MLS,MLS#: T3461914MLS LogoOriginating MLS: Tampa

    Facts & features

    Interior

    Bedrooms & bathrooms
    • Bedrooms: 4
    • Bathrooms: 3
    • Full bathrooms: 2
    • 1/2 bathrooms: 1
    Primary bedroom
    • Features: Ceiling Fan(s)
    • Level: Second
    • Dimensions: 15x13
    Bedroom 2
    • Level: Second
    • Dimensions: 11x12
    Bedroom 3
    • Level: Second
    • Dimensions: 10x11
    Bedroom 4
    • Level: Second
    • Dimensions: 10x11
    Dining room
    • Level: First
    • Dimensions: 14x10
    Kitchen
    • Level: First
    • Dimensions: 8x14
    Living room
    • Level: First
    • Dimensions: 14x12
    Heating
    • Central
    Cooling
    • Central Air
    Appliances
    • Included: Dishwasher, Microwave, Range, Refrigerator, Trash Compactor
    • Laundry: Inside
    Features
    • Ceiling Fan(s), Living Room/Dining Room Combo, PrimaryBedroom Upstairs, Open Floorplan, Walk-In Closet(s)
    • Flooring: Carpet, Vinyl
    • Doors: Sliding Doors
    • Has fireplace: No
    Interior area
    • Total structure area: 2,305
    • Total interior livable area: 1,805 sqft

    Property

    Parking
    • Total spaces: 2
    • Parking features: Garage - Attached
    • Attached garage spaces: 2
    • Details: Garage Dimensions: 19x20
    Features
    • Levels: Two
    • Stories: 2
    • Exterior features: Lighting, Sidewalk
    Lot
    • Size: 4,647 Square Feet
    Details
    • Parcel number: U352919C5300000000003.0
    • Zoning: RSC-9
    • Special conditions: None

    Construction

    Type & style
    • Home type: SingleFamily
    • Property subtype: Single Family Residence
    Materials
    • Block, Stucco, Wood Frame
    • Foundation: Slab
    • Roof: Shingle
    Condition
    • New construction: No
    • Year built: 2022

    Utilities & green energy

    • Sewer: Public Sewer
    • Water: None
    • Utilities for property: Cable Available, Electricity Available, Electricity Connected, Public, Sewer Connected, Street Lights

    Community & HOA

    Community
    • Pet fee: $0 monthly
    • Subdivision: TOUCHSTONE TRACTS B-F PH 7
    HOA
    • Has HOA: Yes
    • HOA fee: $14 monthly
    • HOA name: Gene Roberts
    • HOA phone: 813-873-7300
    Location
    • Region: Tampa

    Financial & listing details

    • Price per square foot: $241/sqft
    • Tax assessed value: $297,561
    • Annual tax amount: $1,606
    • Date on market: 7/28/2023
    • Cumulative days on market: 3 days
    • Listing terms: Cash,Conventional,FHA,VA Loan
    • Ownership: Fee Simple
    • Total actual rent: 0
    • Electric utility on property: Yes
    • Road surface type: Asphalt, Paved

    Price history

    DateEventPrice
    9/5/2023Sold$435,000+1.2%$241/sqft
    Source: Stellar MLS #T3461914 Report a problem
    8/1/2023Pending sale$430,000$238/sqft
    Source: Stellar MLS #T3461914 Report a problem
    7/28/2023Listed for sale$430,000+22.4%$238/sqft
    Source: Stellar MLS #T3461914 Report a problem
    3/14/2022Sold$351,400$195/sqft
    Source: Public Record Report a problem

    Public tax history

    YearProperty taxesTax assessment
    2025$7,844 -20.5%$297,561
    2024$9,867 +90%$297,561 -2.6%
    2023$5,194 +223.5%$305,348 +540.4%
    2022$1,606 +641.6%$47,681 +926.1%
    2021$217 $4,647
    Find assessor info on the county website

    Neighborhood: 33619

    Nearby schools

    GreatSchools rating
    Get a cash offer in 3 minutes
    Find out how much your home could sell for in as little as 3 minutes with a no-obligation cash offer.
    Estimated market value
    $385,900
    Get a cash offer in 3 minutes
    Find out how much your home could sell for in as little as 3 minutes with a no-obligation cash offer.
    Estimated market value
    $385,900