Skip main navigation
Sold for $1,725,000
  • Listed by: First Team Real Estate • Gilbert Suniga • Contact: 714-328-9883
    Bought with: Keller Williams Pacific Estate
    $1,725,000

    4424 Hazelnut Ave, Seal Beach, CA 90740

    4beds
    2,016sqft
    Single Family Residence
    Built in 1969
    5,200 Square Feet Lot
    $1,723,200 Zestimate®
    $856/sqft
    $5,743 Estimated rent

    Home value

    $1,723,200

    $1.59M - $1.86M

    $5,743/mo

    Zestimate® history
    Loading
    Loading...

    Owner options

    List your home for rent

    $5,743/mo

    Rent Zestimate®

    Find your next renter with Zillow Rental Manager. Plus, with online applications, you can quickly screen prospective tenants – for free.

    Learn more

    $5,743/mo

    Rent Zestimate®

    Refinance and save

    $10,781/mo

    Est. payment

    Refinancing to a lower rate could help reduce your monthly payments and save thousands over the life of the loan.

    See today's rates

    $10,781/mo

    Est. payment

    Explore your selling options

    Work with a Zillow partner agent

    Leverage their expertise and Zillow's premium Showcase listings to get your home seen by more buyers.

    Get started

    List with your own agent

    Get your home in front of millions of buyers by listing it on Zillow.

    Learn how to do it

    Sell it yourself

    Take full control of how buyers see your home on Zillow by listing For Sale by Owner (FSBO).

    List your home

    What's special

    Marble fireplaceMarble islandKohler and toto fixturesU-line beverage centerCaesarstone and stone surfacesElegant designer finishesRohl apron-front sink
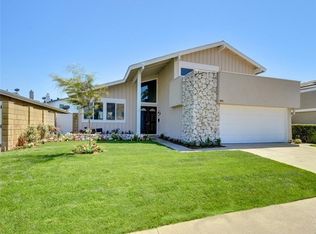
    Beautifully "Columbia Model" crafted and thoughtfully upgraded home in highly desirable Seal Beach, built by a prominent local Seal Beach builder and showcasing exceptional quality throughout. This residence features a spacious, light-filled floor plan enhanced by Milgard Tuscany Low-E windows, Andersen French doors, custom solid-core interior doors, royal oak engineered flooring and elegant designer finishes. The chef’s kitchen is a true showpiece, appointed with premium Thermador Professional Series appliances including a 48" Pro Grand dual-fuel steam range, built-in French door refrigerator, professional hood, and built-in coffee system, along with a Bosch dishwasher and U-Line beverage center. Custom solid wood cabinetry with soft-close hardware, granite countertops, marble island, Rohl apron-front sink, and Waterstone fixtures complete the space. Living and family areas offer a warm and inviting atmosphere with a marble fireplace, great room ceiling, and integrated whole-home surround sound. Multiple Samsung TVs and built-in media components are included. Bathrooms are finished with custom vanities, Caesarstone and stone surfaces, Kohler and Toto fixtures, and designer lighting. The primary suite features dual custom closets and a beautifully appointed bath. Additional upgrades include a tankless water heater, soft water and reverse osmosis systems, ADT hardwired security with Pulse integration, mud room built-ins, and extensive custom cabinetry throughout. The exterior is equally impressive with cedar siding, new roof (at time of build), tongue-and-groove porch ceiling, designer lighting, full brick veneer accents in a herringbone pattern, new concrete hardscape with drainage, landscape lighting, irrigation system, gas BBQ stub, and a telescoping flagpole. Located within the award-winning Los Alamitos Unified School District and just minutes from beaches, shopping, and dining, this exceptional home blends timeless craftsmanship with modern luxury.

    Zillow last checked:

    Listing updated:

    Listed by:

    Gilbert Suniga DRE #01933225 714-328-9883,

    First Team Real Estate

    Bought with:

    Lauren Friedman, DRE #01898581

    Keller Williams Pacific Estate

    Source: CRMLS,MLS#: PW26037945MLS LogoOriginating MLS: California Regional MLS

    Facts & features

    Interior

    Bedrooms & bathrooms
    • Bedrooms: 4
    • Bathrooms: 2
    • Full bathrooms: 1
    • 3/4 bathrooms: 1
    • Main level bathrooms: 2
    • Main level bedrooms: 4
    Rooms
    • Room types: Bedroom, Family Room, Foyer, Kitchen, Living Room, Primary Bedroom, Other, Dining Room
    Primary bedroom
    • Features: Main Level Primary
    Primary bedroom
    • Features: Primary Suite
    Bedroom
    • Features: All Bedrooms Down
    Bathroom
    • Features: Bathroom Exhaust Fan, Bathtub, Dual Sinks, Full Bath on Main Level, Granite Counters, Remodeled, Separate Shower, Upgraded, Vanity, Walk-In Shower
    Kitchen
    • Features: Granite Counters, Kitchen Island, Kitchen/Family Room Combo, Pots & Pan Drawers, Remodeled, Self-closing Cabinet Doors, Self-closing Drawers, Updated Kitchen
    Other
    • Features: Walk-In Closet(s)
    Heating
    • Central
    Cooling
    • Central Air
    Appliances
    • Included: 6 Burner Stove, Double Oven, Dishwasher, Disposal, Gas Oven, Gas Range, Ice Maker, Microwave, Refrigerator, Range Hood, Tankless Water Heater, Vented Exhaust Fan, Water To Refrigerator, Water Purifier, Dryer, Washer
    • Laundry: In Garage
    Features
    • Beamed Ceilings, Breakfast Bar, Built-in Features, Block Walls, Crown Molding, Cathedral Ceiling(s), Separate/Formal Dining Room, Granite Counters, Open Floorplan, Recessed Lighting, Storage, Smart Home, Wired for Data, Wired for Sound, All Bedrooms Down, Entrance Foyer, French Door(s)/Atrium Door(s), Main Level Primary, Primary Suite, Walk-In Closet(s)
    • Flooring: Laminate, Tile, Wood
    • Doors: Atrium Doors, Double Door Entry, French Doors, Mirrored Closet Door(s), Sliding Doors
    • Windows: Double Pane Windows, Screens, Shutters
    • Has fireplace: Yes
    • Fireplace features: Family Room, Gas
    • Common walls with other units/homes: No Common Walls
    Interior area
    • Total interior livable area: 2,016 sqft

    Property

    Parking
    • Total spaces: 2
    • Parking features: Door-Multi, Driveway, Garage Faces Front, Garage, On Site, On Street
    • Attached garage spaces: 2
    Accessibility
    • Accessibility features: None
    Features
    • Levels: One
    • Stories: 1
    • Entry location: Front Door
    • Exterior features: Lighting, Rain Gutters
    • Pool features: None
    • Spa features: None
    • Fencing: Block,Brick
    • Has view: Yes
    • View description: Neighborhood
    Lot
    • Size: 5,200 Square Feet
    • Features: 0-1 Unit/Acre, Front Yard, Landscaped, Sprinkler System, Walkstreet, Yard
    Details
    • Parcel number: 21718302
    • Special conditions: Standard

    Construction

    Type & style
    • Home type: SingleFamily
    • Architectural style: Contemporary
    • Property subtype: Single Family Residence
    Materials
    • Brick, Block, Concrete, Stone, Stucco, Wood Siding, Copper Plumbing
    • Roof: Composition
    Condition
    • Updated/Remodeled
    • New construction: No
    • Year built: 1969

    Utilities & green energy

    • Electric: 220 Volts in Garage, Standard
    • Sewer: Public Sewer
    • Water: Public
    • Utilities for property: Electricity Connected, Natural Gas Connected, Sewer Connected, Water Connected

    Community & HOA

    Community
    • Features: Biking, Dog Park, Golf, Gutter(s), Storm Drain(s), Street Lights, Suburban, Sidewalks
    • Security: Security System, Carbon Monoxide Detector(s), Smoke Detector(s)
    • Subdivision: College Park (Colp)
    Location
    • Region: Seal Beach

    Financial & listing details

    • Price per square foot: $856/sqft
    • Tax assessed value: $901,004
    • Annual tax amount: $10,506
    • Date on market: 2/24/2026
    • Cumulative days on market: 3 days
    • Listing terms: Conventional
    • Inclusions: Refrigerator, washer & dryer, 3 wall mounted Tv's
    • Road surface type: Paved

    Price history

    DateEventPrice
    3/31/2026Sold$1,725,000$856/sqft
    Source: CRMLS #PW26037945 Report a problem
    3/18/2026Pending sale$1,725,000$856/sqft
    Source: CRMLS #PW26037945 Report a problem
    2/28/2026Contingent$1,725,000$856/sqft
    Source: CRMLS #PW26037945 Report a problem
    2/24/2026Listed for sale$1,725,000+134.7%$856/sqft
    Source: CRMLS #PW26037945 Report a problem
    8/2/2013Sold$735,000+2.1%$365/sqft
    Source: Public Record Report a problem
    6/19/2013Listed for sale$719,900$357/sqft
    Source: First Team Real Estate #PW13115536 Report a problem

    Public tax history

    YearProperty taxesTax assessment
    2025$10,506 +2.3%$901,004 +2%
    2024$10,268 +2.3%$883,338 +2%
    2023$10,035 +0.4%$866,018 +2%
    2022$9,998 +2.2%$849,038 +2%
    2021$9,780 -0.4%$832,391 +1%
    2020$9,815 $823,856 +2%
    2019$9,815 +3.8%$807,702 +2%
    2018$9,456 +6.6%$791,865 +2%
    2017$8,868 $776,339 +2%
    2016$8,868 +2%$761,117 +1.5%
    2015$8,697 +3.8%$749,685 +2%
    2014$8,375 $735,000 +745.4%
    2013-- $86,942 +2%
    2012-- $85,238 +2%
    2011-- $83,567 +0.8%
    2010-- $82,943 -0.2%
    2009-- $83,142 +2%
    2008-- $81,512 +2%
    2007-- $79,914 +2%
    2006-- $78,348 +2%
    2005-- $76,812 +2%
    2004-- $75,306 +1.9%
    2003-- $73,926 +2%
    2002-- $72,477 +2%
    2001$759 +2.1%$71,056 +2%
    2000$744 $69,663
    Find assessor info on the county website

    Neighborhood: 90740

    Nearby schools

    GreatSchools rating
    Schools provided by the listing agent
    • Elementary: McGaugh
    • High: Los Alamitos

    Source: CRMLS. This data may not be complete. We recommend contacting the local school district to confirm school assignments for this home.

    Get a cash offer in 3 minutes
    Find out how much your home could sell for in as little as 3 minutes with a no-obligation cash offer.
    Estimated market value
    $1,723,200
    Get a cash offer in 3 minutes
    Find out how much your home could sell for in as little as 3 minutes with a no-obligation cash offer.
    Estimated market value
    $1,723,200