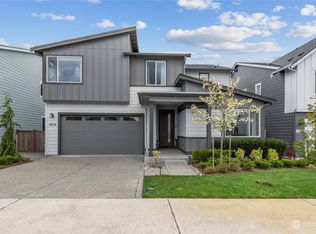
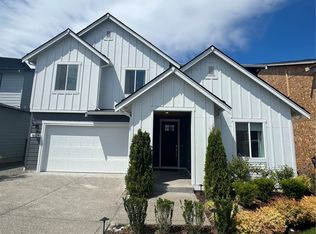

The A-340 floorplan is the perfect combination of stylish design and functional spaces. The open concept great room flows perfectly into dining area, and your well-appointed kitchen featuring quartz counters, walk-in pantry, and island with casual seating space. Separate tucked away main floor office is the perfect space to create your ideal at-home office. Adjacent to the kitchen you'll find the guest bedroom and a ¾ bath. Upstairs you'll find a private primary suite with large picture window, and primary bath including separate vanities, and oversized walk-in closet. The upper floor also showcases 3 additional bedrooms, a full bath with dual sinks, plus open loft space.? Office, guest bedroom, and mud room? Walk-in pantry, loft, additional storage closets? HomeSmart Technology? Covered outdoor living space? 3-bay garage
This property is not currently displayed as for sale or rent on Zillow. This may be different from what's on other websites or public sources.