Skip main navigation
Closed
  • $430,000

    4424 Hidden Oak Ct, Las Vegas, NV 89103

    4beds
    1,646sqft
    Single Family Residence
    Built in 1974
    6,098 Square Feet Lot
    $450,900 Zestimate®
    $261/sqft
    $1,937 Estimated rent

    Home value

    $450,900

    $428,000 - $473,000

    $1,937/mo

    Zestimate® history
    Loading
    Loading...

    Owner options

    List your home for rent

    $1,937/mo

    Rent Zestimate®

    Find your next renter with Zillow Rental Manager. Plus, with online applications, you can quickly screen prospective tenants – for free.

    Learn more

    $1,937/mo

    Rent Zestimate®

    Refinance and save

    $2,514/mo

    Est. payment

    Refinancing to a lower rate could help reduce your monthly payments and save thousands over the life of the loan.

    See today's rates

    $2,514/mo

    Est. payment

    Explore your selling options

    Work with a Zillow partner agent

    Leverage their expertise and Zillow's premium Showcase listings to get your home seen by more buyers.

    Get started

    List with your own agent

    Get your home in front of millions of buyers by listing it on Zillow.

    Learn how to do it

    Sell it yourself

    Take full control of how buyers see your home on Zillow by listing For Sale by Owner (FSBO).

    List your home

    What's special

    Cozy guest roomAmple closet spaceCovered patioPrivate sanctuaryBackyard oasisAmple cabinet space
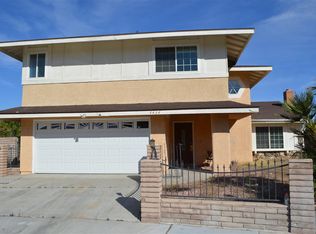
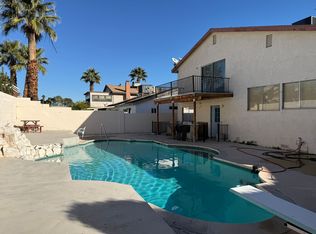
    This charming well maintained home offers 1,600+ sq. ft, 4 bedrooms & is perfect for those seeking comfort, functionality, & style. The living area exudes a sense of coziness, with natural light throughout. Whether hosting or enjoying a quiet evening by the fireplace, this welcoming space sets the stage for lasting memories. The kitchen retains its vintage charm while offering modern conveniences. Ample cabinet space & a cozy breakfast nook make this the perfect place to whip up your favorite meals. The primary suite offers ample closet space & an ensuite for added privacy. 3 addtl bedrooms offer flexibility, whether creating a dedicated workspace, or cozy guest room. Stepping outside, the backyard oasis awaits, offering a private sanctuary. The covered patio is perfect for summer BBQ’s. This serene outdoor space offers a peaceful escape from the hustle of the city. Situated in the heart of Las Vegas. Close to world-class entertainment & dining, everything you need is just mins away!

    Zillow last checked:

    Listing updated:

    Listed by:

    Daniel Mumm S.0176094 (702)758-6390,

    Huntington & Ellis, A Real Est

    Bought with:

    Dina M. Han, S.0195444

    Leading Vegas Realty

    Source: LVR,MLS#: 2575577MLS LogoOriginating MLS: Greater Las Vegas Association of Realtors Inc

    Facts & features

    Interior

    Bedrooms & bathrooms
    • Bedrooms: 4
    • Bathrooms: 2
    • Full bathrooms: 1
    • 3/4 bathrooms: 1
    Primary bedroom
    • Description: Mirrored Door,Pbr Separate From Other
    • Dimensions: 15x17
    Bedroom 2
    • Description: Mirrored Door,TV/ Cable
    • Dimensions: 11x12
    Bedroom 3
    • Description: Ceiling Fan,Mirrored Door,TV/ Cable
    • Dimensions: 11x12
    Bedroom 4
    • Description: Mirrored Door,TV/ Cable
    • Dimensions: 14x12
    Primary bathroom
    • Description: Shower Only
    Dining room
    • Description: Family Room/Dining Combo
    • Dimensions: 12x12
    Family room
    • Description: Separate Family Room
    • Dimensions: 17x15
    Kitchen
    • Description: Granite Countertops,Pantry,Tile Flooring
    Living room
    • Description: Entry Foyer,Formal
    • Dimensions: 20x19
    Heating
    • Central, Gas
    Cooling
    • Central Air, Electric
    Appliances
    • Included: Built-In Gas Oven, Dryer, Dishwasher, Gas Cooktop, Disposal, Microwave, Refrigerator, Water Softener Owned, Washer
    • Laundry: Electric Dryer Hookup, Gas Dryer Hookup, Laundry Room
    Features
    • Bedroom on Main Level, Primary Downstairs, None
    • Flooring: Tile
    • Number of fireplaces: 1
    • Fireplace features: Gas, Living Room
    Interior area
    • Total structure area: 1,646
    • Total interior livable area: 1,646 sqft

    Property

    Parking
    • Total spaces: 2
    • Parking features: Attached, Garage, Garage Door Opener, Inside Entrance
    • Attached garage spaces: 2
    Features
    • Stories: 1
    • Patio & porch: Covered, Patio
    • Exterior features: Patio, Private Yard
    • Fencing: Block,Back Yard
    Lot
    • Size: 6,098 Square Feet
    • Features: Cul-De-Sac, Desert Landscaping, Landscaped, Rocks
    Details
    • Parcel number: 16323212018
    • Zoning description: Single Family
    • Horse amenities: None

    Construction

    Type & style
    • Home type: SingleFamily
    • Architectural style: One Story
    • Property subtype: Single Family Residence
    Materials
    • Frame, Stucco
    • Roof: Composition,Shingle
    Condition
    • Resale,Very Good Condition
    • Year built: 1974

    Utilities & green energy

    • Electric: Photovoltaics None
    • Sewer: Public Sewer
    • Water: Public
    • Utilities for property: Underground Utilities

    Community & HOA

    Community
    • Subdivision: Laurelwood Spring Valley
    HOA
    • Has HOA: No
    • Amenities included: None
    Location
    • Region: Las Vegas

    Financial & listing details

    • Price per square foot: $261/sqft
    • Tax assessed value: $193,197
    • Annual tax amount: $1,230
    • Date on market: 4/19/2024
    • Listing agreement: Exclusive Right To Sell
    • Listing terms: Cash,Conventional,FHA,VA Loan

    Price history

    DateEventPrice
    5/22/2024Sold$430,000+3.6%$261/sqft
    Source: LVR #2575577 Report a problem
    4/25/2024Contingent$414,900$252/sqft
    Source: LVR #2575577 Report a problem
    4/19/2024Listed for sale$414,900+180.3%$252/sqft
    Source: LVR #2575577 Report a problem
    9/3/2009Sold$148,000-7.4%$90/sqft
    Source: Public Record Report a problem
    5/21/2009Listing removed$159,900$97/sqft
    Source: Prudential Americana #932523 Report a problem
    5/11/2009Listed for sale$159,900+46.7%$97/sqft
    Source: Prudential Americana #932523 Report a problem
    3/18/1997Sold$109,000$66/sqft
    Source: Public Record Report a problem

    Public tax history

    YearProperty taxesTax assessment
    2026$1,434 +8%$67,619 -1.8%
    2025$1,327 +7.9%$68,884 +8%
    2024$1,230 +3%$63,810 +20.4%
    2023$1,194 +3%$53,014 +3.7%
    2022$1,159 +3.1%$51,146 +1.9%
    2021$1,125 +3.1%$50,193 +7%
    2020$1,092 +3%$46,912 +3.8%
    2019$1,060 +5.7%$45,213
    2018$1,003 $45,213 +2.9%
    2017$1,003 $43,942 +7.8%
    2016$1,003 +0.3%$40,777 +10.9%
    2015$1,000 +3.2%$36,759 +14.7%
    2014$969 $32,053
    2013-- $32,053 -5.1%
    2012-- $33,765 -1.9%
    2011-- $34,418 -8.6%
    2010-- $37,647 -21.2%
    2009-- $47,775
    2008-- $47,775 -36%
    2007-- $74,643 +6.7%
    2006-- $69,924 +37.4%
    2005-- $50,904 +36.3%
    2004-- $37,342 +6%
    2003-- $35,214 +2.4%
    2002-- $34,390 +4.3%
    2001-- $32,980
    Find assessor info on the county website

    Neighborhood: Spring Valley

    Nearby schools

    GreatSchools rating
    Schools provided by the listing agent
    • Elementary: Dondero, Harvey,Dondero, Harvey
    • Middle: Guinn Kenny C.
    • High: Durango

    Source: LVR. This data may not be complete. We recommend contacting the local school district to confirm school assignments for this home.

    Get a cash offer in 3 minutes
    Find out how much your home could sell for in as little as 3 minutes with a no-obligation cash offer.
    Estimated market value
    $450,900
    Get a cash offer in 3 minutes
    Find out how much your home could sell for in as little as 3 minutes with a no-obligation cash offer.
    Estimated market value
    $450,900