Welcome to this slice of WATERFRONT heaven! As you approach the front door you are surrounded by lush tropical landscaping offering beauty and privacy. Upon entering, you are greeted to a light, open-concept design and walls of windows creating views of the lush outdoors with views of the water from the kitchen, dining room, and living area.This beautiful 3-bedroom, 2-bath, Concrete Block, Waterfront home is nestled within a magnificent array of mature palms and tropical, lush landscaping to create a unique and private resort-like setting. The recently renovated kitchen features solid cherry cabinetry, stainless appliances, and granite countertops. A split bedroom floorplan offers privacy for the master suite which has a walk-in closet, high ceilings, lots of light, and private access to the amazing backyard oasis. The guest bathroom is newly refinished in gorgeous Carrara marble, and the master bathroom is a warm Travertine. The entire home has impact windows and doors and gorgeous plantation shutters throughout. Situated on beautiful Butterfly Lake, a lovely saltwater lagoon where dolphins, manatees, and abundant seabirds are frequent dockside companions, the dock and backyard seating areas offer expansive and breathtaking views and a daily respite for sunrise coffee in the morning and sunset cocktails in the evening! Inside and out, the home has fabulous entertainment, dining, and lounging options. The enchanting backyard, beneath its canopy of palms and privacy, offers a multitude of choices for socializing, dining, or simply curling up with a book. Shore Acres is a family oriented community with the new Shore Acres Recreation Center, Mangrove Bay Golf Course , shopping, restaurants and grocery stores all near by. Tampa Bay is easily accessible by boat, kayak, paddle board or jet ski. So, come make this your new waterfront home!
Sold for $665,000
$665,000
4424 HUNTINGTON STREET NE, ST PETERSBURG, FL 33703
3beds
1,481sqft
Single Family Residence
Built in 1956
8,686 Square Feet Lot
$587,700 Zestimate®
$449/sqft
$3,764 Estimated rent
Home value
$587,700
$547,000 - $635,000
$3,764/mo
Zestimate® history
Owner options
List your home for rent
$3,764/mo
Rent Zestimate®
Find your next renter with Zillow Rental Manager. Plus, with online applications, you can quickly screen prospective tenants – for free.
$3,764/mo
Rent Zestimate®
Refinance and save
$4,581/mo
Est. payment
Refinancing to a lower rate could help reduce your monthly payments and save thousands over the life of the loan.
$4,581/mo
Est. payment
Explore your selling options
Work with a Zillow partner agent
Leverage their expertise and Zillow's premium Showcase listings to get your home seen by more buyers.
Get startedList with your own agent
Get your home in front of millions of buyers by listing it on Zillow.
Learn how to do itSell it yourself
Take full control of how buyers see your home on Zillow by listing For Sale by Owner (FSBO).
List your homeWhat's special
Waterfront homePaddle boardTampa bayHigh ceilingsBeautiful butterfly lakeEnchanting backyardSolid cherry cabinetry
Zillow last checked:
Listing updated:
Listed by:
Melissa Clark 727-865-3746,
COASTAL PROPERTIES GROUP INTERNATIONAL 727-493-1555
Bought with:
Kym Coyle, 3088980
CHARLES RUTENBERG REALTY INC
Source: Stellar MLS,MLS#: U8203856 Originating MLS: Pinellas Suncoast
Originating MLS: Pinellas Suncoast
Facts & features
Interior
Bedrooms & bathrooms
- Bedrooms: 3
- Bathrooms: 2
- Full bathrooms: 2
Rooms
- Room types: Attic
Primary bedroom
- Features: Ceiling Fan(s), Walk-In Closet(s)
- Level: First
- Dimensions: 11x16
Bedroom 2
- Features: Ceiling Fan(s), Built-in Closet
- Level: First
- Dimensions: 11x13
Bedroom 3
- Features: Ceiling Fan(s), Built-in Closet
- Level: First
- Dimensions: 9x11
Bathroom 1
- Features: Tub With Shower
- Level: First
- Dimensions: 5x8
Bathroom 2
- Features: Shower No Tub
- Level: First
- Dimensions: 5x6
Dining room
- Level: First
- Dimensions: 8x11
Kitchen
- Features: Granite Counters
- Level: First
- Dimensions: 10x14
Living room
- Level: First
- Dimensions: 14x18
Heating
- Central, Heat Pump
Cooling
- Central Air
Appliances
- Included: Convection Oven, Dishwasher, Disposal, Dryer, Electric Water Heater, Microwave, Refrigerator, Washer, Water Filtration System
- Laundry: In Garage
Features
- Built-in Features, Ceiling Fan(s), Eating Space In Kitchen, Primary Bedroom Main Floor, Solid Wood Cabinets, Split Bedroom, Stone Counters, Thermostat, Vaulted Ceiling(s)
- Flooring: Bamboo, Marble, Travertine
- Windows: Storm Window(s), Shutters, Window Treatments, Hurricane Shutters/Windows
- Has fireplace: No
Interior area
- Total structure area: 1,837
- Total interior livable area: 1,481 sqft
Property
Parking
- Total spaces: 1
- Parking features: Driveway, Garage Door Opener, Off Street
- Attached garage spaces: 1
- Has uncovered spaces: Yes
- Details: Garage Dimensions: 11x23
Features
- Levels: One
- Stories: 1
- Patio & porch: Front Porch, Patio
- Exterior features: Irrigation System, Private Mailbox, Rain Gutters, Storage
- Fencing: Fenced,Other,Vinyl
- Has view: Yes
- View description: Water, Bayou, Canal
- Has water view: Yes
- Water view: Water,Bayou,Canal
- Waterfront features: Bayou, Canal - Saltwater, Bay/Harbor Access, Bayou Access, Saltwater Canal Access, Gulf/Ocean Access, Seawall
- Body of water: BUTTERFLY LAKE
Lot
- Size: 8,686 Square Feet
- Dimensions: 67 x 132
- Features: FloodZone, City Lot
- Residential vegetation: Mature Landscaping
Details
- Additional structures: Shed(s)
- Parcel number: 043117813780070070
- Special conditions: None
Construction
Type & style
- Home type: SingleFamily
- Architectural style: Ranch
- Property subtype: Single Family Residence
Materials
- Block
- Foundation: Slab
- Roof: Shingle
Condition
- New construction: No
- Year built: 1956
Utilities & green energy
- Sewer: Public Sewer
- Water: Public
- Utilities for property: BB/HS Internet Available, Cable Available, Electricity Connected, Fiber Optics, Phone Available, Public, Sewer Connected, Sprinkler Recycled, Street Lights, Water Connected
Community & HOA
Community
- Features: Irrigation-Reclaimed Water, Playground, Pool
- Security: Smoke Detector(s)
- Pet fee: $0 monthly
- Subdivision: SHORE ACRES BUTTERFLY LAKE REP
HOA
- Has HOA: No
Location
- Region: Saint Petersburg
Financial & listing details
- Price per square foot: $449/sqft
- Tax assessed value: $340,036
- Annual tax amount: $9,009
- Date on market: 6/15/2023
- Cumulative days on market: 97 days
- Listing terms: Cash,Conventional
- Ownership: Fee Simple
- Total actual rent: 0
- Electric utility on property: Yes
- Road surface type: Paved, Asphalt
Price history
| Date | Event | Price |
|---|---|---|
| 11/21/2023 | Sold | $665,000-11.2%$449/sqft |
Source:  Stellar MLS #U8203856 Report a problem Stellar MLS #U8203856 Report a problem | ||
| 11/6/2023 | Pending sale | $749,000$506/sqft |
Source: Stellar MLS #U8203856 Report a problem | ||
| 9/27/2023 | Price change | $749,000-6.3%$506/sqft |
Source: Stellar MLS #U8203856 Report a problem | ||
| 9/7/2023 | Price change | $799,000-3.6%$540/sqft |
Source: Stellar MLS #U8203856 Report a problem | ||
| 8/19/2023 | Listed for sale | $829,000-1.2%$560/sqft |
Source: Stellar MLS #U8203856 Report a problem | ||
| 8/4/2023 | Listing removed | -- |
Source: Stellar MLS #U8203856 Report a problem | ||
| 7/3/2023 | Pending sale | $839,000$567/sqft |
Source: Stellar MLS #U8203856 Report a problem | ||
| 6/15/2023 | Listed for sale | $839,000+99.8%$567/sqft |
Source: Stellar MLS #U8203856 Report a problem | ||
| 1/29/2020 | Sold | $420,000-4.3%$284/sqft |
Source:  HCMLS #2201773 Report a problem HCMLS #2201773 Report a problem | ||
| 11/10/2019 | Price change | $439,000-2.2%$296/sqft |
Source: Robert Buckner & Associates #2201773 Report a problem | ||
| 10/15/2019 | Price change | $449,000-2.4%$303/sqft |
Source: Robert Buckner & Associates #2201773 Report a problem | ||
| 10/3/2019 | Price change | $460,000-2.1%$311/sqft |
Source: Robert Buckner & Associates #2201773 Report a problem | ||
| 9/26/2019 | Price change | $470,000-1.1%$317/sqft |
Source: Robert Buckner & Associates #2201773 Report a problem | ||
| 9/17/2019 | Price change | $475,000-1%$321/sqft |
Source: Robert Buckner & Associates #2201773 Report a problem | ||
| 8/27/2019 | Price change | $480,000-3%$324/sqft |
Source: Robert Buckner & Associates #2201773 Report a problem | ||
| 6/12/2019 | Listed for sale | $495,000+52.3%$334/sqft |
Source: Robert Buckner & Associates #2201773 Report a problem | ||
| 6/5/2006 | Sold | $325,000+171.1%$219/sqft |
Source: Public Record Report a problem | ||
| 3/9/1999 | Sold | $119,900+7.1%$81/sqft |
Source: Public Record Report a problem | ||
| 11/27/1996 | Sold | $112,000$76/sqft |
Source: Public Record Report a problem | ||
Public tax history
| Year | Property taxes | Tax assessment |
|---|---|---|
| 2025 | $5,925 -49.2% | $340,036 -46.9% |
| 2024 | $11,655 +13.3% | $639,768 +42.1% |
| 2023 | $10,289 +14.2% | $450,089 +10% |
| 2022 | $9,009 +15.2% | $409,172 +10% |
| 2021 | $7,820 +182% | $371,975 +116.1% |
| 2020 | $2,772 +4.3% | $172,119 +3.9% |
| 2019 | $2,658 | $165,650 +1.9% |
| 2018 | $2,658 +1.7% | $162,561 +2.1% |
| 2017 | $2,612 +7.4% | $159,217 +5.6% |
| 2016 | $2,432 -1.4% | $150,742 +0.7% |
| 2015 | $2,466 +0.7% | $149,694 +0.8% |
| 2014 | $2,449 +0.9% | $148,506 +1.5% |
| 2013 | $2,427 +2.2% | $146,311 +1.7% |
| 2012 | $2,376 | $143,865 -4.6% |
| 2011 | -- | $150,879 0% |
| 2010 | -- | $150,896 -10.7% |
| 2009 | -- | $169,069 -15.7% |
| 2008 | $3,446 | $200,600 -27% |
| 2007 | -- | $274,700 +30.8% |
| 2005 | -- | $210,000 +32.4% |
| 2004 | $1,502 +2.2% | $158,600 +0.9% |
| 2003 | $1,470 +4.5% | $157,200 +41.5% |
| 2002 | $1,407 | $111,100 +35.7% |
| 2001 | $1,407 +0.7% | $81,900 +0.6% |
| 2000 | $1,398 | $81,400 |
Find assessor info on the county website
Neighborhood: Shore Acres
Nearby homes
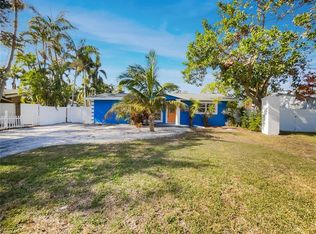
- $255,0004 bd3 ba1.6k sqft4430 Huntington St NE, Saint Petersburg, FL 33703Sold
- $385,5002 bd2 ba921 sqft4416 Huntington St NE, Saint Petersburg, FL 33703Off Market
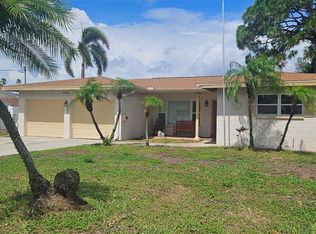
- $450,0002 bd3 ba1.4k sqft4400 Huntington St NE, Saint Petersburg, FL 33703For Sale
- $760,0003 bd2 ba2.1k sqft4440 Huntington St NE, Saint Petersburg, FL 33703Sold

- $300,0003 bd2 ba1.4k sqft4419 Huntington St NE, Saint Petersburg, FL 33703Sold
- $352,0003 bd2 ba1.3k sqft4427 Huntington St NE, Saint Petersburg, FL 33703Sold
- $435,0003 bd2 ba1.7k sqft4326 Huntington St NE, Saint Petersburg, FL 33703Sold
- $604,4004 bd3 ba1.7k sqft4401 Huntington St NE, Saint Petersburg, FL 33703Off Market
Nearby schools
GreatSchools rating
- 8/10Shore Acres Elementary SchoolGrades: PK-5Distance: 1.2 mi
- 3/10Meadowlawn Middle SchoolGrades: 6-8Distance: 3.3 mi
- 5/10Northeast High SchoolGrades: PK,9-12Distance: 3.2 mi
Schools provided by the listing agent
- Elementary: Shore Acres Elementary-PN
- Middle: Meadowlawn Middle-PN
- High: Northeast High-PN
Source: Stellar MLS. This data may not be complete. We recommend contacting the local school district to confirm school assignments for this home.
Get a cash offer in 3 minutes
Find out how much your home could sell for in as little as 3 minutes with a no-obligation cash offer.
Estimated market value
$587,700
Get a cash offer in 3 minutes
Find out how much your home could sell for in as little as 3 minutes with a no-obligation cash offer.
Estimated market value
$587,700
- Florida
- Pinellas County
- Saint Petersburg
- 33703
- Shore Acres
- 4424 HUNTINGTON STREET NE
Nearby cities
Nearby neighborhoods
Nearby zip codes
Other Saint Petersburg Topics
- Apartments for Rent in 33703
- Houses for Sale in 33703
- Houses for Rent in 33703
- 33703 Real Estate
- Saint Petersburg Condos
- Houses for Sale in Saint Petersburg
- Newest Listings in Saint Petersburg
- Saint Petersburg Home Values
- Saint Petersburg Real Estate Agents
- Saint Petersburg Refinance
- Saint Petersburg Mortgage Rates
