Skip main navigation
Off market
  • $1,265,700

    4424 Lafayette St, Bellaire, TX 77401

    4beds
    5,116sqft
    SingleFamily
    Built in 2017
    5,227 Square Feet Lot
    $1,265,700 Zestimate®
    $247/sqft
    $5,968 Estimated rent

    Home value

    $1,265,700

    $1.16M - $1.38M

    $5,968/mo

    Zestimate® history
    Loading
    Loading...

    Owner options

    List your home for rent

    $5,968/mo

    Rent Zestimate®

    Find your next renter with Zillow Rental Manager. Plus, with online applications, you can quickly screen prospective tenants – for free.

    Learn more

    $5,968/mo

    Rent Zestimate®

    Refinance and save

    $8,680/mo

    Est. payment

    Refinancing to a lower rate could help reduce your monthly payments and save thousands over the life of the loan.

    See today's rates

    $8,680/mo

    Est. payment

    Explore your selling options

    Work with a Zillow partner agent

    Leverage their expertise and Zillow's premium Showcase listings to get your home seen by more buyers.

    Get started

    List with your own agent

    Get your home in front of millions of buyers by listing it on Zillow.

    Learn how to do it

    Sell it yourself

    Take full control of how buyers see your home on Zillow by listing For Sale by Owner (FSBO).

    List your home

    What's special

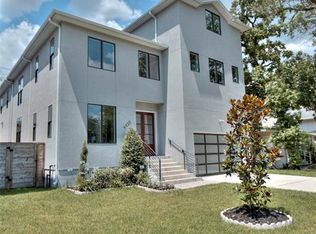
    Looking for space and luxury? Best price in Bellaire! This home has over 5,100 square feet (per builder) and is designed to flow perfectly for entertaining and fine living. With ease of access to the Medical Center, downtown, and all sports and theatre venues, what more could you want? How about a trendy, stylish design and access to some of the best restaurants and night spots in the world! Life in Bellaire -- with its great schools -- is a breeze, especially in this never lived-in home built with you in mind! Come see the 4 bedrooms, the amazing master suite, the grand entry and receiving parlour, and all of the fine finishes that will make you want to start packing! This home flows nicely from room to room and floor to floor. Elegant finishes and appointments throughout, and the ability to add some upgrades if so desired such as an outdoor kitchen! More cabinets? Sure! Anything is possible . . . come fall in and love, and add your touches to make it your personal showplace!

    This property is off market, which means it's not currently listed for sale or rent on Zillow. This may be different from what's available on other websites or public sources.
    Facts & features

    Interior

    Bedrooms & bathrooms
    • Bedrooms: 4
    • Bathrooms: 5
    • Full bathrooms: 4
    • 1/2 bathrooms: 1
    Heating
    • Other, Gas
    Cooling
    • Central
    Appliances
    • Included: Dishwasher, Garbage disposal, Microwave
    • Laundry: Washer Hookup, Electric Dryer Hookup, Gas Dryer Hookup
    Features
    • Wet Bar, Prewired for Alarm System, High Ceilings, All Bedrooms Up, Primary Bed - 2nd Floor, 1 Bedroom Up, Countertops(Quartz)
    • Flooring: Tile, Carpet
    • Windows: Insulated/Low-E windows
    • Has fireplace: Yes
    • Fireplace features: Gas Log
    Interior area
    • Structure area source: Builder
    • Total interior livable area: 5,116 sqft

    Property

    Parking
    • Total spaces: 2
    • Parking features: Garage - Attached
    Features
    • Patio & porch: Porch, Patio/Deck
    • Exterior features: Stucco, Cement / Concrete
    • Fencing: Back Yard
    Lot
    • Size: 5,227 sqft
    • Features: Subdivided, 0 Up To 1/4 Acre
    Details
    • Parcel number: 0591280360016

    Construction

    Type & style
    • Home type: SingleFamily
    • Architectural style: Contemporary/Modern, French
    Materials
    • Other
    • Foundation: Crawl/Raised
    • Roof: Composition
    Condition
    • New Construction
    • New construction: No
    • Year built: 2017
    Details
    • Builder name: Forest Design Build

    Utilities & green energy

    • Water: Water District
    Green energy
    • Green verification: ENERGY STAR Certified Homes
    • Energy efficient items: HVAC, Thermostat, Lighting

    Community & neighborhood

    Security
    • Security features: Fire Alarm, Prewired
    Location
    • Region: Bellaire

    Other

    Other facts
    • FoundationDetails: Pillar/Post/Pier
    • Flooring: Carpet, Tile, Stone
    • NewConstructionYN: true
    • Appliances: Dishwasher, Disposal, Gas Cooktop, Double Oven, Convection Oven, Water Heater, Microwave
    • FireplaceYN: true
    • GarageYN: true
    • InteriorFeatures: Wet Bar, Prewired for Alarm System, High Ceilings, All Bedrooms Up, Primary Bed - 2nd Floor, 1 Bedroom Up, Countertops(Quartz)
    • AttachedGarageYN: true
    • HeatingYN: true
    • CoolingYN: true
    • Heating: Natural Gas
    • FireplacesTotal: 1
    • RoomsTotal: 14
    • ConstructionMaterials: Stucco, Cement Siding, Insulation - Blown Fiberglass
    • PropertyCondition: New Construction
    • Roof: Composition
    • GreenEnergyEfficient: HVAC, Thermostat, Lighting
    • BedroomsPossible: 4
    • YearBuiltSource: Builder
    • ArchitecturalStyle: Contemporary/Modern, French
    • ExteriorFeatures: Sprinkler System
    • DirectionFaces: South
    • GreenBuildingVerificationType: ENERGY STAR Certified Homes
    • ParkingFeatures: Attached
    • CoveredSpaces: 2
    • FireplaceFeatures: Gas Log
    • PublicSurveySection: 0
    • PatioAndPorchFeatures: Porch, Patio/Deck
    • LaundryFeatures: Washer Hookup, Electric Dryer Hookup, Gas Dryer Hookup
    • SecurityFeatures: Fire Alarm, Prewired
    • Cooling: Zoned, Ceiling Fan(s), Electric
    • Fencing: Back Yard
    • RoomMasterBathroomFeatures: Double Vanity, Primary Bath + Separate Shower
    • LotFeatures: Subdivided, 0 Up To 1/4 Acre
    • RoadSurfaceType: Concrete
    • BuildingAreaSource: Builder
    • BuilderName: Forest Design Build
    • WaterSource: Water District
    • MlsStatus: Active
    • TaxAnnualAmount: 25823
    • WindowFeatures: Insulated/Low-E windows
    • LotSizeSource: Appraisal District
    • MapCoordinate: 531M
    • Road surface type: Concrete

    Price history

    DateEventPrice
    3/17/2021Listing removed--
    Source: RE/MAX International Report a problem
    1/18/2021Pending sale$895,000$175/sqft
    Source: HAR #52842702 Report a problem
    12/15/2020Price change$895,000-2.4%$175/sqft
    Source: RE/MAX Top Realty #52842702 Report a problem
    11/2/2020Price change$917,000-1.3%$179/sqft
    Source: RE/MAX Top Realty #52842702 Report a problem
    10/6/2020Price change$929,000-0.9%$182/sqft
    Source: RE/MAX Top Realty #52842702 Report a problem
    9/17/2020Price change$937,000-0.8%$183/sqft
    Source: RE/MAX Top Realty #52842702 Report a problem
    7/6/2020Price change$945,000+8.3%$185/sqft
    Source: RE/MAX Top Realty #52842702 Report a problem
    4/28/2020Price change$872,500-5.7%$171/sqft
    Source: RE/MAX Top Realty #52842702 Report a problem
    2/20/2020Pending sale$924,900$181/sqft
    Source: RE/MAX Top Realty #65808241 Report a problem
    12/19/2019Price change$924,900-2.6%$181/sqft
    Source: RE/MAX Top Realty #65808241 Report a problem
    10/21/2019Price change$949,500+1.6%$186/sqft
    Source: RE/MAX Top Realty #65808241 Report a problem
    9/23/2019Price change$935,000-6.3%$183/sqft
    Source: RE/MAX Top Realty #65808241 Report a problem
    7/26/2019Price change$997,500-12.9%$195/sqft
    Source: RE/MAX Top Realty #65808241 Report a problem
    7/23/2019Price change$1,145,000-4.2%$224/sqft
    Source: RE/MAX Top Realty #65808241 Report a problem
    7/9/2019Price change$1,195,000-4%$234/sqft
    Source: RE/MAX Top Realty #65808241 Report a problem
    5/15/2019Listed for sale$1,245,000-5.3%$243/sqft
    Source: RE/MAX Top Realty #65808241 Report a problem
    5/4/2018Listing removed$1,315,000$257/sqft
    Source: Keller Williams Realty Houston Metropolitan #22752671 Report a problem
    2/8/2018Price change$1,315,000-5.7%$257/sqft
    Source: Houston Metropolitan #22752671 Report a problem
    1/5/2018Price change$1,395,000-2.1%$273/sqft
    Source: Houston Metropolitan #22752671 Report a problem
    10/10/2017Price change$1,425,000+1.8%$279/sqft
    Source: Houston Metropolitan #39240164 Report a problem
    3/2/2017Listed for sale$1,400,000+259.9%$274/sqft
    Source: Keller Williams Realty Metropolitan #39240164 Report a problem
    9/5/2014Listing removed$389,000$76/sqft
    Source: Keller Williams Realty Southwest #90784842 Report a problem
    5/31/2014Price change$389,000-56.7%$76/sqft
    Source: Keller Williams Realty Southwest #90784842 Report a problem
    4/24/2014Listed for sale$899,000+200.7%$176/sqft
    Source: Keller Williams Realty -SW Southwest #56313459 Report a problem
    3/14/2014Listing removed$299,000$58/sqft
    Source: Keller Williams Houston Metropolitan #64792048 Report a problem

    Public tax history

    YearProperty taxesTax assessment
    2025$17,118 +9.2%$1,388,826 +2.2%
    2024$15,671 +15.1%$1,358,899 +2.9%
    2023$13,614 -2.8%$1,320,040 +55.3%
    2022$14,011 $850,000
    2021-- $850,000 -20.8%
    2020$24,534 -6.4%$1,073,748 -5.7%
    2019$26,208 +152.1%$1,139,002 +4.7%
    2018$10,397 $1,087,985 +85.1%
    2017$10,397 +29.7%$587,916 +70.8%
    2016$8,019 +99.3%$344,250 -6.5%
    2015$4,023 $368,378 +31.2%
    2014$4,023 $280,701 +37.9%
    2013-- $203,511 -3.7%
    2012-- $211,423 -0.1%
    2011-- $211,613
    2010-- $211,613 -13.1%
    2009-- $243,588
    2008-- $243,588 +23%
    2007-- $198,020 +25.2%
    2006-- $158,156 +10%
    2005-- $143,778 +0.8%
    2004-- $142,700
    2003-- $142,700 +6.3%
    2002-- $134,200 +6.9%
    2001-- $125,500 +10%
    2000-- $114,100

    Find assessor info on the county website

    Neighborhood: Southdale

    Nearby schools

    GreatSchools rating
    Schools provided by the listing agent
    • Elementary: Horn Elementary School (houston)
    • Middle: Pershing Middle School
    • High: Bellaire High School
    • District: 27 - Houston

    Source: The MLS. This data may not be complete. We recommend contacting the local school district to confirm school assignments for this home.

    Get a cash offer in 3 minutes
    Find out how much your home could sell for in as little as 3 minutes with a no-obligation cash offer.
    Estimated market value
    $1,265,700
    Get a cash offer in 3 minutes
    Find out how much your home could sell for in as little as 3 minutes with a no-obligation cash offer.
    Estimated market value
    $1,265,700