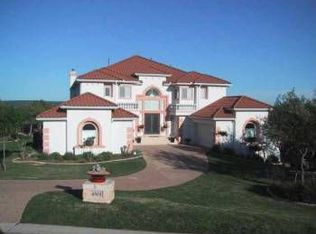
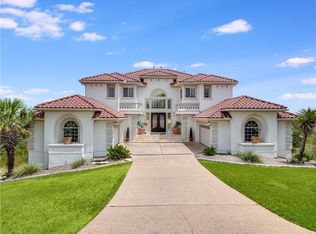
Set on just over 3 acres of scenic Austin Hill Country, this stunning one-owner home is located in the prestigious gated community of Lakewind Estates. Step inside through the covered front porch and striking iron-and-glass double entry doors to soaring ceilings in the foyer and family room, filling the home with light and openness. With 5 bedrooms and 4 full bathrooms, the thoughtfully designed floor plan includes the primary suite and a guest bedroom with a full bath downstairs, perfect for visitors or multigenerational living. The heart of the home is the expansive kitchen, featuring beautiful quartz countertops, a gas cooktop, built-in oven, and abundant cabinet and counter space. A picturesque window over the kitchen sink and an abundance of surrounding windows provide incredible hill country views and natural light to pour in, creating a bright and inviting space. The home also offers a breakfast room, formal dining room, a multipurpose room that could be a formal living or a dedicated office, and a sunroom that is sure to be your favorite space. Upstairs, you’ll find 3 bedrooms, 2 full baths, and a spacious bonus room ideal for a game room, media space, or additional living area. Step outside to the expansive multi-level deck where you can soak in peaceful Hill Country views. Mature oak shade trees provide a cool retreat from the Texas sun. It makes the perfect spot for alfresco dining, morning coffee, or evening cocktails in the peaceful backyard setting. The oversized lot offers plenty of room to add a swimming pool, and the home was built with the pool package for easy hookup access.Additional highlights include a three-car garage and an invisible fence system, allowing furry family members to roam and explore the property. Located just minutes from Lake Travis and Lake Austin, the home feeds into highly regarded Lake Travis ISD, making it an exceptional opportunity to enjoy the very best of Austin Hill Country living.
Active under contract
Price cut: $200K (5/7)
$1,099,999
4424 Lago Viento, Austin, TX 78734
5beds
4,004sqft
Single Family Residence
Built in 2001
3.01 Acres Lot
$-- Zestimate®
$275/sqft
$180/mo HOA
What's special
Formal dining roomBuilt-in ovenBreakfast roomThree-car garageBeautiful quartz countertopsOversized lotCovered front porch
- 101 days |
- 485 |
- 16 |
Zillow last checked:
Listing updated:
Listed by:
Rhonda Durrill (512) 610-5000,
Avalar Austin (512) 610-5000
Source: Unlock MLS,MLS#: 4473968
Facts & features
Interior
Bedrooms & bathrooms
- Bedrooms: 5
- Bathrooms: 4
- Full bathrooms: 4
- Main level bedrooms: 2
Primary bedroom
- Features: Coffered Ceiling(s), CRWN, High Ceilings
- Level: Main
Bedroom
- Description: Three bedrooms located on the second floor.
- Level: Second
Bedroom
- Description: Full bath connected to bedroom. Excellent for extra office, nursery, or guest room.
- Features: Ceiling Fan(s)
- Level: Main
Primary bathroom
- Features: Quartz Counters, Double Vanity, Full Bath, Walk-In Closet(s), Walk-in Shower
- Level: Main
Bonus room
- Description: Bonus room on the main floor can be used as open home office or formal living room. Could be closed off for privacy.
- Features: Open to Family Room
- Level: Main
Dining room
- Features: Chandelier, CRWN
- Level: Main
Game room
- Description: Large game room located on the second floor on the side with one of the three bedrooms and a full bath. This room is perfect for multigenerational living and could have a door installed to keep this area separate. It is located above the kitchen and laundry room and on the opposite side of the other bedrooms.
- Features: High Ceilings
- Level: Second
Other
- Description: You'll love this sunroom! Windows on all sides. Trees to provide shade.
- Level: Main
Heating
- Fireplace(s), Propane
Cooling
- Ceiling Fan(s), Central Air, Electric
Appliances
- Included: Dishwasher, Disposal, Down Draft, Gas Cooktop, Microwave
Features
- Breakfast Bar, Built-in Features, Ceiling Fan(s), Coffered Ceiling(s), High Ceilings, Tray Ceiling(s), Quartz Counters, Crown Molding, Double Vanity, Entrance Foyer, French Doors, Interior Steps, Kitchen Island, Multiple Dining Areas, Multiple Living Areas, Open Floorplan, Pantry, Primary Bedroom on Main, Recessed Lighting, Walk-In Closet(s), Washer Hookup
- Flooring: Carpet, Tile, Wood
- Windows: Double Pane Windows, Tinted Windows, Window Treatments
- Number of fireplaces: 1
- Fireplace features: Family Room, Gas Log, Gas Starter, Propane, Raised Hearth
Interior area
- Total interior livable area: 4,004 sqft
Video & virtual tour
Property
Parking
- Total spaces: 3
- Parking features: Door-Multi, Garage, Garage Faces Side
- Garage spaces: 3
Accessibility
- Accessibility features: None
Features
- Levels: Two
- Stories: 2
- Patio & porch: Covered, Deck, Porch, Terrace
- Exterior features: Gutters Full
- Pool features: None
- Spa features: None
- Fencing: Invisible
- Has view: Yes
- View description: Hill Country, Panoramic, Trees/Woods
- Waterfront features: None
Lot
- Size: 3.01 Acres
- Features: Back Yard, Curbs, Front Yard, Gentle Sloping, Landscaped, Native Plants, Private Maintained Road, Sprinkler - Automatic, Sprinkler - Back Yard, Sprinklers In Front, Sprinkler - In-ground, Sprinkler - Side Yard, Trees-Heavy, Trees-Large (Over 40 Ft), Many Trees, Views
Details
- Additional structures: None
- Parcel number: 01565502260000
- Special conditions: Standard
Construction
Type & style
- Home type: SingleFamily
- Property subtype: Single Family Residence
Materials
- Foundation: Slab
- Roof: Composition
Condition
- Resale
- New construction: No
- Year built: 2001
Utilities & green energy
- Sewer: Septic Tank
- Water: See Remarks, Public
- Utilities for property: Electricity Connected, Propane, Sewer Connected, Water Connected
Community & HOA
Community
- Features: Cluster Mailbox, Gated, Trash Pickup - Door to Door
- Subdivision: Lakewind Estates Sec 03
HOA
- Has HOA: Yes
- Services included: Common Area Maintenance, Trash
- HOA fee: $180 monthly
- HOA name: Lakewind Homeowners Association
Location
- Region: Austin
Financial & listing details
- Price per square foot: $275/sqft
- Tax assessed value: $987,394
- Annual tax amount: $16,587
- Date on market: 3/27/2026
- Listing terms: Cash,Conventional,VA Loan
- Electric utility on property: Yes
Estimated market value
Not available
Estimated sales range
Not available
Not available
Price history
| Date | Event | Price |
|---|---|---|
| 6/18/2026 | Contingent | $1,099,999$275/sqft |
Source: | ||
| 6/9/2026 | Listed for sale | $1,099,999$275/sqft |
Source: | ||
| 6/3/2026 | Contingent | $1,099,999$275/sqft |
Source: | ||
| 5/7/2026 | Price change | $1,099,999-15.4%$275/sqft |
Source: | ||
| 3/27/2026 | Listed for sale | $1,299,999$325/sqft |
Source: | ||
Public tax history
| Year | Property taxes | Tax assessment |
|---|---|---|
| 2025 | $12,049 +3.3% | $987,394 +4.7% |
| 2024 | $11,665 +14.4% | $943,012 +10% |
| 2023 | $10,196 -5% | $857,284 +10% |
| 2022 | $10,728 | $779,349 +10% |
| 2021 | -- | $708,499 +8.2% |
| 2020 | $10,151 -0.2% | $654,798 |
| 2019 | $10,167 +12.6% | $654,798 +5.4% |
| 2018 | $9,032 | $621,460 +10% |
| 2017 | $9,032 +23.7% | $564,964 +8.4% |
| 2016 | $7,300 | $521,173 +10% |
| 2015 | $7,300 | $473,794 +10% |
| 2014 | $7,300 | $430,722 +10% |
| 2013 | -- | $391,565 -12.4% |
| 2012 | -- | $446,829 -16.6% |
| 2011 | -- | $535,890 +4.8% |
| 2010 | -- | $511,373 -12.8% |
| 2009 | -- | $586,270 +2.1% |
| 2008 | -- | $574,398 +10% |
| 2007 | -- | $522,180 +3.6% |
| 2006 | -- | $503,889 +10% |
| 2005 | -- | $458,081 -19.1% |
| 2002 | $13,784 | $566,000 |
Find assessor info on the county website
Monthly payment
Est. payment$--/mo
Payment breakdown
Explore the cost of this home by adjusting the details. Changes won't be saved.All calculations are estimates and provided by Zillow, Inc. for informational purposes only. Actual amounts may vary.
HOA fees may include property taxes on listings classified as Co-Ops. Contact the listing agent and/or owner for fee details.
Mortgage interest rates are dependent on a number of factors, including credit score, down payment, and repayment length. Interest rate data provided by Zillow Group Marketplace, Inc. as of 1/1/1970 from various mortgage lenders with which we have lead or other similar arrangements; the Estimated Payment is an average of those rates.
See how much you could borrow to make a competitive offer.
Climate risks
Neighborhood: 78734
Nearby schools
GreatSchools rating
- 6/10Lake Travis Elementary SchoolGrades: PK-5Distance: 2.7 mi
- 8/10Hudson Bend Middle SchoolGrades: 6-8Distance: 1.2 mi
- 8/10Lake Travis High SchoolGrades: 9-12Distance: 5.8 mi
Schools provided by the listing agent
- Elementary: Lake Travis
- Middle: Hudson Bend
- High: Lake Travis
- District: Lake Travis ISD
Source: Unlock MLS. This data may not be complete. We recommend contacting the local school district to confirm school assignments for this home.
A local agent can set up tours, give advice and negotiate with sellers.
- Texas
- Travis County
- Austin
- 78734
- 4424 Lago Viento