WELCOME HOME! Nestled in the highly sought-after Providence Oaks, this gorgeous 4-bedroom, 2.5-bathroom home is a true gem. Set on a fabulous lot, the property boasts an expansive backyard with a large deck, perfect for enjoying outdoor activities while overlooking the meticulously maintained yard. As you step inside, you are greeted by lush hardwood floors and an abundance of natural light that fills this beautiful home. The freshly painted neutral tones and timeless allure of the hardwood floors create a welcoming ambiance. The spacious living room and adjacent dining room provide an ideal setting for entertaining guests. At the heart of the home is a stunning kitchen, featuring white cabinets, granite countertops, and stainless steel appliances. The cozy breakfast nook, overlooking the backyard, offers a perfect spot for your morning coffee or a casual meal. The family room, highlighted by expansive windows and a charming brick fireplace, is a focal point for relaxation and gatherings. Upstairs, you'll find four bedrooms, including a luxurious primary ensuite with a dual vanity, separate shower, and soaking tub. An additional hall bath serves the remaining three bedrooms, ensuring ample accommodation for family and guests. The basement offers plenty of space, ready for your creativity to transform it into whatever you desire. Conveniently located close to Gurnee's amenities and attractions, this Providence Oaks home offers more than just a house-it provides an invitation to create enduring memories.
Closed
$500,000
4424 Longmeadow Dr, Gurnee, IL 60031
4beds
2,700sqft
Single Family Residence
Built in 1995
0.25 Acres Lot
$530,200 Zestimate®
$185/sqft
$3,375 Estimated rent
Home value
$530,200
$504,000 - $557,000
$3,375/mo
Zestimate® history
Owner options
List your home for rent
$3,375/mo
Rent Zestimate®
Find your next renter with Zillow Rental Manager. Plus, with online applications, you can quickly screen prospective tenants – for free.
$3,375/mo
Rent Zestimate®
Refinance and save
$4,221/mo
Est. payment
Refinancing to a lower rate could help reduce your monthly payments and save thousands over the life of the loan.
$4,221/mo
Est. payment
Explore your selling options
Work with a Zillow partner agent
Leverage their expertise and Zillow's premium Showcase listings to get your home seen by more buyers.
Get startedList with your own agent
Get your home in front of millions of buyers by listing it on Zillow.
Learn how to do itSell it yourself
Take full control of how buyers see your home on Zillow by listing For Sale by Owner (FSBO).
List your homeWhat's special
Zillow last checked:
Listing updated:
Listed by:
Lisa Wolf 224-627-5600,
Keller Williams North Shore West
Bought with:
Honore Frumentino, CRS
@properties Christie's International Real Estate
Source: MRED as distributed by MLS GRID,MLS#: 12084672
Facts & features
Interior
Bedrooms & bathrooms
- Bedrooms: 4
- Bathrooms: 3
- Full bathrooms: 2
- 1/2 bathrooms: 1
Rooms
- Room types: Eating Area
Primary bedroom
- Features: Flooring (Carpet), Bathroom (Full)
- Level: Second
- Area: 294 Square Feet
- Dimensions: 21X14
Bedroom 2
- Features: Flooring (Carpet)
- Level: Second
- Area: 380 Square Feet
- Dimensions: 20X19
Bedroom 3
- Features: Flooring (Carpet)
- Level: Second
- Area: 168 Square Feet
- Dimensions: 14X12
Bedroom 4
- Features: Flooring (Carpet)
- Level: Second
- Area: 132 Square Feet
- Dimensions: 12X11
Dining room
- Features: Flooring (Carpet)
- Level: Main
- Area: 182 Square Feet
- Dimensions: 14X13
Eating area
- Features: Flooring (Hardwood)
- Level: Main
- Area: 88 Square Feet
- Dimensions: 11X8
Family room
- Features: Flooring (Carpet)
- Level: Main
- Area: 288 Square Feet
- Dimensions: 18X16
Kitchen
- Features: Kitchen (Eating Area-Table Space, Pantry-Closet), Flooring (Hardwood)
- Level: Main
- Area: 182 Square Feet
- Dimensions: 14X13
Laundry
- Features: Flooring (Hardwood)
- Level: Main
- Area: 90 Square Feet
- Dimensions: 10X9
Living room
- Features: Flooring (Carpet)
- Level: Main
- Area: 224 Square Feet
- Dimensions: 16X14
Heating
- Natural Gas, Forced Air
Cooling
- Central Air
Appliances
- Included: Range, Microwave, Dishwasher, Refrigerator, Washer, Dryer, Disposal
- Laundry: In Unit
Features
- Flooring: Hardwood
- Basement: Unfinished,Full
- Number of fireplaces: 1
- Fireplace features: Gas Log, Family Room
Interior area
- Total structure area: 0
- Total interior livable area: 2,700 sqft
Property
Parking
- Total spaces: 2
- Parking features: Asphalt, Garage Door Opener, On Site, Garage Owned, Attached, Garage
- Attached garage spaces: 2
- Has uncovered spaces: Yes
Accessibility
- Accessibility features: No Disability Access
Features
- Stories: 2
- Patio & porch: Deck
Lot
- Size: 0.25 Acres
- Dimensions: 70X154X70X154
Details
- Parcel number: 07262090050000
- Special conditions: None
- Other equipment: Sump Pump, Radon Mitigation System
Construction
Type & style
- Home type: SingleFamily
- Architectural style: Colonial
- Property subtype: Single Family Residence
Materials
- Cedar
- Foundation: Concrete Perimeter
- Roof: Shake
Condition
- New construction: No
- Year built: 1995
Details
- Builder model: DOUGLAS
Utilities & green energy
- Electric: Circuit Breakers
- Sewer: Public Sewer
- Water: Public
Community & HOA
Community
- Features: Park, Curbs, Sidewalks, Street Lights, Street Paved
- Subdivision: Providence Oaks
HOA
- Has HOA: Yes
- Services included: Other
- HOA fee: $413 annually
Location
- Region: Gurnee
Financial & listing details
- Price per square foot: $185/sqft
- Tax assessed value: $411,944
- Annual tax amount: $11,930
- Date on market: 7/5/2024
- Listing terms: Conventional
- Ownership: Fee Simple
Price history
| Date | Event | Price |
|---|---|---|
| 8/9/2024 | Sold | $500,000+0%$185/sqft |
Source:  MRED as distributed by MLS GRID #12084672 Report a problem MRED as distributed by MLS GRID #12084672 Report a problem | ||
| 7/11/2024 | Contingent | $499,900$185/sqft |
Source: MRED as distributed by MLS GRID #12084672 Report a problem | ||
| 7/5/2024 | Listed for sale | $499,900+19%$185/sqft |
Source: MRED as distributed by MLS GRID #12084672 Report a problem | ||
| 8/17/2007 | Sold | $420,000+4.2%$156/sqft |
Source: Public Record Report a problem | ||
| 9/30/2004 | Sold | $403,000+64.8%$149/sqft |
Source: Public Record Report a problem | ||
| 12/20/1995 | Sold | $244,500$91/sqft |
Source: Public Record Report a problem | ||
Public tax history
| Year | Property taxes | Tax assessment |
|---|---|---|
| 2024 | $12,227 +2.4% | $149,918 +9.2% |
| 2023 | $11,935 +3% | $137,301 +7.7% |
| 2022 | $11,586 +10.5% | $127,473 +3.7% |
| 2021 | $10,482 +3.3% | $122,946 +6.8% |
| 2020 | $10,144 +3% | $115,112 +3% |
| 2019 | $9,854 -8.5% | $111,770 -10.1% |
| 2018 | $10,764 | $124,270 +3% |
| 2017 | $10,764 +3.4% | $120,709 +4.7% |
| 2016 | $10,413 +14.7% | $115,335 +5.4% |
| 2015 | $9,079 +3% | $109,385 +16.2% |
| 2014 | $8,815 +5.5% | $94,139 -0.8% |
| 2012 | $8,354 -4.5% | $94,860 -15.1% |
| 2011 | $8,743 -6.6% | $111,797 -13.9% |
| 2010 | $9,363 +3% | $129,884 -5% |
| 2009 | $9,086 +0.9% | $136,790 -2% |
| 2008 | $9,009 +0.2% | $139,637 +2.5% |
| 2006 | $8,989 +1.6% | $136,258 |
| 2005 | $8,850 +18.2% | -- |
| 2004 | $7,490 +3.5% | -- |
| 2003 | $7,236 +4.1% | -- |
| 2002 | $6,952 +3.7% | -- |
| 2001 | $6,702 +2.8% | $92,842 +3.4% |
| 2000 | $6,519 | $89,775 |
Find assessor info on the county website
Neighborhood: 60031
Nearby homes
- $499,1004 bd2 ba2.4k sqft4436 Longmeadow Dr, Gurnee, IL 60031Off Market
- $521,3004 bd3 ba2.3k sqft608 Angelo Ave, Gurnee, IL 60031Off Market
- $562,9005 bd3 ba3.1k sqft620 Angelo Ave, Gurnee, IL 60031Off Market
- $534,7004 bd3 ba2.8k sqft4448 Longmeadow Dr, Gurnee, IL 60031Off Market
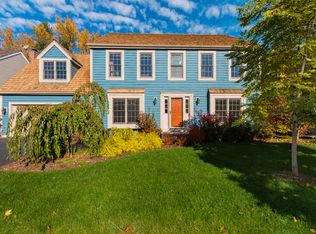
- $580,2004 bd3 ba2.6k sqft4425 Longmeadow Dr, Gurnee, IL 60031Off Market
- $879-- bd-- ba-- sqftN Oplaine Rd, Gurnee, IL 60031Off Market
- $528,1003 bd2 ba2.5k sqft644 Angelo Ave, Gurnee, IL 60031Off Market
- $527,5004 bd3 ba2.7k sqft4460 Longmeadow Dr, Gurnee, IL 60031Off Market
Nearby schools
GreatSchools rating
- 5/10Woodland Elementary SchoolGrades: 1-3Distance: 2.9 mi
- 5/10Woodland Middle SchoolGrades: 6-8Distance: 1.6 mi
- 9/10Warren Township High SchoolGrades: 9-12Distance: 3.5 mi
Schools provided by the listing agent
- Elementary: Woodland Elementary School
- Middle: Woodland Middle School
- High: Warren Township High School
- District: 50
Source: MRED as distributed by MLS GRID. This data may not be complete. We recommend contacting the local school district to confirm school assignments for this home.
Get a cash offer in 3 minutes
Find out how much your home could sell for in as little as 3 minutes with a no-obligation cash offer.
Estimated market value
$530,200
Get a cash offer in 3 minutes
Find out how much your home could sell for in as little as 3 minutes with a no-obligation cash offer.
Estimated market value
$530,200
- Illinois
- Lake County
- Gurnee
- 60031
- 4424 Longmeadow Dr
Nearby cities
Nearby zip codes
Other Gurnee Topics
