Located in the heart of Dallas’ prestigious Preston Hollow neighborhood, The home offers an ideal balance of luxury, comfort, and functionality, making it perfectly suited for both everyday living and grand-scale entertaining.
From the moment you enter, the home showcases exquisite craftsmanship with rich hardwood floors, high ceilings, custom millwork, arched passageways, and designer finishes throughout. Expansive living spaces are filled with natural light and thoughtfully designed to create a warm yet refined atmosphere. The formal living and dining areas flow seamlessly into inviting family spaces, offering versatility for gatherings of any size.
At the center of the home is a chef-inspired gourmet kitchen featuring premium appliances, custom cabinetry, generous prep space, and an oversized island ideal for entertaining. Multiple ovens, high-end finishes, and open sightlines to the living areas create a space that is as functional as it is beautiful. A richly appointed study with custom wood detailing provides the perfect private office or library retreat.
The spacious primary suite serves as a luxurious sanctuary, complete with a spa-like bath, expansive walk-in closets, and serene views of the beautifully landscaped grounds. Additional bedrooms are generously sized, offering comfort and privacy.
Designed for indoor-outdoor living, the backyard retreat offers peaceful surroundings with mature landscaping. Ample space for relaxation or future enhancements. The home also features the added convenience and peace of mind of a whole-house generator, ensuring uninterrupted comfort and reliability year-round.
Every element of the property reflects thoughtful design and elevated living. Situated on one of Preston Hollow’s most desirable streets, with close proximity to Dallas’ finest private schools, premier shopping, upscale dining, and convenient access to major thoroughfares, all while maintaining the privacy and prestige of an established luxury neighborhood.
For sale
Price cut: $400K (9/30)
$3,350,000
4424 Manning Ln, Dallas, TX 75220
4beds
6,530sqft
Single Family Residence
Built in 2007
0.41 Acres Lot
$-- Zestimate®
$513/sqft
$-- HOA
What's special
Designer finishes throughoutRich hardwood floorsExquisite craftsmanshipHigh ceilingsHigh-end finishesLuxurious sanctuaryPremium appliances
- 131 days
- 1,095
- 104
Zillow last checked:
Listing updated:
Listed by:
Pamela Schaffer 0551150 214-298-9547,
Berkshire HathawayHS PenFed TX 214-257-1111
Source: NTREIS,MLS#: 21280377
Facts & features
Interior
Bedrooms & bathrooms
- Bedrooms: 4
- Bathrooms: 5
- Full bathrooms: 3
- 1/2 bathrooms: 2
Primary bedroom
- Features: Closet Cabinetry, Dual Sinks, Double Vanity, En Suite Bathroom, Garden Tub/Roman Tub, Sitting Area in Primary, Separate Shower, Walk-In Closet(s)
- Level: First
- Dimensions: 21 x 18
Bedroom
- Features: Split Bedrooms, Walk-In Closet(s)
- Level: Second
- Dimensions: 12 x 14
Bedroom
- Features: Split Bedrooms, Walk-In Closet(s)
- Level: Second
- Dimensions: 17 x 15
Bedroom
- Features: Split Bedrooms, Walk-In Closet(s)
- Level: Second
- Dimensions: 17 x 13
Breakfast room nook
- Features: Eat-in Kitchen
- Level: First
- Dimensions: 20 x 15
Den
- Features: Built-in Features, Fireplace
- Level: First
- Dimensions: 24 x 18
Dining room
- Features: Built-in Features, Butler's Pantry
- Level: First
- Dimensions: 20 x 16
Exercise room
- Level: Second
- Dimensions: 14 x 10
Kitchen
- Features: Breakfast Bar, Built-in Features, Butler's Pantry, Eat-in Kitchen, Kitchen Island, Stone Counters, Walk-In Pantry
- Level: First
- Dimensions: 22 x 17
Library
- Features: Built-in Features
- Level: First
- Dimensions: 20 x 15
Living room
- Features: Fireplace
- Level: First
- Dimensions: 23 x 16
Office
- Features: Built-in Features, Other
- Level: First
- Dimensions: 16 x 12
Utility room
- Features: Built-in Features, Utility Room, Utility Sink
- Level: First
- Dimensions: 9 x 8
Other
- Features: Built-in Features
- Level: First
- Dimensions: 8 x 8
Heating
- Central, Natural Gas, Zoned
Cooling
- Central Air, Electric, Zoned
Appliances
- Included: Some Gas Appliances, Built-In Refrigerator, Double Oven, Dishwasher, Gas Cooktop, Disposal, Microwave, Plumbed For Gas, Range, Some Commercial Grade, Vented Exhaust Fan, Wine Cooler
- Laundry: Washer Hookup, Electric Dryer Hookup, Gas Dryer Hookup
Features
- Wet Bar, Decorative/Designer Lighting Fixtures, High Speed Internet, Cable TV
- Flooring: Stone, Wood
- Windows: Window Coverings
- Has basement: No
- Number of fireplaces: 3
- Fireplace features: Gas Log, Wood Burning
Interior area
- Total interior livable area: 6,530 sqft
Video & virtual tour
Property
Parking
- Total spaces: 2
- Parking features: Circular Driveway, Garage, Garage Door Opener, Garage Faces Side
- Attached garage spaces: 2
Features
- Levels: Two
- Stories: 2
- Patio & porch: Patio, Covered
- Exterior features: Garden, Outdoor Grill, Outdoor Living Area, Rain Gutters
- Pool features: None
- Fencing: Wood
Lot
- Size: 0.41 Acres
- Features: Back Yard, Interior Lot, Lawn, Landscaped, Many Trees, Sprinkler System, Few Trees
Details
- Parcel number: 00000420193000000
Construction
Type & style
- Home type: SingleFamily
- Architectural style: French Provincial,Traditional,Detached
- Property subtype: Single Family Residence
Materials
- Rock, Stone, Stone Veneer
- Foundation: Pillar/Post/Pier
- Roof: Composition
Condition
- Resale
- Year built: 2007
Utilities & green energy
- Sewer: Public Sewer
- Water: Public
- Utilities for property: Natural Gas Available, Sewer Available, Separate Meters, Water Available, Cable Available
Community & HOA
Community
- Security: Smoke Detector(s)
- Subdivision: Manchester Place
HOA
- Has HOA: No
Location
- Region: Dallas
Financial & listing details
- Price per square foot: $513/sqft
- Tax assessed value: $3,394,880
- Annual tax amount: $75,594
- Date on market: 5/28/2026
- Cumulative days on market: 131 days
- Listing terms: Cash,Conventional
Estimated market value
Not available
Estimated sales range
Not available
Not available
Price history
| Date | Event | Price |
|---|---|---|
| 9/30/2026 | Price change | $3,350,000-10.7%$513/sqft |
Source: NTREIS #21280377 Report a problem | ||
| 8/14/2026 | Price change | $3,750,000-2.6%$574/sqft |
Source: NTREIS #21280377 Report a problem | ||
| 7/14/2026 | Price change | $3,850,000-2.5%$590/sqft |
Source: NTREIS #21280377 Report a problem | ||
| 5/28/2026 | Listed for sale | $3,950,000+41.3%$605/sqft |
Source: NTREIS #21280377 Report a problem | ||
| 8/1/2021 | Pending sale | $2,795,000$428/sqft |
Source: NTREIS #14562515 Report a problem | ||
| 6/18/2021 | Price change | $2,795,000-3.5%$428/sqft |
Source: NTREIS #14562515 Report a problem | ||
| 5/1/2021 | Listed for sale | $2,895,000$443/sqft |
Source: NTREIS #14562515 Report a problem | ||
| 8/10/2020 | Listing removed | $2,895,000$443/sqft |
Source: Allie Beth Allman & Assoc. #14240382 Report a problem | ||
| 2/10/2020 | Price change | $2,895,000-1.9%$443/sqft |
Source: Allie Beth Allman & Assoc. #14240382 Report a problem | ||
| 12/15/2019 | Listed for sale | $2,950,000-4.8%$452/sqft |
Source: Allie Beth Allman & Assoc. #14240382 Report a problem | ||
| 9/24/2019 | Listing removed | $3,100,000$475/sqft |
Source: Allie Beth Allman & Assoc. #14054063 Report a problem | ||
| 7/3/2019 | Price change | $3,100,000-4.6%$475/sqft |
Source: Allie Beth Allman & Assoc. #14054063 Report a problem | ||
| 4/2/2019 | Listed for sale | $3,250,000$498/sqft |
Source: Allie Beth Allman & Assoc. #14054063 Report a problem | ||
Public tax history
| Year | Property taxes | Tax assessment |
|---|---|---|
| 2025 | $62,458 -1% | $3,394,880 |
| 2024 | $63,090 +3.5% | $3,394,880 +6.1% |
| 2023 | $60,977 -0.8% | $3,200,000 +9.9% |
| 2022 | $61,442 -12.1% | $2,911,210 +9.9% |
| 2021 | $69,878 +79.7% | $2,648,910 |
| 2020 | $38,884 +5.1% | $2,648,910 +26% |
| 2019 | $36,987 +4.4% | $2,101,800 +11.2% |
| 2018 | $35,432 -2% | $1,889,470 -3.6% |
| 2017 | $36,172 +3.9% | $1,961,030 +1.9% |
| 2016 | $34,831 +8% | $1,925,000 +11.9% |
| 2015 | $32,246 | $1,719,760 +15.8% |
| 2014 | $32,246 | $1,485,000 |
| 2013 | -- | -- |
| 2012 | -- | -- |
| 2011 | -- | -- |
| 2010 | -- | -- |
| 2009 | -- | -- |
| 2008 | -- | -- |
| 2007 | -- | -- |
| 2005 | -- | -- |
| 2004 | -- | -- |
| 2003 | -- | -- |
| 2002 | -- | -- |
| 2001 | -- | -- |
Find assessor info on the county website
Monthly payment
Est. payment
Payment breakdown
Explore the cost of this home by adjusting the details. Changes won't be saved.Climate risks
Neighborhood: 75220
Nearby schools
Schools provided by the listing agent
- Elementary: Walnuthill
- Middle: Cary
- High: Jefferson
- District: Dallas ISD
Source: NTREIS. This data may not be complete. We recommend contacting the local school district to confirm school assignments for this home.

Similar homes
- $3,499,0004 bd4 ba4.2k sqft4624 S Versailles Ave, Highland Park, TX 75209For Sale
 MLS ID #21399110, Shelly Tillery. NTREIS
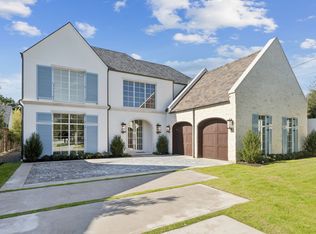
 - $3,500,0004 bd4 ba5.1k sqft9143 Bluff Hollow Ct, Dallas, TX 75220For Sale
 MLS ID #21128295, Katherine Schortman. NTREIS
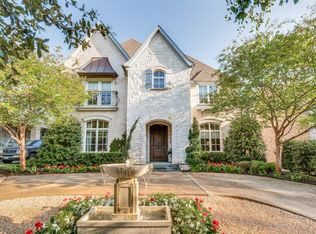
 - $2,875,0004 bd5 ba4.9k sqft4327 Irving Ave, Dallas, TX 75219For Sale
 MLS ID #21400378, Dan Rhodes. NTREIS
 - $2,950,0004 bd6 ba5.3k sqft10322 Best Dr, Dallas, TX 75229For Sale
 MLS ID #21380644, Christine McKenny. NTREIS
