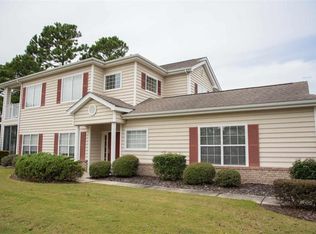
Welcome to Gleneagles, where comfort, convenience, and the Myrtle Beach lifestyle come together in this beautifully maintained 3-bedroom, 2.5-bathroom townhouse. Tucked away in a desirable area of the Grand Strand, this home offers the perfect blend of relaxed, stress-free living with easy access to 501, the beach, golf, shopping, dining, and all the attractions that make Myrtle Beach such a sought-after place to live and vacation. Step inside and immediately appreciate the spacious, thoughtfully designed layout. Ideal for a primary residence, second home, or investment opportunity. The bright living area flows naturally into the dining and kitchen spaces, creating an inviting environment for everyday living or entertaining. Step outside onto one of the private balconies and enjoy the fresh coastal air - perfect for morning coffee or evening relaxation after a day spent at the beach or on the golf course. The home features practical touches that make life easy, including a washer and dryer connection utility sink, garage, and smoke detectors already in place for added peace of mind. Located just minutes from Myrtle Beach's sandy shoreline and close to championship golf courses, entertainment venues, restaurants, and shopping, Gleneagles offers the ideal location for enjoying everything the Grand Strand is known for while still coming home to a peaceful residential setting. If you've been searching for a property that offers space, convenience, and low-maintenance coastal living, this townhouse is a fantastic opportunity. Schedule your private showing today and discover how easy life can be at Gleneagles.
Sold for $257,000
$257,000
4424 Montrose Ln. #C, Myrtle Beach, SC 29579
3beds
1,539sqft
Townhouse
Built in 1999
-- sqft lot
$256,900 Zestimate®
$167/sqft
$1,917 Estimated rent
Home value
$256,900
$244,000 - $270,000
$1,917/mo
Zestimate® history
Owner options
List your home for rent
$1,917/mo
Rent Zestimate®
Find your next renter with Zillow Rental Manager. Plus, with online applications, you can quickly screen prospective tenants – for free.
$1,917/mo
Rent Zestimate®
Refinance and save
$1,807/mo
Est. payment
Refinancing to a lower rate could help reduce your monthly payments and save thousands over the life of the loan.
$1,807/mo
Est. payment
Explore your selling options
Work with a Zillow partner agent
Leverage their expertise and Zillow's premium Showcase listings to get your home seen by more buyers.
Get startedList with your own agent
Get your home in front of millions of buyers by listing it on Zillow.
Learn how to do itSell it yourself
Take full control of how buyers see your home on Zillow by listing For Sale by Owner (FSBO).
List your homeWhat's special
Utility sinkPrivate balconiesSpacious thoughtfully designed layoutWasher and dryer connection
Zillow last checked:
Listing updated:
Listed by:
Abe Safa Sales Team 843-580-3999,
Century 21 The Harrelson Group
Bought with:
William A Charlson, 5965
Legends Real Estate
Source: CCAR,MLS#: 2611686 Originating MLS: Coastal Carolinas Association of Realtors
Originating MLS: Coastal Carolinas Association of RealtorsFacts & features
Interior
Bedrooms & bathrooms
- Bedrooms: 3
- Bathrooms: 3
- Full bathrooms: 2
- 1/2 bathrooms: 1
Primary bedroom
- Features: Ceiling Fan(s), Main Level Primary, Walk-In Closet(s)
- Level: First
Bedroom 1
- Level: First
Bedroom 2
- Level: Second
Bedroom 3
- Level: Second
Primary bathroom
- Features: Bathtub, Dual Sinks, Separate Shower, Vanity
Dining room
- Features: Ceiling Fan(s), Kitchen/Dining Combo, Living/Dining Room, Vaulted Ceiling(s)
Kitchen
- Features: Breakfast Bar, Dishwasher, Pantry, Solid Surface Counters
Other
- Features: Utility Room
Heating
- Central
Cooling
- Central Air
Appliances
- Included: Dishwasher, Microwave, Oven, Range, Refrigerator, Dryer, Washer
- Laundry: Washer Hookup
Features
- Bathtub, Ceiling Fan(s), Dual Sinks, Main Level Primary, Split Bedrooms, Separate Shower, Vanity, Walk-In Closet(s), Window Treatments, Breakfast Bar, Solid Surface Counters
- Flooring: Carpet, Tile
Interior area
- Total structure area: 1,821
- Total interior livable area: 1,539 sqft
Property
Parking
- Total spaces: 1
- Parking features: One Car Garage, Private
- Garage spaces: 1
Features
- Levels: Two
- Stories: 2
- Patio & porch: Balcony, Rear Porch, Deck, Porch, Screened
- Exterior features: Balcony, Deck, Porch
Lot
- Dimensions: 76 x 113 x 113 x 73
- Features: Near Golf Course, Irregular Lot, Outside City Limits
Details
- Additional parcels included: ,
- Parcel number: 41600000083
- Zoning: MF
- Special conditions: None
Construction
Type & style
- Home type: Townhouse
- Property subtype: Townhouse
Materials
- Vinyl Siding
- Foundation: Slab
Condition
- Resale
- Year built: 1999
Utilities & green energy
- Water: Public
- Utilities for property: Electricity Available, Phone Available, Sewer Available, Water Available
Community & neighborhood
Security
- Security features: Smoke Detector(s)
Community
- Community features: Golf, Long Term Rental Allowed
Location
- Region: Myrtle Beach
- Subdivision: Gleneagles I
HOA & financial
HOA
- Has HOA: Yes
- HOA fee: $347 monthly
- Amenities included: Pet Restrictions
- Services included: Association Management, Common Areas, Legal/Accounting, Maintenance Grounds
Other
Other facts
- Listing terms: Cash,Conventional
Price history
| Date | Event | Price |
|---|---|---|
| 7/2/2026 | Sold | $257,000-3%$167/sqft |
Source:  CCAR #2611686 Report a problem CCAR #2611686 Report a problem | ||
| 6/5/2026 | Pending sale | $265,000$172/sqft |
Source: CCAR #2611686 Report a problem | ||
| 5/11/2026 | Contingent | $265,000$172/sqft |
Source: CCAR #2611686 Report a problem | ||
| 5/6/2026 | Listed for sale | $265,000+9.7%$172/sqft |
Source: CCAR #2611686 Report a problem | ||
| 3/29/2022 | Sold | $241,500-10.6%$157/sqft |
Source: CCAR #2203046 Report a problem | ||
| 4/5/2006 | Sold | $270,000+53.5%$175/sqft |
Source: Public Record Report a problem | ||
| 1/26/2000 | Sold | $175,900$114/sqft |
Source: Public Record Report a problem | ||
Public tax history
| Year | Property taxes | Tax assessment |
|---|---|---|
| 2025 | $3,604 -0.7% | $275,655 |
| 2024 | $3,629 +13.5% | $275,655 +15% |
| 2023 | $3,198 +76.5% | $239,700 +77.6% |
| 2022 | $1,812 | $135,000 |
| 2021 | $1,812 +6.2% | -- |
| 2020 | $1,706 | -- |
| 2019 | -- | -- |
| 2018 | $1,733 | $7,740 |
| 2017 | -- | $7,740 |
| 2016 | -- | $7,740 -42.9% |
| 2015 | -- | $13,545 +75% |
| 2014 | $1,676 | $7,740 |
| 2013 | -- | -- |
| 2012 | -- | -- |
| 2010 | -- | $11,100 +3.9% |
| 2009 | -- | $10,680 |
| 2008 | -- | $10,680 |
| 2007 | -- | $10,680 +50% |
| 2005 | -- | $7,120 |
| 2004 | $1,252 +61.8% | $7,120 +61.8% |
| 2003 | $774 | $4,400 |
| 2002 | -- | -- |
| 2001 | -- | -- |
| 2000 | -- | -- |
Find assessor info on the county website
Neighborhood: 29579


Nearby schools
GreatSchools rating
- 7/10Palmetto Bays Elementary SchoolGrades: PK-5Distance: 1.5 mi
- 8/10Ten Oaks MiddleGrades: 6-8Distance: 6.1 mi
- 7/10Carolina Forest High SchoolGrades: 9-12Distance: 3 mi
Schools provided by the listing agent
- Elementary: Pine Island Elementary School
- Middle: Ten Oaks Middle School
- High: Carolina Forest High School
Source: CCAR. This data may not be complete. We recommend contacting the local school district to confirm school assignments for this home.


Get pre-qualified for a loan
At Zillow Home Loans, we can pre-qualify you in as little as 5 minutes with no impact to your credit score.An equal housing lender. NMLS #10287.
Sell for more on Zillow
Get a Zillow Showcase℠ listing at no additional cost and you could sell for .
$256,900
2% more
+$5,138
With Zillow Showcase(estimated)
$262,038
- South Carolina
- Horry County
- Myrtle Beach
- 29579
- 4424 Montrose Ln. Unit C
Nearby cities
Nearby neighborhoods
Nearby zip codes
Other Myrtle Beach Topics
