This beautifully constructed single-family home in Lincoln County offers spacious, modern living spanning 2,220 square feet on a generous 1.3-acre lot. Enjoy a private, serene setting with ample outdoor potential while maintaining easy accessibility within the Iron Station region. Home construction has recently completed with new siding, a new deck, a modern garage door, and a new well, just to name a few. Inside, you'll find a complete suite of brand-new appliances, making this property truly turn-key and ready for its next owner.
Under contract-show
$409,000
4424 Mountain Creek Rd, Iron Station, NC 28080
4beds
2,220sqft
Single Family Residence
Built in 2026
1.3 Acres Lot
$408,600 Zestimate®
$184/sqft
$-- HOA
What's special
Modern garage doorNew deckNew sidingPrivate serene setting
- 79 days
- 1,248
- 80
Zillow last checked:
Listing updated:
Listed by:
Nancy Braun nancy@showcaserealty.net,
Showcase Realty LLC
Source: Canopy MLS as distributed by MLS GRID,MLS#: 4386175
Facts & features
Interior
Bedrooms & bathrooms
- Bedrooms: 4
- Bathrooms: 3
- Full bathrooms: 2
- 1/2 bathrooms: 1
Primary bedroom
- Level: Upper
Bedroom s
- Level: Upper
Bedroom s
- Level: Upper
Bathroom half
- Level: Main
Bathroom full
- Level: Upper
Bathroom full
- Level: Upper
Dining area
- Level: Main
Kitchen
- Level: Main
Laundry
- Level: Upper
Living room
- Level: Main
Loft
- Level: Upper
Office
- Level: Main
Recreation room
- Level: Upper
Heating
- Heat Pump
Cooling
- Central Air
Appliances
- Included: Disposal, Electric Range, Electric Water Heater, Microwave, Refrigerator with Ice Maker
- Laundry: Laundry Room, Upper Level
Features
- Flooring: Vinyl
- Windows: Insulated Windows
- Has basement: No
- Attic: Pull Down Stairs
Interior area
- Total structure area: 2,220
- Total interior livable area: 2,220 sqft
- Finished area above ground: 2,220
- Finished area below ground: 0
Video & virtual tour
Property
Parking
- Total spaces: 2
- Parking features: Driveway, Attached Garage, Garage on Main Level
- Attached garage spaces: 2
- Has uncovered spaces: Yes
Features
- Levels: Two
- Stories: 2
- Patio & porch: Deck, Front Porch
Lot
- Size: 1.3 Acres
- Dimensions: 108 x 264 x 35 x 185 x 57 x 401
Details
- Parcel number: 81667
- Zoning: R-T
- Special conditions: Notice Of Default
Construction
Type & style
- Home type: SingleFamily
- Property subtype: Single Family Residence
Materials
- Vinyl
- Foundation: Slab
Condition
- New construction: Yes
- Year built: 2026
Utilities & green energy
- Sewer: Septic Installed
- Water: Well
Community & HOA
Community
- Subdivision: None
Location
- Region: Iron Station
Financial & listing details
- Price per square foot: $184/sqft
- Tax assessed value: $146,057
- Annual tax amount: $1,044
- Date on market: 6/25/2026
- Cumulative days on market: 81 days
- Listing terms: Cash,Conventional
- Road surface type: Concrete, Paved
Estimated market value
$408,600
$388,000 - $429,000
$2,532/mo
Price history
| Date | Event | Price |
|---|---|---|
| 6/10/2025 | Sold | $310,000+532.7%$140/sqft |
Source: Public Record Report a problem | ||
| 8/19/2022 | Sold | $49,000+42%$22/sqft |
Source: Public Record Report a problem | ||
| 3/30/2006 | Sold | $34,500$16/sqft |
Source: Public Record Report a problem | ||
Public tax history
| Year | Property taxes | Tax assessment |
|---|---|---|
| 2025 | $1,044 +2% | $146,057 |
| 2024 | $1,024 +246.2% | $146,057 +199% |
| 2023 | $296 +17.6% | $48,847 +42.9% |
| 2022 | $251 | $34,193 |
| 2021 | $251 +2.8% | $34,193 |
| 2020 | $245 +2% | $34,193 |
| 2019 | $240 -1.9% | $34,193 -0.2% |
| 2018 | $244 | $34,270 |
| 2017 | $244 | $34,270 |
| 2016 | $244 | -- |
| 2015 | $244 | -- |
Find assessor info on the county website
Monthly payment
Est. payment
Payment breakdown
Explore the cost of this home by adjusting the details. Changes won't be saved.Climate risks
Neighborhood: 28080
Nearby schools
Schools provided by the listing agent
- Elementary: Iron Station
- Middle: East Lincoln
- High: East Lincoln
Source: Canopy MLS as distributed by MLS GRID. This data may not be complete. We recommend contacting the local school district to confirm school assignments for this home.
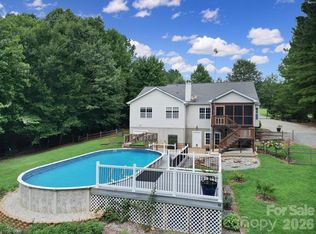
Similar homes
- $421,4804 bd3 ba2.4k sqftHarper Landing, Stanley, NC 28164New Construction
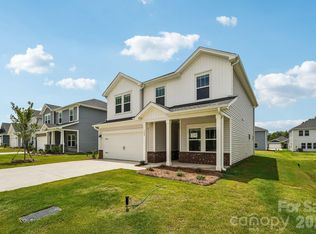
 Canopy MLS as distributed by MLS GRID
 - $399,9003 bd3 ba1.8k sqft2883 Loviee Rd, Lincolnton, NC 28092New Construction
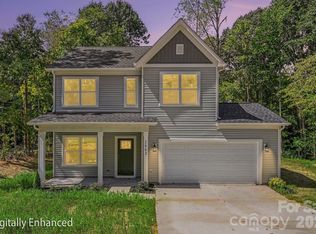 MLS ID #4421814, Jay White, Keller Williams Ballantyne Area. Canopy MLS as distributed by MLS GRID
 - $440,0003 bd3 ba1.6k sqft2263 Lee Lawing Rd, Lincolnton, NC 28092New Construction
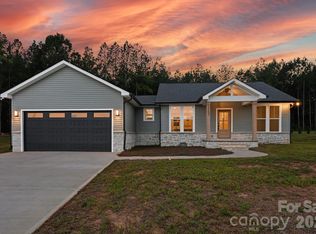 MLS ID #4416938, Steven Custer, EXP Realty LLC Mooresville. Canopy MLS as distributed by MLS GRID
 - $435,0003 bd2 ba1.6k sqft2271 Lee Lawing Rd, Lincolnton, NC 28092New Construction
 MLS ID #4416949, Steven Custer, EXP Realty LLC Mooresville. Canopy MLS as distributed by MLS GRID
 - $419,9003 bd2 ba1.6k sqft7324 Forney Hill Rd, Denver, NC 28037For SaleMLS ID #4399725, Aaron Digh, Key Real Estate Group, LLC. Canopy MLS as distributed by MLS GRID
- $410,7803 bd3 ba2k sqft1607 Harper Landing Blvd, Stanley, NC 28164New ConstructionCanopy MLS as distributed by MLS GRID
- $407,8703 bd3 ba2k sqft1606 Harper Landing Blvd, Stanley, NC 28164New ConstructionCanopy MLS as distributed by MLS GRID
- $425,0004 bd3 ba2.4k sqft3348 Laurel Oak Ln, Gastonia, NC 28056For SaleMLS ID #4408600, Betsy Brown, Howard Hanna Allen Tate Gastonia. Canopy MLS as distributed by MLS GRID
- $459,9004 bd3 ba2.5k sqft3024 Pinehills Way, Mount Holly, NC 28120For SaleMLS ID #4417046, Carolina Bonilla, BuildUP Carolina Properties. Canopy MLS as distributed by MLS GRID
- $345,0003 bd2 ba1.3k sqft315 W Chestnut St, Stanley, NC 28164New ConstructionMLS ID #4398441, Crystal Lane, Premier South. Canopy MLS as distributed by MLS GRID
- $410,0003 bd3 ba1.8k sqft300 Margarette Ave, Belmont, NC 28012New ConstructionMLS ID #4397307, Vince Popejoy, Costello Real Estate and Investments LLC. Canopy MLS as distributed by MLS GRID
- $420,0003 bd3 ba1.8k sqft2527 Austyn Joey Dr, Charlotte, NC 28214For SaleMLS ID #4404980, Lawrence Amasa, Daniel Colin Realty. Canopy MLS as distributed by MLS GRID
- $365,0004 bd3 ba1.8k sqft301 W Congress St, Lincolnton, NC 28092New ConstructionMLS ID #4418941, Sheena Thomas, Southern Realty Partners LLC. Canopy MLS as distributed by MLS GRID
- $369,0004 bd3 ba1.7k sqft1031 Laurel Ln, Gastonia, NC 28054New ConstructionMLS ID #4411014, Alicia Neris, DeVoe Realty. Canopy MLS as distributed by MLS GRID
- $339,9004 bd3 ba2.7k sqft125 Mallory Tai Dr, Lincolnton, NC 28092For SaleMLS ID #4417556, Addie Carson, Howard Hanna Allen Tate Lake Norman. Canopy MLS as distributed by MLS GRID
- $429,9006 bd3 ba2.5k sqft3623 Azalea Ridge Dr, Mount Holly, NC 28120For SaleMLS ID #4392567, LUCY Rojas, NorthGroup Real Estate LLC. Canopy MLS as distributed by MLS GRID
- $350,0004 bd3 ba1.9k sqft115 Stoney Ln, Cherryville, NC 28021For SaleMLS ID #4383050, Andi McLeymore, EXP Realty LLC Ballantyne. Canopy MLS as distributed by MLS GRID
- $379,9004 bd3 ba2.6k sqft9013 Broad Ridge Ct, Charlotte, NC 28269For SaleMLS ID #4411688, Steve Metarelis, OfferPad Brokerage LLC. Canopy MLS as distributed by MLS GRID
- $339,6503 bd2 ba1.5k sqft5121 Saddleback Dr, Mount Holly, NC 28120For SaleMLS ID #4421137, Milja Saldarriaga, NorthGroup Real Estate LLC. Canopy MLS as distributed by MLS GRID
- $400,0004 bd3 ba1.9k sqft11725 Platon Ave, Huntersville, NC 28078New ConstructionMLS ID #4400158, Andy Griesinger, EXP Realty LLC Ballantyne. Canopy MLS as distributed by MLS GRID
