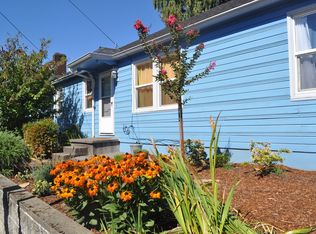
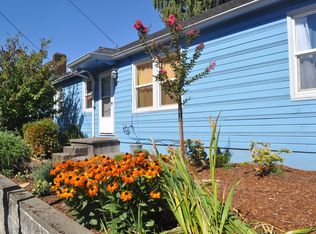
MULTIPLE OFFER RECEIVED. BEST & FINAL OFFERS DUE BY WED 3/12 AT 8:30AM. - OPEN HOUSE SUNDAY, MARCH 9th FROM 2PM-4PM - Charming 3-Bedroom Bungalow in the Heart of Mississippi District – Full of Character & Potential! This is the Portland home you’ve been waiting for! Nestled in the highly sought-after Humboldt neighborhood, this classic bungalow is bursting with historic charm, cozy vibes, and endless possibilities. From the moment you arrive, you’ll fall in love with the quaint front porch, the perfect spot for sipping coffee and greeting friendly neighbors. Surrounded by gorgeous historic homes, this property offers a peaceful retreat while being just steps from the vibrant energy of the Mississippi District. Step Inside & Feel the Warmth! Charming Living Spaces – A cozy fireplace with a classic brick chimney sets the stage for inviting gatherings and relaxing evenings. Timeless Hardwood Floors – Beautiful original hardwood flooring on the upper level (and hidden beneath the vinyl on the main floor!) adds character and charm. Spacious & Flexible Layout – With 3 bedrooms and 1 bathroom, plus a high-ceiling basement and a roomy attic with wood floors have sooo much potential! There’s plenty of space to make this home your own—create extra bedrooms, a home office, or a dreamy creative studio or maybe even an Accessory Dwelling Unit (ADU) with it’s own entrance! A Walker’s & Biker’s Paradise! Walk Score: 87 – Stroll to trendy cafes, boutique shops, and vibrant nightlife. Bike Score: 100 – A true biker’s dream with easy routes all around the city. And convenient access to public transit for effortless commuting. Why Wait? This home is filled with character and offers the perfect blend of location, charm, and potential. Don’t miss your chance to own a piece of Portland History in one of the city’s most coveted neighborhoods! Opportunities like this don’t last—schedule your showing today and make an offer before it’s gone!
Sold
$566,000
4424 N Kerby Ave, Portland, OR 97217
3beds
2,660sqft
Residential, Single Family Residence
Built in 1921
3,920 Square Feet Lot
$561,100 Zestimate®
$213/sqft
$2,428 Estimated rent
Home value
$561,100
$516,000 - $606,000
$2,428/mo
Zestimate® history
Owner options
List your home for rent
$2,428/mo
Rent Zestimate®
Find your next renter with Zillow Rental Manager. Plus, with online applications, you can quickly screen prospective tenants – for free.
$2,428/mo
Rent Zestimate®
Refinance and save
$3,692/mo
Est. payment
Refinancing to a lower rate could help reduce your monthly payments and save thousands over the life of the loan.
$3,692/mo
Est. payment
Explore your selling options
Work with a Zillow partner agent
Leverage their expertise and Zillow's premium Showcase listings to get your home seen by more buyers.
Get startedList with your own agent
Get your home in front of millions of buyers by listing it on Zillow.
Learn how to do itSell it yourself
Take full control of how buyers see your home on Zillow by listing For Sale by Owner (FSBO).
List your homeWhat's special
Cozy fireplaceClassic brick chimneySpacious and flexible layoutHigh-ceiling basementTimeless hardwood floorsQuaint front porch
Zillow last checked:
Listing updated:
Listed by:
Rex Buchanan 503-484-8739,
Opt
Bought with:
Susie Hunt Moran, 200603429
Windermere Realty Trust
Source: RMLS (OR),MLS#: 24226757
Facts & features
Interior
Bedrooms & bathrooms
- Bedrooms: 3
- Bathrooms: 1
- Full bathrooms: 1
- Main level bathrooms: 1
Rooms
- Room types: Dark Room, Utility Room, Bedroom 2, Bedroom 3, Dining Room, Family Room, Kitchen, Living Room, Primary Bedroom
Primary bedroom
- Features: Closet, Wood Floors
- Level: Main
- Area: 144
- Dimensions: 12 x 12
Bedroom 2
- Features: Closet, Wood Floors
- Level: Main
- Area: 144
- Dimensions: 12 x 12
Bedroom 3
- Features: Closet, Wood Floors
- Level: Upper
Dining room
- Features: Living Room Dining Room Combo, Laminate Flooring
- Level: Main
Kitchen
- Features: Builtin Features, Ceiling Fan, Dishwasher, Disposal, Microwave, Free Standing Range, Granite
- Level: Main
- Area: 144
- Width: 12
Living room
- Features: Fireplace, Garden Window, Living Room Dining Room Combo, Laminate Flooring
- Level: Main
- Area: 416
- Dimensions: 16 x 26
Heating
- Forced Air, Fireplace(s)
Appliances
- Included: Dishwasher, Disposal, Free-Standing Gas Range, Free-Standing Range, Gas Appliances, Range Hood, Stainless Steel Appliance(s), Washer/Dryer, Microwave, Electric Water Heater
- Laundry: Laundry Room
Features
- Ceiling Fan(s), Closet, Living Room Dining Room Combo, Built-in Features, Granite, Marble
- Flooring: Hardwood, Vinyl, Wood, Laminate
- Windows: Storm Window(s), Wood Frames, Garden Window(s)
- Basement: Exterior Entry,Unfinished
- Number of fireplaces: 1
- Fireplace features: Wood Burning
Interior area
- Total structure area: 2,660
- Total interior livable area: 2,660 sqft
Property
Parking
- Total spaces: 1
- Parking features: Driveway, On Street, Detached
- Garage spaces: 1
- Has uncovered spaces: Yes
Accessibility
- Accessibility features: Accessible Doors, Accessible Full Bath, Natural Lighting, Parking, Accessibility
Features
- Stories: 3
- Patio & porch: Porch
- Exterior features: Dog Run, Garden
- Fencing: Fenced
- Has view: Yes
- View description: Territorial
Lot
- Size: 3,920 Square Feet
- Dimensions: 99'-0" x 42'-0"
- Features: Corner Lot, Level, SqFt 3000 to 4999
Details
- Parcel number: R130897
- Zoning: R2.5
Construction
Type & style
- Home type: SingleFamily
- Architectural style: Bungalow,Craftsman
- Property subtype: Residential, Single Family Residence
Materials
- Lap Siding, Wood Siding
- Foundation: Concrete Perimeter, Slab
- Roof: Composition,Shingle
Condition
- Updated/Remodeled
- New construction: No
- Year built: 1921
Utilities & green energy
- Gas: Gas
- Sewer: Public Sewer
- Water: Public
- Utilities for property: Cable Connected
Community & HOA
Community
- Security: Sidewalk
- Subdivision: Mississippi District
HOA
- Has HOA: No
Location
- Region: Portland
Financial & listing details
- Price per square foot: $213/sqft
- Tax assessed value: $546,740
- Annual tax amount: $2,237
- Date on market: 3/5/2025
- Cumulative days on market: 8 days
- Listing terms: Cash,Conventional,FHA,FMHA Loan,VA Loan
- Road surface type: Paved
Price history
| Date | Event | Price |
|---|---|---|
| 4/11/2025 | Sold | $566,000+7.8%$213/sqft |
Source:  RMLS (OR) #24226757 Report a problem RMLS (OR) #24226757 Report a problem | ||
| 3/13/2025 | Pending sale | $525,000$197/sqft |
Source: RMLS (OR) #24226757 Report a problem | ||
| 3/6/2025 | Listed for sale | $525,000$197/sqft |
Source: RMLS (OR) #24226757 Report a problem | ||
Public tax history
| Year | Property taxes | Tax assessment |
|---|---|---|
| 2025 | $2,320 +3.7% | $86,110 +3% |
| 2024 | $2,237 +4% | $83,610 +3% |
| 2023 | $2,151 +2.2% | $81,180 +3% |
| 2022 | $2,105 +1.7% | $78,820 +3% |
| 2021 | $2,069 +9% | $76,530 +3% |
| 2020 | $1,898 +3.8% | $74,310 +3% |
| 2019 | $1,829 | $72,150 +3% |
| 2018 | $1,829 +3% | $70,050 +3% |
| 2017 | $1,775 +14% | $68,010 +3% |
| 2016 | $1,557 | $66,030 +3% |
| 2015 | $1,557 +2.7% | $64,110 +3% |
| 2014 | $1,516 +3.9% | $62,250 +3% |
| 2013 | $1,459 +10.5% | $60,440 +3% |
| 2012 | $1,320 +3.9% | $58,680 +3% |
| 2011 | $1,270 +5.4% | $56,980 +3% |
| 2010 | $1,205 +2.7% | $55,330 +3% |
| 2009 | $1,174 +6% | $53,720 +3% |
| 2008 | $1,108 +0.3% | $52,160 +3% |
| 2007 | $1,104 +11.3% | $50,650 +3% |
| 2006 | $992 +4.7% | $49,180 +3% |
| 2005 | $947 -8.2% | $47,750 +3% |
| 2004 | $1,032 +2.3% | $46,360 +3% |
| 2003 | $1,009 +8.9% | $45,010 +3% |
| 2002 | $927 +7.4% | $43,700 +6.1% |
| 2000 | $863 +7.6% | $41,200 +3% |
| 1999 | $803 | $40,000 |
Find assessor info on the county website
Neighborhood: Humboldt
Nearby homes
- $445,2003 bd1 ba858 sqft4414 N Kerby Ave, Portland, OR 97217Off Market
- $651,2101 bd1 ba693 sqft557-561 N Prescott St, Portland, OR 97217Off Market
- $--1 bd1 ba693 sqft559 N Prescott St #559, Portland, OR 97217Off Market
- $--1 bd1 ba693 sqft561 N Prescott St, Portland, OR 97217Off Market
- $--1 bd1 ba650 sqft559 N Prescott St, Portland, OR 97217Off Market
- $678,600-- bd-- ba2k sqft557 N Prescott St, Portland, OR 97217Off Market
- $797,1003 bd3 ba1.8k sqft4404 N Kerby Ave, Portland, OR 97217Off Market
- $486,2002 bd1 ba1.4k sqft4504 N Congress Ave, Portland, OR 97217Off Market
Nearby schools
GreatSchools rating
- 7/10Boise-Eliot Elementary SchoolGrades: PK-5Distance: 0.5 mi
- 8/10Harriet Tubman Middle SchoolGrades: 6-8Distance: 1.1 mi
- 5/10Jefferson High SchoolGrades: 9-12Distance: 0.4 mi
Schools provided by the listing agent
- Elementary: Boise-Eliot
- Middle: Harriet Tubman
- High: Grant
Source: RMLS (OR). This data may not be complete. We recommend contacting the local school district to confirm school assignments for this home.
Get a cash offer in 3 minutes
Find out how much your home could sell for in as little as 3 minutes with a no-obligation cash offer.
Estimated market value
$561,100
Get a cash offer in 3 minutes
Find out how much your home could sell for in as little as 3 minutes with a no-obligation cash offer.
Estimated market value
$561,100
- Oregon
- Multnomah County
- Portland
- 97217
- Humboldt
- 4424 N Kerby Ave
