Skip main navigation
Sold for $2,600,000
  • $2,600,000

    4424 New Broad St, Orlando, FL 32814

    5beds
    5,886sqft
    Single Family Residence
    Built in 2004
    0.3 Acres Lot
    $2,584,500 Zestimate®
    $442/sqft
    $7,708 Estimated rent

    Home value

    $2,584,500

    $2.35M - $2.84M

    $7,708/mo

    Zestimate® history
    Loading
    Loading...

    Owner options

    List your home for rent

    $7,708/mo

    Rent Zestimate®

    Find your next renter with Zillow Rental Manager. Plus, with online applications, you can quickly screen prospective tenants – for free.

    Learn more

    $7,708/mo

    Rent Zestimate®

    Refinance and save

    $18,492/mo

    Est. payment

    Refinancing to a lower rate could help reduce your monthly payments and save thousands over the life of the loan.

    See today's rates

    $18,492/mo

    Est. payment

    Explore your selling options

    Work with a Zillow partner agent

    Leverage their expertise and Zillow's premium Showcase listings to get your home seen by more buyers.

    Get started

    List with your own agent

    Get your home in front of millions of buyers by listing it on Zillow.

    Learn how to do it

    Sell it yourself

    Take full control of how buyers see your home on Zillow by listing For Sale by Owner (FSBO).

    List your home

    What's special

    Outdoor fireplaceSerene lake baldwinPrivate oasisPrivate officeSummer kitchenSpa-like bathroomSparkling pool and spa
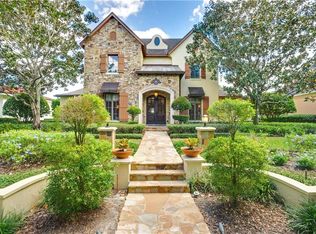
    Discover this timeless 5,886 square foot home on sought-after New Broad Street in Baldwin Park. Perfectly blending space, privacy, and location, this 5 bedroom, 7 bathroom residence is a rare gem in one of Orlando's most desirable communities. Step outside to enjoy Baldwin Park's charm, with tree-lined streets, vibrant parks, and a short walk to the village center’s dining, shopping, and entertainment. Enjoy scenic walking and biking trails, serene Lake Baldwin, and access to community pools, all just minutes away. From the inviting front porch to the thoughtfully designed interiors, this home is ideal for both grand gatherings and quiet retreats. The spacious living areas flow effortlessly outdoors, where a summer kitchen, outdoor fireplace, and a sparkling pool and spa create a private oasis. Prefer a night in? Enjoy a movie in your impressively themed private theater for the ultimate cozy escape. The heart of the home is the well-appointed kitchen, offering ample storage, functionality, and a seamless connection to the family room and dining spaces. The luxurious primary suite is a serene retreat with a spa-like bathroom, generous closets, and a sitting area overlooking the pool. Secondary bedrooms each feature ensuite baths, providing comfort and privacy for family and guests. Additional highlights include a versatile gym with a wet bar, a private office, a 3 car garage, and abundant storage throughout, including professionally installed garage shelving and attic space. Ideally located between downtown Orlando and Winter Park’s Park Avenue, this home offers top rated schools and an unmatched lifestyle. Schedule your showing today to experience this remarkable residence and all that Baldwin Park has to offer!

    Zillow last checked:

    Listing updated:

    Listed by:

    Susan Chapin 407-491-4499,

    KELLER WILLIAMS WINTER PARK 407-545-6430,

    Ramelle Macgregor 407-325-5034,

    KELLER WILLIAMS WINTER PARK

    Bought with:

    Jennifer Sloan, 3034970

    KELLY PRICE & COMPANY LLC

    Source: Stellar MLS,MLS#: O6268526MLS LogoOriginating MLS: Orlando Regional

    Facts & features

    Interior

    Bedrooms & bathrooms
    • Bedrooms: 5
    • Bathrooms: 7
    • Full bathrooms: 5
    • 1/2 bathrooms: 2
    Primary bedroom
    • Features: Walk-In Closet(s)
    • Level: First
    • Area: 450 Square Feet
    • Dimensions: 30x15
    Bedroom 2
    • Features: En Suite Bathroom, Coat Closet
    • Level: First
    Bedroom 3
    • Features: En Suite Bathroom, Walk-In Closet(s)
    • Level: Second
    Bedroom 4
    • Features: En Suite Bathroom, Walk-In Closet(s)
    • Level: Second
    Bedroom 5
    • Features: En Suite Bathroom, Walk-In Closet(s)
    • Level: Second
    Primary bathroom
    • Level: First
    • Area: 238 Square Feet
    • Dimensions: 17x14
    Bonus room
    • Features: Wet Bar, No Closet
    • Level: First
    Dinette
    • Level: First
    Dining room
    • Level: First
    • Area: 221 Square Feet
    • Dimensions: 17x13
    Family room
    • Level: First
    • Area: 460 Square Feet
    • Dimensions: 23x20
    Kitchen
    • Features: Pantry
    • Level: First
    Living room
    • Level: First
    • Area: 238 Square Feet
    • Dimensions: 17x14
    Media room
    • Features: Wet Bar
    • Level: Second
    Office
    • Level: First
    • Area: 192 Square Feet
    • Dimensions: 16x12
    Office
    • Features: Built-In Shelving
    • Level: First
    • Area: 192 Square Feet
    • Dimensions: 16x12
    Heating
    • Central
    Cooling
    • Central Air
    Appliances
    • Included: Oven, Convection Oven, Dishwasher, Disposal, Dryer, Ice Maker, Microwave, Range, Range Hood, Refrigerator, Washer, Wine Refrigerator
    • Laundry: Laundry Room
    Features
    • Coffered Ceiling(s), Crown Molding, High Ceilings, Kitchen/Family Room Combo, Open Floorplan, Primary Bedroom Main Floor, Solid Wood Cabinets, Stone Counters, Walk-In Closet(s), Wet Bar
    • Flooring: Carpet, Tile, Hardwood
    • Doors: Outdoor Grill, Outdoor Kitchen, Sliding Doors
    • Windows: Window Treatments
    • Has fireplace: Yes
    • Fireplace features: Gas, Outside
    Interior area
    • Total structure area: 8,297
    • Total interior livable area: 5,886 sqft

    Property

    Parking
    • Total spaces: 3
    • Parking features: Alley Access, Garage Door Opener, Garage Faces Rear, On Street
    • Attached garage spaces: 3
    • Has uncovered spaces: Yes
    Features
    • Levels: Two
    • Stories: 2
    • Patio & porch: Covered, Front Porch, Patio, Rear Porch
    • Exterior features: Balcony, Irrigation System, Lighting, Outdoor Grill, Outdoor Kitchen, Private Mailbox, Rain Gutters, Sidewalk
    • Has private pool: Yes
    • Pool features: In Ground, Lighting
    • Has spa: Yes
    • Fencing: Fenced
    • Has view: Yes
    • View description: Park/Greenbelt, Water, Pond
    • Has water view: Yes
    • Water view: Water,Pond
    • Body of water: NEW BROAD PARK
    Lot
    • Size: 0.3 Acres
    • Features: City Lot, Sidewalk, Street One Way
    • Residential vegetation: Mature Landscaping
    Details
    • Parcel number: 202230052000430
    • Zoning: PD/AN
    • Special conditions: None

    Construction

    Type & style
    • Home type: SingleFamily
    • Architectural style: Traditional
    • Property subtype: Single Family Residence
    Materials
    • Stucco
    • Foundation: Slab
    • Roof: Shingle
    Condition
    • New construction: No
    • Year built: 2004

    Utilities & green energy

    • Sewer: Public Sewer
    • Water: Public
    • Utilities for property: BB/HS Internet Available, Cable Connected, Electricity Connected, Propane, Public, Sewer Connected, Street Lights, Underground Utilities, Water Connected

    Community & HOA

    Community
    • Features: Clubhouse, Fitness Center, Irrigation-Reclaimed Water, Park, Playground, Pool, Sidewalks
    • Security: Security System, Smoke Detector(s)
    • Pet fee: $0 monthly
    • Subdivision: BALDWIN PARK UT 01 50 121
    HOA
    • Has HOA: Yes
    • Services included: Community Pool
    • HOA fee: $92 monthly
    • HOA name: Stacey Fryrear
    • HOA phone: 407-740-5838
    Location
    • Region: Orlando

    Financial & listing details

    • Price per square foot: $442/sqft
    • Tax assessed value: $2,166,241
    • Annual tax amount: $28,291
    • Date on market: 2/3/2025
    • Cumulative days on market: 24 days
    • Listing terms: Cash,Conventional,VA Loan
    • Ownership: Fee Simple
    • Total actual rent: 0
    • Electric utility on property: Yes
    • Road surface type: Paved

    Price history

    DateEventPrice
    5/19/2025Sold$2,600,000-5.5%$442/sqft
    Source: Stellar MLS #O6268526 Report a problem
    2/28/2025Pending sale$2,750,000$467/sqft
    Source: Stellar MLS #O6268526 Report a problem
    2/3/2025Listed for sale$2,750,000+114.4%$467/sqft
    Source: Stellar MLS #O6268526 Report a problem
    3/6/2014Sold$1,282,500-8.1%$218/sqft
    Source: Stellar MLS #O5099321 Report a problem
    11/8/2013Price change$1,395,000-3.5%$237/sqft
    Source: Greg Martinez Realty LLC #O5099321 Report a problem
    7/27/2013Price change$1,445,000-3.3%$245/sqft
    Source: Greg Martinez Realty LLC #O5099321 Report a problem
    10/12/2012Price change$1,495,000-4.5%$254/sqft
    Source: Greg Martinez Realty LLC #O5099321 Report a problem
    5/6/2012Listed for sale$1,565,200-1.9%$266/sqft
    Source: Greg Martinez Realty #O5099321 Report a problem
    5/26/2004Sold$1,596,200$271/sqft
    Source: Public Record Report a problem

    Public tax history

    YearProperty taxesTax assessment
    2024$28,291 +4.1%$1,375,005 +3%
    2023$27,177 +2.4%$1,334,956 +3%
    2022$26,549 +1.5%$1,296,074 +3%
    2021$26,164 -1.2%$1,258,324 -0.7%
    2020$26,479 +0.1%$1,266,696 +1.5%
    2019$26,462 +0.7%$1,248,294 +1.9%
    2018$26,269 $1,225,019 +1.9%
    2017$26,269 +0.2%$1,201,860 +2.3%
    2016$26,227 +0.2%$1,175,145 0%
    2015$26,164 +5.9%$1,175,317 +6.2%
    2014$24,698 +6.1%$1,106,798 +5.6%
    2013$23,279 -4.4%$1,047,848 -4.4%
    2012$24,341 -1.9%$1,096,605 -1.8%
    2011$24,811 +0.2%$1,117,220 -2.7%
    2010$24,767 $1,147,932 -18.3%
    2009-- $1,405,861 -7%
    2008$30,492 +3.2%$1,511,932 +2.1%
    2007$29,559 -5.5%$1,481,266 -7.3%
    2006$31,291 -1%$1,598,230 +14.5%
    2005$31,602 +270.9%$1,396,340 +557.1%
    2004$8,521 +8.6%$212,500 +18.1%
    2003$7,845 +483.4%$180,000 +520.7%
    2002$1,345 $29,000
    Find assessor info on the county website

    Neighborhood: Baldwin Park

    Nearby schools

    GreatSchools rating
    Schools provided by the listing agent
    • Elementary: Baldwin Park Elementary
    • Middle: Glenridge Middle
    • High: Winter Park High

    Source: Stellar MLS. This data may not be complete. We recommend contacting the local school district to confirm school assignments for this home.

    Get a cash offer in 3 minutes
    Find out how much your home could sell for in as little as 3 minutes with a no-obligation cash offer.
    Estimated market value
    $2,584,500
    Get a cash offer in 3 minutes
    Find out how much your home could sell for in as little as 3 minutes with a no-obligation cash offer.
    Estimated market value
    $2,584,500