On a quiet street in NE Jackson sits a ''cool'' house with a ''ZING''. This 4BR, 2.5BA mid-century modern split level home is saying ''come sit a spell'' in this CHARMING front yard. Curb appeal galore. Backyard oasis includes great outdoor entertaining spaces with multi-level decks, fabulous gunite pool with a 10 foot deep end with diving board. Surrounded by areas of lush plantings and spaces to sit and relax. Moving on to the inside you will find three levels of unique space. The lower level features a den with a wood burning fireplace, bedroom, half bath and laundry area. The middle level has an updated kitchen with bar overlooking sunroom and eating area, also the den with windows overlooking front yard. The top level houses the primary bedroom with an ensuite bath and two more spacious bedrooms with a beautiful hall bath. This house has it all - right in the middle of EVERYTHING you could ever need. Call your Realtor today to schedule your showing.
Closed
Price Unknown
4424 Northover Dr, Jackson, MS 39211
4beds
2,474sqft
Residential, Single Family Residence
Built in 1957
0.4 Acres Lot
$289,200 Zestimate®
$--/sqft
$3,283 Estimated rent
Home value
$289,200
$252,000 - $330,000
$3,283/mo
Zestimate® history
Owner options
List your home for rent
$3,283/mo
Rent Zestimate®
Find your next renter with Zillow Rental Manager. Plus, with online applications, you can quickly screen prospective tenants – for free.
$3,283/mo
Rent Zestimate®
Refinance and save
Refinancing to a lower rate could help reduce your monthly payments and save thousands over the life of the loan.
Explore your selling options
Work with a Zillow partner agent
Leverage their expertise and Zillow's premium Showcase listings to get your home seen by more buyers.
Get startedList with your own agent
Get your home in front of millions of buyers by listing it on Zillow.
Learn how to do itSell it yourself
Take full control of how buyers see your home on Zillow by listing For Sale by Owner (FSBO).
List your homeWhat's special
Backyard oasisUpdated kitchen with barSunroom and eating areaCurb appeal galoreCharming front yardBeautiful hall bathTwo more spacious bedrooms
Zillow last checked:
Listing updated:
Listed by:
Harriet C Brewer 601-941-3817,
Nix-Tann & Associates, Inc.
Bought with:
Laura Wofford, S57029
Neighbor House, LLC
Source: MLS United,MLS#: 4140889
Facts & features
Interior
Bedrooms & bathrooms
- Bedrooms: 4
- Bathrooms: 3
- Full bathrooms: 2
- 1/2 bathrooms: 1
Family room
- Level: First
Heating
- Central, Fireplace(s), Natural Gas
Cooling
- Ceiling Fan(s), Central Air
Appliances
- Included: Dishwasher, Disposal, Microwave, Refrigerator
- Laundry: Gas Dryer Hookup, Laundry Closet, Washer Hookup
Features
- Breakfast Bar, Ceiling Fan(s), Granite Counters
- Flooring: Ceramic Tile, Wood
- Doors: Dead Bolt Lock(s), Double Entry
- Windows: Drapes, Insulated Windows, Vinyl, Window Treatments
- Has fireplace: Yes
- Fireplace features: Den, Living Room
Interior area
- Total structure area: 2,474
- Total interior livable area: 2,474 sqft
Property
Parking
- Total spaces: 2
- Parking features: Attached, Driveway, Garage Door Opener, Garage Faces Front, Direct Access, Concrete, Paved
- Attached garage spaces: 2
- Has uncovered spaces: Yes
Features
- Levels: Multi/Split
- Patio & porch: Slab, Terrace
- Exterior features: Lighting, Rain Gutters
- Has private pool: Yes
- Pool features: Diving Board, Gunite, In Ground, Outdoor Pool
- Fencing: Back Yard,Gate,Fenced
Lot
- Size: 0.4 Acres
- Features: City Lot, Few Trees, Front Yard, Interior Lot, Landscaped
Details
- Parcel number: 05780118000
Construction
Type & style
- Home type: SingleFamily
- Property subtype: Residential, Single Family Residence
Materials
- Wood Siding
- Foundation: Conventional, Slab
- Roof: Architectural Shingles
Condition
- Move In Ready
- New construction: No
- Year built: 1957
Utilities & green energy
- Sewer: Public Sewer
- Water: Public
- Utilities for property: Electricity Connected, Natural Gas Available, Natural Gas Connected, Water Available, Water Connected
Community & HOA
Community
- Security: Security Lights, Smoke Detector(s)
- Subdivision: Oakmont
Location
- Region: Jackson
Financial & listing details
- Tax assessed value: $140,070
- Annual tax amount: $2,408
- Date on market: 3/2/2026
- Electric utility on property: Yes
Price history
| Date | Event | Price |
|---|---|---|
| 7/28/2026 | Sold | -- |
Source: MLS United #4140889 Report a problem | ||
| 6/6/2026 | Pending sale | $310,000$125/sqft |
Source: MLS United #4140889 Report a problem | ||
| 5/29/2026 | Price change | $310,000-5.6%$125/sqft |
Source: MLS United #4140889 Report a problem | ||
| 5/20/2026 | Price change | $328,500-3%$133/sqft |
Source: MLS United #4140889 Report a problem | ||
| 3/2/2026 | Listed for sale | $338,500+4.2%$137/sqft |
Source: MLS United #4140889 Report a problem | ||
| 3/1/2026 | Listing removed | $324,900$131/sqft |
Source: MLS United #4121678 Report a problem | ||
| 1/25/2026 | Price change | $324,900-1.2%$131/sqft |
Source: MLS United #4121678 Report a problem | ||
| 12/15/2025 | Price change | $329,000-5.4%$133/sqft |
Source: MLS United #4121678 Report a problem | ||
| 11/30/2025 | Price change | $347,900-0.6%$141/sqft |
Source: MLS United #4121678 Report a problem | ||
| 9/3/2025 | Price change | $349,900-2.5%$141/sqft |
Source: MLS United #4121678 Report a problem | ||
| 8/6/2025 | Listed for sale | $359,000$145/sqft |
Source: MLS United #4121678 Report a problem | ||
| 5/7/2025 | Listing removed | $359,000$145/sqft |
Source: MLS United #4073996 Report a problem | ||
| 1/14/2025 | Listed for sale | $359,000$145/sqft |
Source: MLS United #4073996 Report a problem | ||
| 12/3/2024 | Pending sale | $359,000$145/sqft |
Source: MLS United #4073996 Report a problem | ||
| 11/1/2024 | Price change | $359,000-2.7%$145/sqft |
Source: MLS United #4073996 Report a problem | ||
| 10/2/2024 | Listed for sale | $369,000-2.6%$149/sqft |
Source: MLS United #4073996 Report a problem | ||
| 9/24/2024 | Listing removed | $379,000$153/sqft |
Source: MLS United #4073996 Report a problem | ||
| 3/19/2024 | Listed for sale | $379,000+8.3%$153/sqft |
Source: MLS United #4073996 Report a problem | ||
| 2/1/2024 | Listing removed | -- |
Source: MLS United #4053838 Report a problem | ||
| 11/29/2023 | Price change | $349,900-7.7%$141/sqft |
Source: MLS United #4053838 Report a problem | ||
| 11/8/2023 | Price change | $379,000-5%$153/sqft |
Source: MLS United #4053838 Report a problem | ||
| 7/21/2023 | Listed for sale | $399,000+2.6%$161/sqft |
Source: MLS United #4053838 Report a problem | ||
| 5/9/2023 | Listing removed | $389,000$157/sqft |
Source: MLS United #4032849 Report a problem | ||
| 5/3/2023 | Listed for sale | $389,000$157/sqft |
Source: MLS United #4032849 Report a problem | ||
Public tax history
| Year | Property taxes | Tax assessment |
|---|---|---|
| 2024 | $2,408 +0.6% | $14,007 |
| 2023 | $2,394 | $14,007 |
| 2022 | -- | $14,007 |
| 2021 | -- | $14,007 +0.5% |
| 2020 | -- | $13,941 |
| 2019 | -- | $13,941 |
| 2018 | -- | $13,941 |
| 2017 | $2,271 | $13,941 |
| 2016 | $2,271 | $13,941 -1.5% |
| 2015 | $2,271 +1.7% | $14,149 |
| 2014 | $2,233 | $14,149 |
| 2013 | -- | $14,149 -33.3% |
| 2012 | -- | $21,224 +0.7% |
| 2011 | -- | $21,069 |
| 2010 | -- | $21,069 |
| 2009 | -- | $21,069 |
| 2008 | -- | $21,069 +105.9% |
| 2007 | -- | $10,233 |
| 2006 | -- | $10,233 |
| 2005 | -- | $10,233 -1.2% |
| 2004 | -- | $10,354 |
| 2003 | -- | $10,354 |
| 2002 | -- | $10,354 +20% |
| 2001 | -- | $8,625 |
| 2000 | -- | $8,625 |
Find assessor info on the county website
Neighborhood: 39211
Nearby homes
- $276,1004 bd3 ba2.3k sqft4416 Northover Dr, Jackson, MS 39211Off Market
- $211,3003 bd2 ba1.9k sqft4432 Northover Dr, Jackson, MS 39211Off Market
- $291,0004 bd3 ba2.7k sqft4417 Hickory Ridge Rd, Jackson, MS 39211Off Market
- $246,5003 bd2 ba1.6k sqft4425 Hickory Ridge Rd, Jackson, MS 39211Off Market
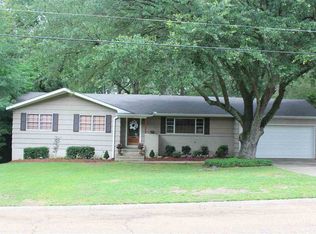
- $324,4003 bd3 ba2.7k sqft4440 Northover Dr, Jackson, MS 39211Off Market
- $268,8004 bd3 ba2.4k sqft2128 Southwood Rd, Jackson, MS 39211Off Market
- $261,7004 bd2 ba2.7k sqft4423 Northover Dr, Jackson, MS 39211Off Market
- $271,8003 bd2 ba2k sqft4415 Northover Dr, Jackson, MS 39211Off Market
Nearby schools
GreatSchools rating
- 7/10Casey Elementary SchoolGrades: PK-5Distance: 0.9 mi
- 9/10Northwest Middle SchoolGrades: 6-8Distance: 7.5 mi
- 7/10Murrah High SchoolGrades: 9-12Distance: 3 mi
Schools provided by the listing agent
- Elementary: Casey
- Middle: Bailey Magnet
- High: Murrah
Source: MLS United. This data may not be complete. We recommend contacting the local school district to confirm school assignments for this home.
- Mississippi
- Hinds County
- Jackson
- 39211
- 4424 Northover Dr
