Skip main navigation
Closed
  • Price Unknown

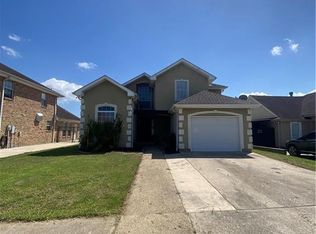
    4424 Olive Dr, Meraux, LA 70075

    4beds
    2,678sqft
    Single Family Residence
    Built in 2000
    0.27 Acres Lot
    $339,500 Zestimate®
    $--/sqft
    $2,557 Estimated rent

    Home value

    $339,500

    Estimated sales range

    Not available

    $2,557/mo

    Zestimate® history
    Loading
    Loading...

    Owner options

    List your home for rent

    $2,557/mo

    Rent Zestimate®

    Find your next renter with Zillow Rental Manager. Plus, with online applications, you can quickly screen prospective tenants – for free.

    Learn more

    $2,557/mo

    Rent Zestimate®

    Refinance and save

    Refinancing to a lower rate could help reduce your monthly payments and save thousands over the life of the loan.

    See today's rates

    Explore your selling options

    Work with a Zillow partner agent

    Leverage their expertise and Zillow's premium Showcase listings to get your home seen by more buyers.

    Get started

    List with your own agent

    Get your home in front of millions of buyers by listing it on Zillow.

    Learn how to do it

    Sell it yourself

    Take full control of how buyers see your home on Zillow by listing For Sale by Owner (FSBO).

    List your home

    What's special

    Inground poolFenced yardGourmet kitchenSeparate showerBuilt-in wine rackWater barCovered back patio
    Double lot in Lexington Place. This 2-story beautiful home allows lots of room for a growing family. The home features 4 bedrooms, 2.5 baths, an office, formal living room, formal dining room and great den with breakfast area. The gourmet kitchen has all stainless-steel appliances, including a 5-burner gas stove, granite countertops with custom cabinets, slate backsplash, island, convection oven, side-by-side refrigerator, osmossi water filtration system, industrial style vent hood and built-in wine rack. Flooring includes hardwood, tile and NEW carpet. All fresh paint on walls, doors and trim. The primary bedroom and bath include tray ceilings, mini wine refrigerator and water bar, double vanity, jetted tub and separate shower. The large, floored attic space can be converted to a game room, media room, or 5th bedroom. Other features include ceiling fans, window blinds, tankless water heater, 8 camera security system, and an additional attic in hall. The 2nd bathroom includes double vanity with shower/tub combo, laundry room has shelving and utility sink. 65" TV, 7-piece king bedroom set, washer and dryer all included in the sale. Exterior includes an inground pool with new liner, covered front porch and covered back patio, fenced yard with new fencing, subsurface drainage, sprinkler system, large inground pool, shed includes plumbing (sewer and water) for installation of a new bathroom, 2 quick connect gas lines for BBQ grill and outdoor cooking. This is an absolute must-see home! Priced to sell at appraised value dated 1/31/25

    Zillow last checked:

    Listing updated:

    Listed by:

    Gwen Michon 985-502-5952,

    Century 21 Investment Realty

    Bought with:

    Nicholas Catlett

    Century 21 J. Carter & Company

    Source: GSREIN,MLS#: 2462385MLS Logo

    Facts & features

    Interior

    Bedrooms & bathrooms
    • Bedrooms: 4
    • Bathrooms: 3
    • Full bathrooms: 2
    • 1/2 bathrooms: 1
    Primary bedroom
    • Description: Flooring: Wood
    • Level: First
    • Dimensions: 22 x 12.4
    Bedroom
    • Description: Flooring: Carpet
    • Level: Second
    • Dimensions: 13.4 x 13.4
    Bedroom
    • Description: Flooring: Carpet
    • Level: Second
    • Dimensions: 13.4 x 13.5
    Bedroom
    • Description: Flooring: Carpet
    • Level: Second
    • Dimensions: 12.3 x 11.3
    Primary bathroom
    • Description: Flooring: Tile
    • Level: First
    • Dimensions: 9.1 x 12.4
    Bathroom
    • Description: Flooring: Tile
    • Level: Second
    • Dimensions: 12.3 x 6.9
    Den
    • Description: Flooring: Tile
    • Level: First
    • Dimensions: 22.6 x 16.2
    Dining room
    • Description: Flooring: Wood
    • Level: First
    • Dimensions: 10.8 x 11.5
    Half bath
    • Level: First
    • Dimensions: 3.5 x 6
    Kitchen
    • Description: Flooring: Tile
    • Level: First
    • Dimensions: 13.4 x 12.8
    Laundry
    • Level: First
    • Dimensions: 7.7 x 10.4
    Living room
    • Description: Flooring: Wood
    • Level: First
    • Dimensions: 17 x 12.9
    Office
    • Level: First
    • Dimensions: 5.8 x 12.3
    Heating
    • Central, Multiple Heating Units
    Cooling
    • Central Air, 2 Units
    Appliances
    • Included: Dryer, Dishwasher, Microwave, Oven, Range, Refrigerator, Washer
    Features
    • Attic, Ceiling Fan(s), Carbon Monoxide Detector, Granite Counters, Jetted Tub, Pantry, Pull Down Attic Stairs, Stainless Steel Appliances, Cable TV
    • Attic: Pull Down Stairs
    • Has fireplace: No
    • Fireplace features: None
    Interior area
    • Total structure area: 3,300
    • Total interior livable area: 2,678 sqft

    Property

    Parking
    • Parking features: Two Spaces, Driveway
    Features
    • Levels: Two
    • Stories: 2
    • Patio & porch: Concrete, Covered, Porch
    • Exterior features: Fence, Sprinkler/Irrigation, Porch, Permeable Paving
    • Pool features: In Ground
    • Has spa: Yes
    Lot
    • Size: 0.27 Acres
    • Dimensions: 108 x 111 x 106 x 106
    • Features: Outside City Limits, Oversized Lot
    Details
    • Additional structures: Shed(s)
    • Parcel number: 40830000671A
    • Special conditions: None

    Construction

    Type & style
    • Home type: SingleFamily
    • Architectural style: Traditional
    • Property subtype: Single Family Residence
    Materials
    • Brick
    • Foundation: Slab
    • Roof: Shingle
    Condition
    • Excellent
    • Year built: 2000

    Utilities & green energy

    • Sewer: Public Sewer
    • Water: Public

    Community & neighborhood

    Security
    • Security features: Closed Circuit Camera(s)
    Location
    • Region: Meraux
    • Subdivision: Lexington Place

    Price history

    DateEventPrice
    7/3/2025Sold--
    Source: GSREIN #2462385 Report a problem
    5/29/2025Contingent$349,000$130/sqft
    Source: GSREIN #2462385 Report a problem
    4/14/2025Price change$349,000-1.7%$130/sqft
    Source: GSREIN #2462385 Report a problem
    2/11/2025Pending sale$355,000$133/sqft
    Source: GSREIN #2462385 Report a problem
    2/5/2025Price change$355,000-4%$133/sqft
    Source: GSREIN #2462385 Report a problem
    11/20/2024Price change$369,900-2.4%$138/sqft
    Source: GSREIN #2462385 Report a problem
    8/8/2024Listed for sale$379,000$142/sqft
    Source: GSREIN #2462385 Report a problem
    4/30/2012Sold--
    Source: Public Record Report a problem

    Public tax history

    YearProperty taxesTax assessment
    2025$4,331 +90.2%$28,475 +26.7%
    2024$2,277 +9%$22,474 +6.3%
    2023$2,090 +8.5%$21,152
    2021$1,926 +2.4%$21,152
    2020$1,881 $21,152
    2019$1,881 -3.7%$21,152
    2018$1,953 $21,152
    2017$1,953 $21,152
    2016$1,953 +22.5%$21,152 +12.3%
    2015$1,594 $18,840
    2014$1,594 $18,840

    Find assessor info on the county website

    Neighborhood: 70075

    Nearby schools

    GreatSchools rating
    Schools provided by the listing agent
    • Elementary: JOE DAVIES
    • Middle: TRIST

    Source: GSREIN. This data may not be complete. We recommend contacting the local school district to confirm school assignments for this home.