Welcome to this spacious 4-bedroom home offering comfortable living and plenty of room to spread out. The open floor plan features formal living and dining areas, high vaulted ceilings, and a cozy gas fireplace. All bedrooms feature new carpet, while the sunroom has new flooring and the primary bathroom has new flooring, giving the home a fresh and inviting feel.Upstairs, the spacious primary suite provides plenty of room for your furniture and features a private sitting area with beautiful mountain and city views. The primary bath offers double sinks, a jetted tub, separate shower, and a large walk-in closet. The additional bedrooms provide flexibility for family, guests, an office, or hobbies.Enjoy the covered patio and backyard, creating a great space for outdoor entertaining, family gatherings, or relaxing. The 3-car garage provides valuable parking and storage space. Conveniently located near shopping, dining, schools, and everyday amenities, this home offers a wonderful opportunity to enjoy a spacious floor plan, fresh bedroom flooring, beautiful views, and room to make the home your own.
Pending
Price cut: $26.5K (8/12)
$405,000
4424 Rancho Centro NW, Albuquerque, NM 87120
4beds
2,519sqft
Single Family Residence
Built in 1996
6,969 Square Feet Lot
$400,500 Zestimate®
$161/sqft
$-- HOA
What's special
Cozy gas fireplaceSpacious primary suiteLarge walk-in closetJetted tubSeparate showerCovered patioOpen floor plan
- 152 days
- 296
- 16
Zillow last checked:
Listing updated:
Listed by:
Cindy A Chavez 505-280-0504,
Realty One of New Mexico 505-883-9400
Source: SWMLS,MLS#: 1102541
Facts & features
Interior
Bedrooms & bathrooms
- Bedrooms: 4
- Bathrooms: 3
- Full bathrooms: 2
- 1/2 bathrooms: 1
Primary bedroom
- Level: Lower
- Area: 210
- Dimensions: 15 x 14
Kitchen
- Level: Main
- Area: 120
- Dimensions: 12 x 10
Living room
- Level: Main
- Area: 196
- Dimensions: 14 x 14
Heating
- Central, Natural Gas
Cooling
- Refrigerated
Appliances
- Included: Dishwasher, Free-Standing Gas Range, Disposal, Microwave, Refrigerator, Range Hood
- Laundry: Electric Dryer Hookup
Features
- Attic, Ceiling Fan(s), Separate/Formal Dining Room, Dual Sinks, Jetted Tub, Living/Dining Room, Multiple Living Areas, Pantry, Walk-In Closet(s)
- Flooring: Carpet, Laminate
- Windows: Double Pane Windows, Insulated Windows
- Has basement: No
- Number of fireplaces: 1
- Fireplace features: Custom, Gas Log
Interior area
- Total structure area: 2,519
- Total interior livable area: 2,519 sqft
Property
Parking
- Total spaces: 3
- Parking features: Attached, Garage, Garage Door Opener
- Attached garage spaces: 3
Features
- Levels: Two
- Stories: 2
- Patio & porch: Balcony, Patio, Screened
- Exterior features: Balcony, Private Yard
- Fencing: Wall
Lot
- Size: 6,969 Square Feet
- Features: Landscaped
Details
- Parcel number: 101206416208630121
- Zoning description: R-1A*
Construction
Type & style
- Home type: SingleFamily
- Architectural style: Ranch
- Property subtype: Single Family Residence
Materials
- Frame, Stucco
- Roof: Shingle
Condition
- Resale
- New construction: No
- Year built: 1996
Details
- Builder name: Centex
Utilities & green energy
- Sewer: Public Sewer
- Water: Public
- Utilities for property: Electricity Available, Natural Gas Available, Water Available
Green energy
- Energy generation: None
Community & HOA
Community
- Security: Smoke Detector(s)
- Subdivision: Corrected Plat Of Rancho Sereno Subd
Location
- Region: Albuquerque
Financial & listing details
- Price per square foot: $161/sqft
- Tax assessed value: $368,025
- Annual tax amount: $5,183
- Date on market: 4/29/2026
- Cumulative days on market: 152 days
- Listing terms: Cash,Conventional,FHA,VA Loan
- Road surface type: Paved
Estimated market value
$400,500
$380,000 - $421,000
$2,774/mo
Price history
| Date | Event | Price |
|---|---|---|
| 9/1/2026 | Pending sale | $405,000$161/sqft |
Source:  SWMLS #1102541 Report a problem SWMLS #1102541 Report a problem | ||
| 8/12/2026 | Price change | $405,000-6.1%$161/sqft |
Source: SWMLS #1102541 Report a problem | ||
| 7/22/2026 | Price change | $431,500-1.7%$171/sqft |
Source: SWMLS #1102541 Report a problem | ||
| 7/3/2026 | Price change | $439,000-1.7%$174/sqft |
Source: SWMLS #1102541 Report a problem | ||
| 6/16/2026 | Price change | $446,500-1.7%$177/sqft |
Source: SWMLS #1102541 Report a problem | ||
| 6/5/2026 | Price change | $454,000-1.3%$180/sqft |
Source: SWMLS #1102541 Report a problem | ||
| 5/15/2026 | Price change | $460,000-1.9%$183/sqft |
Source: SWMLS #1102541 Report a problem | ||
| 4/29/2026 | Listed for sale | $469,000+23.4%$186/sqft |
Source: SWMLS #1102541 Report a problem | ||
| 2/5/2026 | Listing removed | $2,599$1/sqft |
Source: Zillow Rentals Report a problem | ||
| 2/3/2026 | Listed for rent | $2,599$1/sqft |
Source: Zillow Rentals Report a problem | ||
| 1/20/2022 | Sold | -- |
Source: SWMLS #219009_1006188 Report a problem | ||
| 12/30/2021 | Pending sale | $380,000$151/sqft |
Source: SWMLS #1006188 Report a problem | ||
| 12/18/2021 | Listed for sale | $380,000$151/sqft |
Source: SWMLS #1006188 Report a problem | ||
Public tax history
| Year | Property taxes | Tax assessment |
|---|---|---|
| 2025 | $5,183 +3.2% | $122,663 +3% |
| 2024 | $5,025 +1.7% | $119,091 +3% |
| 2023 | $4,941 +45.5% | $115,622 +44.8% |
| 2022 | $3,396 +12.2% | $79,849 +3% |
| 2021 | $3,028 +1.9% | $77,524 +3% |
| 2020 | $2,971 | $75,267 +3% |
| 2019 | -- | $73,075 |
| 2018 | $2,513 -9.2% | $73,075 +3% |
| 2017 | $2,767 +6.8% | $70,947 +6.1% |
| 2016 | $2,590 -96% | $66,875 +3% |
| 2015 | $64,927 +2510.3% | $64,927 +0.5% |
| 2014 | $2,487 | $64,577 +3% |
| 2013 | $2,487 | $62,697 +3% |
| 2012 | -- | $60,871 +3% |
| 2011 | -- | $59,098 +3% |
| 2010 | -- | $57,377 +3% |
| 2009 | -- | $55,706 +3% |
| 2008 | -- | $54,084 +3% |
| 2007 | -- | $52,509 +3% |
| 2006 | -- | $50,980 +3% |
| 2005 | -- | $49,495 |
| 2004 | -- | $49,495 |
| 2003 | -- | $49,495 |
| 2002 | -- | $49,495 |
| 2001 | -- | $49,495 +5.2% |
| 2000 | -- | $47,028 |
Find assessor info on the county website
Monthly payment
Est. payment
Payment breakdown
Explore the cost of this home by adjusting the details. Changes won't be saved.Climate risks
Neighborhood: Rancho Sereno
Nearby schools
Schools provided by the listing agent
- Elementary: Petroglyph
- Middle: Lyndon B Johnson
- High: Volcano Vista
Source: SWMLS. This data may not be complete. We recommend contacting the local school district to confirm school assignments for this home.
- $435,8003 bd3 ba2.4k sqft4420 Rancho Centro NW, Albuquerque, NM 87120Off Market
- $419,9003 bd3 ba2.3k sqft4428 Rancho Centro NW, Albuquerque, NM 87120Off Market
- $433,9003 bd2 ba2.1k sqft4416 Rancho Centro NW, Albuquerque, NM 87120Off Market
- $507,7005 bd3 ba2.9k sqft4437 Rancho Centro NW, Albuquerque, NM 87120Off Market
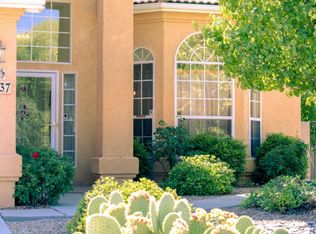
Similar homes
- $439,9003 bd2 ba2.1k sqft5812 Morgan Ln NW, Albuquerque, NM 87120For Sale
 MLS ID #1110881, Faithe Real Estate Group, Keller Williams Realty. SWMLS
 - $399,9003 bd2 ba1.9k sqft5227 Tierra Amada St NW, Albuquerque, NM 87120For Sale
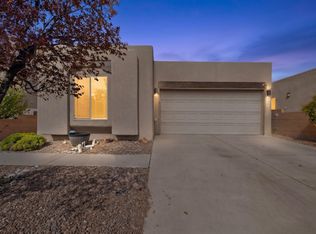 MLS ID #1110465, Marissa D Baumann, Property Pros Realty, LLC. SWMLS
 - $391,0003 bd3 ba2.1k sqft4836 Petra Pointe Cir NW, Albuquerque, NM 87120For Sale
 MLS ID #1110619, Nicholas A Caffey, Cottonwood Realty. SWMLS
 - $369,0004 bd2 ba2.1k sqft6909 Quarter Horse Ln NW, Albuquerque, NM 87120For Sale
 MLS ID #1107045, Renee I Martinez, Realty One of New Mexico. SWMLS
