SELLERS RELOCATING!!!
5 YEAR HOME WARRANTY INCLUDING POOL
Primary Suite and Second Bedroom, 2.5 Baths also on MAIN FLOOR.
This custom home located at 4424 Rebekah Drive is your opportunity to own elegance. Offering 4786 Square Feet, 4 Bedrooms, and 3.5 Baths.
This entertainers' dream begins with professionally manicured landscaping, an impressive brick staircase, and extensive wrap-around porch as well.
The side of this custom home includes a neighbor door for side entrance, as well as ample parking on the large driveway as well.
Parking also includes a 3 car garage, as well an insulated workshop that has a small wood burning stove and window unit, fully floored attic, and parking for 2 more cars too.
This custom home also features a large L Shaped Saltwater Pool, that is professionally maintained, where you can sit and enjoy under the covered patio, or even retire to the sunroom, and also enjoy the beautiful pool as well, indoors.
Upon front entrance you will walk into the foyer that includes a home office with a transom window above the frosted glass doors for privacy, and the immense dining room that has a fireplace as well, for that additional ambiance.
Primary Suite is on the MAIN floor and includes a Primary Spa experience as well as a bespoke closet. Secondary Bedroom and 1.5 Baths, that include large closet and custom tile and features as well.
Kitchen/Hearth Room includes another fireplace to keep you warm, when cooking with the gas stove or entertaining, while guests sit at the marble countertop around the bar area and include you in the conversation.
Large Laundry Room is conveniently located away from bedrooms and includes a dog wash or area to rinse off from the pool!
Living Area definitely shows one of the many features this custom home eludes with the brick accent wall, ceiling beams, and spiral staircase.
The Second Floor doesn't step away from features you will also find in a custom home that includes two more bedrooms, a large reading/tv room with two large closets for storage, a theatre area, and bonus room that would be great for shooting pool, or family game nights!
Don't have a pool table? It is also available for sale.
No worries with attic space between the large walk-in attic inside the home, as well as the completely floored workshop as well.
Easy clean-up in this custom home with the central vac system after entertaining as well.
Plantation Wood Shutters help with privacy along with energy efficiency for the home and Laminate Vinyl Plank Flooring, along with Custom Tile allows for no carpet in the home.
A 5 Year Home Warranty that also includes the pool is also being offered.
Pleasant Hill Elementary, and Desoto Central Middle and High School.
Closed
Price Unknown
4424 Rebekah Dr, Olive Branch, MS 38654
4beds
4,786sqft
Residential, Single Family Residence
Built in 2000
0.63 Acres Lot
$681,800 Zestimate®
$--/sqft
$4,568 Estimated rent
Home value
$681,800
$614,000 - $757,000
$4,568/mo
Zestimate® history
Owner options
List your home for rent
$4,568/mo
Rent Zestimate®
Find your next renter with Zillow Rental Manager. Plus, with online applications, you can quickly screen prospective tenants – for free.
$4,568/mo
Rent Zestimate®
Refinance and save
$200/mo
Est. payment
Refinancing to a lower rate could help reduce your monthly payments and save thousands over the life of the loan.
$200/mo
Est. payment
Explore your selling options
Work with a Zillow partner agent
Leverage their expertise and Zillow's premium Showcase listings to get your home seen by more buyers.
Get startedList with your own agent
Get your home in front of millions of buyers by listing it on Zillow.
Learn how to do itSell it yourself
Take full control of how buyers see your home on Zillow by listing For Sale by Owner (FSBO).
List your homeWhat's special
Bonus roomPrimary spa experienceProfessionally manicured landscapingCovered patioImpressive brick staircaseHome officeGas stove
Zillow last checked:
Listing updated:
Listed by:
Kellie D Drake 901-834-9549,
Crye-Leike Of MS-OB
Bought with:
Michelle S Whitten, S-52155
Bridgforth Realty, Inc.
Source: MLS United,MLS#: 4114286
Facts & features
Interior
Bedrooms & bathrooms
- Bedrooms: 4
- Bathrooms: 4
- Full bathrooms: 3
- 1/2 bathrooms: 1
Primary bedroom
- Description: 18 X 15
- Level: Main
Bedroom
- Description: 14.5 X 13.5
- Level: Main
Bedroom
- Description: 13 X 12
- Level: Second
Bedroom
- Description: 17 X 13
- Level: Second
Primary bathroom
- Description: 17 X 15
- Level: Main
Bonus room
- Description: 16.5 X 14
- Level: Second
Bonus room
- Description: 24 X 11
- Level: Second
Dining room
- Description: 18.5 X 16
- Level: Main
Family room
- Description: 20 X 14
- Level: Main
Great room
- Description: 28 X 11
- Level: Main
Kitchen
- Description: 23 X 14
- Level: Main
Laundry
- Description: 12 X 8
- Level: Main
Media room
- Description: 25 X 15
- Level: Second
Office
- Description: 16.5 X 13
- Level: Main
Sunroom
- Description: 16 X 10
- Level: Main
Heating
- Central
Cooling
- Central Air
Appliances
- Included: Dishwasher, Disposal, Microwave, Stainless Steel Appliance(s)
- Laundry: Laundry Room
Features
- Flooring: Vinyl
- Windows: Plantation Shutters
- Has fireplace: Yes
- Fireplace features: Dining Room, Living Room
Interior area
- Total structure area: 4,786
- Total interior livable area: 4,786 sqft
Property
Parking
- Total spaces: 5
- Parking features: Attached, Detached, Driveway, Garage Door Opener, Garage Faces Side
- Attached garage spaces: 5
- Has uncovered spaces: Yes
Features
- Levels: Two
- Stories: 2
- Exterior features: Lighting, Private Yard
- Has private pool: Yes
- Pool features: Diving Board, In Ground, Pool Cover, Salt Water
Lot
- Size: 0.63 Acres
- Dimensions: 124 x 223 IRR
- Features: Cleared, Few Trees
Details
- Parcel number: 2063080400004900
Construction
Type & style
- Home type: SingleFamily
- Property subtype: Residential, Single Family Residence
Materials
- Brick, Fiberglass Siding
- Foundation: Slab
- Roof: Architectural Shingles
Condition
- Move In Ready
- New construction: No
- Year built: 2000
Utilities & green energy
- Sewer: Public Sewer
- Water: Public
- Utilities for property: Electricity Connected, Natural Gas Connected, Sewer Connected, Fiber to the House
Community & HOA
Community
- Security: 24 Hour Security
- Subdivision: Oakwood Park
HOA
- Has HOA: Yes
- Services included: Maintenance Grounds
- HOA fee: $200 annually
Location
- Region: Olive Branch
Financial & listing details
- Tax assessed value: $433,559
- Annual tax amount: $3,858
- Date on market: 5/24/2025
- Electric utility on property: Yes
Price history
| Date | Event | Price |
|---|---|---|
| 1/29/2026 | Sold | -- |
Source: MLS United #4114286 Report a problem | ||
| 11/1/2025 | Pending sale | $659,992$138/sqft |
Source: MLS United #4114286 Report a problem | ||
| 10/27/2025 | Price change | $659,9920%$138/sqft |
Source: MLS United #4114286 Report a problem | ||
| 10/8/2025 | Price change | $659,9930%$138/sqft |
Source: MLS United #4114286 Report a problem | ||
| 9/28/2025 | Price change | $659,9940%$138/sqft |
Source: MLS United #4114286 Report a problem | ||
| 9/20/2025 | Price change | $659,9950%$138/sqft |
Source: MLS United #4114286 Report a problem | ||
| 9/15/2025 | Price change | $659,9960%$138/sqft |
Source: MLS United #4114286 Report a problem | ||
| 9/8/2025 | Price change | $659,9970%$138/sqft |
Source: MLS United #4114286 Report a problem | ||
| 9/2/2025 | Price change | $659,9980%$138/sqft |
Source: MLS United #4114286 Report a problem | ||
| 8/28/2025 | Price change | $659,9990%$138/sqft |
Source: MLS United #4114286 Report a problem | ||
| 8/6/2025 | Price change | $660,000-3.6%$138/sqft |
Source: MLS United #4114286 Report a problem | ||
| 7/14/2025 | Price change | $685,000-1.4%$143/sqft |
Source: MLS United #4114286 Report a problem | ||
| 6/30/2025 | Price change | $695,000-0.1%$145/sqft |
Source: MLS United #4114286 Report a problem | ||
| 5/24/2025 | Listed for sale | $695,900+1.6%$145/sqft |
Source: MLS United #4114286 Report a problem | ||
| 9/20/2024 | Listing removed | $685,000$143/sqft |
Source: MLS United #4082861 Report a problem | ||
| 7/11/2024 | Price change | $685,000-1.4%$143/sqft |
Source: MLS United #4082861 Report a problem | ||
| 6/16/2024 | Listed for sale | $695,000+3%$145/sqft |
Source: MLS United #4082861 Report a problem | ||
| 7/18/2022 | Sold | -- |
Source: MLS United #4020811 Report a problem | ||
| 6/21/2022 | Pending sale | $675,000$141/sqft |
Source: MLS United #4020811 Report a problem | ||
| 6/16/2022 | Listed for sale | $675,000$141/sqft |
Source: MLS United #4020811 Report a problem | ||
Public tax history
| Year | Property taxes | Tax assessment |
|---|---|---|
| 2025 | $5,020 +30.1% | $43,356 +42.3% |
| 2024 | $3,858 | $30,463 |
| 2023 | $3,858 | $30,463 |
| 2022 | $3,858 | $30,463 |
| 2021 | $3,858 +6.6% | $30,463 +6.1% |
| 2020 | $3,620 | $28,720 |
| 2019 | $3,620 | $28,720 |
| 2018 | $3,620 +4.2% | $28,720 +4.4% |
| 2017 | $3,475 | $27,516 +5.4% |
| 2016 | $3,475 -3% | $26,108 -45.9% |
| 2015 | $3,582 +9.1% | $48,216 +84.7% |
| 2014 | $3,282 +3.3% | $26,108 |
| 2013 | $3,178 | $26,108 +4.6% |
| 2010 | -- | $24,949 |
| 2009 | -- | $24,949 |
| 2008 | -- | $24,949 |
Find assessor info on the county website
Neighborhood: 38654
Nearby homes
- $462,4004 bd3 ba3.6k sqft4402 Rebekah Dr, Olive Branch, MS 38654Off Market
- $378,8004 bd-- ba1.9k sqft4446 Rebekah Dr, Olive Branch, MS 38654Off Market
- $439,9004 bd4 ba3.2k sqft7694 Savannah Cv, Olive Branch, MS 38654Off Market
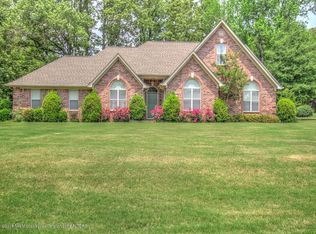
- $356,4003 bd2 ba2.4k sqft4380 Rebekah Dr, Olive Branch, MS 38654Off Market
- $433,5003 bd-- ba2.8k sqft4435 Rebekah Dr, Olive Branch, MS 38654Off Market
- $336,1004 bd2 ba2.1k sqft4520 Rebekah Park Dr, Olive Branch, MS 38654Off Market
- $388,5003 bd-- ba2.3k sqft7695 Savannah Cv, Olive Branch, MS 38654Off Market
- $484,8004 bd4 ba3.2k sqft4358 Rebekah Dr, Olive Branch, MS 38654Off Market
Nearby schools
GreatSchools rating
- 8/10Pleasant Hill Elementary SchoolGrades: PK-5Distance: 4.3 mi
- 8/10Desoto Central Middle SchoolGrades: 6-8Distance: 5.3 mi
- 8/10Desoto Central High SchoolGrades: 9-12Distance: 5 mi
Schools provided by the listing agent
- Elementary: Pleasant Hill
- Middle: Desoto Central
- High: Desoto Central
Source: MLS United. This data may not be complete. We recommend contacting the local school district to confirm school assignments for this home.
Sell for more on Zillow
Get a Zillow Showcase℠ listing at no additional cost and you could sell for .
$681,800
2% more
+$13,636
With Zillow Showcase(estimated)
$695,436
Sell for more on Zillow
Get a Zillow Showcase℠ listing at no additional cost and you could sell for .
$681,800
2% more
+$13,636
With Zillow Showcase(estimated)
$695,436
- Mississippi
- DeSoto County
- Olive Branch
- 38654
- 4424 Rebekah Dr
