Experience the pinnacle of modern living in this meticulously renovated one-story home located in Fort Worth’s prestigious Overton West Addition. Situated on nearly half an acre, this 3,201 sq. ft. residence has been completely redesigned, blending timeless elegance with contemporary updates and high-end functionality. Step inside to discover an open-concept layout filled with natural light, brand-new rich hardwood floors, and designer finishes throughout. The spacious living room features a modern, updated fireplace and custom wine nook, flowing seamlessly into a state-of-the-art chef’s kitchen with commercial-grade appliances, granite countertops, a large center island, pot filler, built-in refrigerator, and walk-in butler’s pantry. It’s the ideal space for entertaining and everyday living. The private primary suite serves as a true retreat, boasting a spa-inspired bathroom with dual vanities, granite countertops, a separate shower, and a custom closet system. Three additional bedrooms each feature walk-in closets and ensuite or updated baths, offering both style and convenience. A dedicated home office and oversized game room provide versatile spaces for work or play. Outdoors, enjoy a resurfaced gunite pool and spa, mature landscaping, and a large covered patio perfect for gatherings. The gated driveway leads to a three-car covered carport, and above it sits a 600 sq. ft. climate-controlled bonus space, fully finished with updated flooring and paint—ideal for a private studio or creative retreat. Zoned to the highly rated Overton Park Elementary and just minutes from premier shopping, dining, and entertainment, this move-in-ready Overton West home combines modern design, comfort, and convenience in one of Fort Worth’s most desirable neighborhoods.
Sold
Price Unknown
4424 Riveridge Dr, Fort Worth, TX 76109
4beds
3,201sqft
Single Family Residence
Built in 1966
0.41 Acres Lot
$1,107,600 Zestimate®
$--/sqft
$5,299 Estimated rent
Home value
$1,107,600
$1.03M - $1.20M
$5,299/mo
Zestimate® history
Owner options
List your home for rent
$5,299/mo
Rent Zestimate®
Find your next renter with Zillow Rental Manager. Plus, with online applications, you can quickly screen prospective tenants – for free.
$5,299/mo
Rent Zestimate®
Refinance and save
Refinancing to a lower rate could help reduce your monthly payments and save thousands over the life of the loan.
Explore your selling options
Work with a Zillow partner agent
Leverage their expertise and Zillow's premium Showcase listings to get your home seen by more buyers.
Get startedList with your own agent
Get your home in front of millions of buyers by listing it on Zillow.
Learn how to do itSell it yourself
Take full control of how buyers see your home on Zillow by listing For Sale by Owner (FSBO).
List your homeWhat's special
Designer finishesDedicated home officeUpdated flooring and paintLarge covered patioBrand-new rich hardwood floorsCustom wine nookRenovated one-story home
Zillow last checked:
Listing updated:
Listed by:
Thurman Schweitzer 0688260 817-731-8466,
Briggs Freeman Sotheby's Int'l 817-731-8466,
Barbara Schweitzer 0739254 817-821-2694,
Briggs Freeman Sotheby's Int'l
Bought with:
Enrique Rincon
RJ Williams & Company RE LLC
Source: NTREIS,MLS#: 21075260
Facts & features
Interior
Bedrooms & bathrooms
- Bedrooms: 4
- Bathrooms: 4
- Full bathrooms: 4
Primary bedroom
- Features: Ceiling Fan(s), Dual Sinks, Double Vanity, En Suite Bathroom, Walk-In Closet(s)
- Level: First
- Dimensions: 12 x 17
Bedroom
- Features: Ceiling Fan(s), En Suite Bathroom, Split Bedrooms, Walk-In Closet(s)
- Level: First
- Dimensions: 13 x 11
Bedroom
- Features: Ceiling Fan(s)
- Level: First
- Dimensions: 11 x 10
Bedroom
- Features: Ceiling Fan(s)
- Level: First
- Dimensions: 12 x 15
Primary bathroom
- Features: Built-in Features, Closet Cabinetry, Dual Sinks, Double Vanity, En Suite Bathroom, Granite Counters, Stone Counters
- Level: First
- Dimensions: 9 x 9
Dining room
- Level: First
- Dimensions: 13 x 13
Other
- Features: Built-in Features, En Suite Bathroom, Granite Counters, Linen Closet
- Level: First
- Dimensions: 7 x 8
Other
- Features: Built-in Features, Granite Counters
- Level: First
- Dimensions: 5 x 7
Other
- Features: Granite Counters
- Level: First
- Dimensions: 5 x 5
Game room
- Level: First
- Dimensions: 20 x 21
Kitchen
- Features: Breakfast Bar, Built-in Features, Butler's Pantry, Eat-in Kitchen, Granite Counters, Kitchen Island, Pantry, Pot Filler
- Level: First
- Dimensions: 13 x 15
Laundry
- Features: Built-in Features, Granite Counters
- Level: First
- Dimensions: 6 x 7
Living room
- Features: Fireplace
- Level: First
- Dimensions: 23 x 15
Office
- Features: Ceiling Fan(s)
- Level: First
- Dimensions: 9 x 14
Other
- Features: Built-in Features
- Level: First
- Dimensions: 5 x 5
Heating
- Central, Natural Gas
Cooling
- Central Air, Electric
Appliances
- Included: Some Gas Appliances, Built-In Gas Range, Built-In Refrigerator, Dishwasher, Disposal, Gas Range, Gas Water Heater, Microwave, Plumbed For Gas, Range, Refrigerator, Some Commercial Grade, Tankless Water Heater, Vented Exhaust Fan, Wine Cooler
- Laundry: Washer Hookup, Electric Dryer Hookup, Laundry in Utility Room
Features
- Dry Bar, Decorative/Designer Lighting Fixtures, High Speed Internet, Kitchen Island, Multiple Master Suites, Pantry, Cable TV, Walk-In Closet(s)
- Flooring: Carpet, Combination, Tile, Wood
- Has basement: No
- Number of fireplaces: 1
- Fireplace features: Gas
Interior area
- Total interior livable area: 3,201 sqft
Property
Parking
- Total spaces: 3
- Parking features: Covered, Detached Carport, Direct Access, Driveway, Electric Gate, Gated, Boat, RV Access/Parking
- Carport spaces: 3
- Has uncovered spaces: Yes
Features
- Levels: One
- Stories: 1
- Patio & porch: Covered
- Exterior features: Private Yard, Rain Gutters, Storage
- Pool features: Gunite, Heated, In Ground, Pool, Pool/Spa Combo
- Fencing: Back Yard,Fenced,Gate,Wood
Lot
- Size: 0.41 Acres
- Features: Interior Lot, Landscaped, Sprinkler System
- Residential vegetation: Cleared, Grassed
Details
- Parcel number: 02104504
Construction
Type & style
- Home type: SingleFamily
- Architectural style: Ranch,Traditional,Detached
- Property subtype: Single Family Residence
Materials
- Brick
- Foundation: Slab
- Roof: Composition
Condition
- Year built: 1966
Utilities & green energy
- Sewer: Public Sewer
- Water: Public
- Utilities for property: Electricity Available, Electricity Connected, Natural Gas Available, Overhead Utilities, Phone Available, Sewer Available, Separate Meters, Water Available, Cable Available
Green energy
- Energy efficient items: Appliances, HVAC, Insulation, Lighting, Rain/Freeze Sensors, Water Heater
Community & HOA
Community
- Features: Curbs
- Security: Carbon Monoxide Detector(s), Smoke Detector(s)
- Subdivision: Overton West Add
HOA
- Has HOA: No
Location
- Region: Fort Worth
Financial & listing details
- Tax assessed value: $709,590
- Annual tax amount: $15,852
- Date on market: 10/2/2025
- Cumulative days on market: 190 days
- Listing terms: Cash,Conventional,FHA,VA Loan
- Exclusions: Staging
- Electric utility on property: Yes
- Road surface type: Asphalt
Price history
| Date | Event | Price |
|---|---|---|
| 10/27/2025 | Sold | -- |
Source: NTREIS #21075260 Report a problem | ||
| 10/19/2025 | Pending sale | $1,200,000$375/sqft |
Source: NTREIS #21075260 Report a problem | ||
| 10/14/2025 | Contingent | $1,200,000$375/sqft |
Source: NTREIS #21075260 Report a problem | ||
| 10/2/2025 | Listed for sale | $1,200,000$375/sqft |
Source: NTREIS #21075260 Report a problem | ||
| 10/1/2025 | Listing removed | $1,200,000$375/sqft |
Source: NTREIS #20886761 Report a problem | ||
| 8/12/2025 | Price change | $1,200,000-4%$375/sqft |
Source: NTREIS #20886761 Report a problem | ||
| 7/22/2025 | Price change | $1,250,000-2%$391/sqft |
Source: NTREIS #20886761 Report a problem | ||
| 6/20/2025 | Price change | $1,275,000-5.1%$398/sqft |
Source: NTREIS #20886761 Report a problem | ||
| 6/4/2025 | Price change | $1,344,166-0.4%$420/sqft |
Source: NTREIS #20886761 Report a problem | ||
| 5/29/2025 | Price change | $1,350,000-1.8%$422/sqft |
Source: NTREIS #20886761 Report a problem | ||
| 5/15/2025 | Price change | $1,375,000-1.8%$430/sqft |
Source: NTREIS #20886761 Report a problem | ||
| 5/1/2025 | Price change | $1,400,000-3.4%$437/sqft |
Source: NTREIS #20886761 Report a problem | ||
| 4/3/2025 | Listed for sale | $1,450,000+61.1%$453/sqft |
Source: NTREIS #20886761 Report a problem | ||
| 10/31/2024 | Sold | -- |
Source: NTREIS #20726890 Report a problem | ||
| 10/15/2024 | Contingent | $900,000$281/sqft |
Source: NTREIS #20726890 Report a problem | ||
| 10/2/2024 | Price change | $900,000-5.3%$281/sqft |
Source: NTREIS #20726890 Report a problem | ||
| 9/17/2024 | Listed for sale | $950,000$297/sqft |
Source: NTREIS #20726890 Report a problem | ||
Public tax history
| Year | Property taxes | Tax assessment |
|---|---|---|
| 2025 | $15,533 +293.2% | $709,590 |
| 2024 | $3,950 -33.7% | $709,590 +3.6% |
| 2023 | $5,956 -2.6% | $684,958 +3.9% |
| 2022 | $6,112 +2.1% | $659,207 +24.2% |
| 2021 | $5,988 -2.5% | $530,769 -10.3% |
| 2020 | $6,142 +1.3% | $591,936 +3.9% |
| 2019 | $6,065 +2.9% | $569,497 +11.6% |
| 2018 | $5,893 +0.6% | $510,486 +3.1% |
| 2017 | $5,857 +1.6% | $495,348 -2.1% |
| 2016 | $5,764 -0.3% | $505,885 +23.1% |
| 2015 | $5,779 | $410,800 |
| 2014 | $5,779 | $410,800 +12.3% |
| 2013 | -- | $365,700 +4.8% |
| 2012 | -- | $348,900 |
| 2011 | -- | $348,900 +2.7% |
| 2010 | -- | $339,700 +2.9% |
| 2009 | -- | $330,000 |
| 2008 | -- | $330,000 +3.8% |
| 2007 | -- | $318,000 +8.2% |
| 2006 | -- | $293,800 |
| 2005 | -- | $293,800 |
| 2004 | -- | $293,800 +6.1% |
| 2003 | -- | $277,000 +2.7% |
| 2002 | -- | $269,800 +4.8% |
| 2001 | -- | $257,400 +8.8% |
| 2000 | -- | $236,600 |
Find assessor info on the county website
Neighborhood: Overton Park
Nearby homes
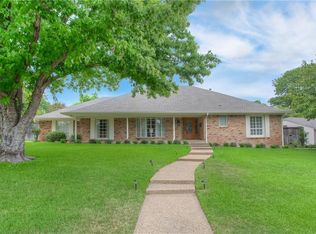
- $912,1004 bd3 ba2.3k sqft4428 Riveridge Dr, Fort Worth, TX 76109Off Market
- $845,1003 bd2 ba2.7k sqft4004 Briarhaven Ct, Fort Worth, TX 76109Off Market
- $771,3003 bd2 ba3k sqft4051 Riveridge Ct, Fort Worth, TX 76109Off Market
- $810,8003 bd2 ba2.7k sqft4009 Briarhaven Ct, Fort Worth, TX 76109Off Market
- $801,7003 bd3 ba2.2k sqft4500 Riveridge Dr, Fort Worth, TX 76109Off Market
- $1,004,8004 bd2 ba3.3k sqft4405 Briarhaven Rd, Fort Worth, TX 76109Off Market
- $926,2003 bd2 ba3.7k sqft4501 Briarhaven Rd, Fort Worth, TX 76109Off Market
- $759,2003 bd2 ba2.8k sqft4401 Briarhaven Rd, Fort Worth, TX 76109Off Market
Nearby schools
GreatSchools rating
- 10/10Overton Park Elementary SchoolGrades: PK-5Distance: 0.4 mi
- 6/10McLean Middle SchoolGrades: 6-8Distance: 1.4 mi
- 5/10Paschal High SchoolGrades: 9-12Distance: 2.5 mi
Schools provided by the listing agent
- Elementary: Overton Park
- Middle: Mclean
- High: Paschal
- District: Fort Worth ISD
Source: NTREIS. This data may not be complete. We recommend contacting the local school district to confirm school assignments for this home.
Get a cash offer in 3 minutes
Find out how much your home could sell for in as little as 3 minutes with a no-obligation cash offer.
Estimated market value
$1,107,600
Get a cash offer in 3 minutes
Find out how much your home could sell for in as little as 3 minutes with a no-obligation cash offer.
Estimated market value
$1,107,600
- Texas
- Tarrant County
- Fort Worth
- 76109
- Overton Park
- 4424 Riveridge Dr
Nearby cities
Nearby neighborhoods
Nearby zip codes
Other Fort Worth Topics
