OOH LA LA! Some homes check the boxes. This one exceeds every expectation. With its striking stucco exterior and barrel-style Spanish tile roof, this incredibly stunning residence offers exceptional curb appeal and a warm, inviting presence from the moment you arrive. Inside, just off the front entry you'll find a versatile flex space offering the perfect setting for a home office, sitting room, or creative workspace. The impressive living room showcases soaring ceilings with up-lighting, cozy fireplace, view into the semi-open formal dining room, and expansive windows that flood the space with natural light. The heart of the home is a gorgeous, fully renovated eat-in kitchen designed to impress. Featuring beautiful Café appliances, statement vent hood, quartz countertops, elegant backsplash, and exceptional attention to detail, this high-end kitchen is both functional and luxurious. Just beyond, you'll find a spacious laundry room with garage access and a lovely sunroom complete with custom shades, offering a comfortable space to entertain or simply enjoy views into the backyard. Heading down the double arched hallway with beautiful wood floors flowing into each room, you'll find a classy half-bath/powder room, incredible storage room with shelving, three bedrooms, and a full bathroom. The spacious primary suite serves as a true sanctuary, highlighted by a walk-in closet with stunning antique French-style doors and a completely remodeled spa-like bathroom with a soaking tub, walk-in shower, and thoughtful designer finishes. Step outside to discover your own private oasis. This beautiful backyard is designed for both relaxation and entertaining, featuring a sparkling in-ground pool, charming gazebo, and wrought iron fencing that perfectly compliments the home's architecture. Combining classic style, luxurious updates, and exceptional outdoor living, this remarkable property offers an opportunity to own a truly special home in a charming established neighborhood.
Sold for $437,400
$437,400
4424 S 35th Dr, Fort Smith, AR 72903
3beds
2,492sqft
Single Family Residence
Built in 1991
0.47 Acres Lot
$444,900 Zestimate®
$176/sqft
$2,260 Estimated rent
Home value
$444,900
$383,000 - $516,000
$2,260/mo
Zestimate® history
Owner options
List your home for rent
$2,260/mo
Rent Zestimate®
Find your next renter with Zillow Rental Manager. Plus, with online applications, you can quickly screen prospective tenants – for free.
$2,260/mo
Rent Zestimate®
Refinance and save
$2,710/mo
Est. payment
Refinancing to a lower rate could help reduce your monthly payments and save thousands over the life of the loan.
$2,710/mo
Est. payment
Explore your selling options
Work with a Zillow partner agent
Leverage their expertise and Zillow's premium Showcase listings to get your home seen by more buyers.
Get startedList with your own agent
Get your home in front of millions of buyers by listing it on Zillow.
Learn how to do itSell it yourself
Take full control of how buyers see your home on Zillow by listing For Sale by Owner (FSBO).
List your homeWhat's special
Charming gazeboSparkling in-ground poolVersatile flex spaceStriking stucco exteriorThoughtful designer finishesWarm inviting presenceBarrel-style spanish tile roof
Zillow last checked:
Listing updated:
Listed by:
Angel Clifton 479-208-3716,
Weichert, REALTORS® - The Griffin Company
Bought with:
Charlene Wade, EB00089891
Warnock Real Estate LLC
Source: Western River Valley BOR,MLS#: 1089426Originating MLS: Fort Smith Board of Realtors
Facts & features
Interior
Bedrooms & bathrooms
- Bedrooms: 3
- Bathrooms: 3
- Full bathrooms: 2
- 1/2 bathrooms: 1
Heating
- Central
Cooling
- Central Air
Appliances
- Included: Some Gas Appliances, Dishwasher, Disposal, Gas Water Heater, Range, Range Hood, Plumbed For Ice Maker
- Laundry: Electric Dryer Hookup, Washer Hookup, Dryer Hookup
Features
- Attic, Ceiling Fan(s), Cathedral Ceiling(s), Eat-in Kitchen, Quartz Counters, Storage, Walk-In Closet(s)
- Flooring: Ceramic Tile, Wood
- Number of fireplaces: 1
- Fireplace features: Family Room
Interior area
- Total interior livable area: 2,492 sqft
Property
Parking
- Total spaces: 2
- Parking features: Attached, Garage, Garage Door Opener
- Has attached garage: Yes
- Covered spaces: 2
Features
- Levels: One
- Stories: 1
- Patio & porch: Covered
- Exterior features: Concrete Driveway
- Has private pool: Yes
- Pool features: Pool, Private, In Ground
- Fencing: Back Yard,Metal
Lot
- Size: 0.47 Acres
- Dimensions: 57 x 162 x 199 x 169
- Features: Cul-De-Sac, City Lot, Landscaped, Level, Subdivision
Details
- Parcel number: 1740000390000000
- Special conditions: None
Construction
Type & style
- Home type: SingleFamily
- Property subtype: Single Family Residence
Materials
- Stucco
- Foundation: Slab
- Roof: Other,See Remarks
Condition
- Year built: 1991
Utilities & green energy
- Sewer: Public Sewer
- Water: Public
- Utilities for property: Cable Available, Electricity Available, Natural Gas Available, Sewer Available, Water Available
Community & HOA
Community
- Subdivision: Southview
Location
- Region: Fort Smith
Financial & listing details
- Price per square foot: $176/sqft
- Tax assessed value: $352,315
- Annual tax amount: $2,277
- Date on market: 6/2/2026
- Road surface type: Paved
Price history
| Date | Event | Price |
|---|---|---|
| 6/30/2026 | Sold | $437,400+2.9%$176/sqft |
Source: Western River Valley BOR #1089426 Report a problem | ||
| 6/5/2026 | Pending sale | $425,000$171/sqft |
Source: Western River Valley BOR #1089426 Report a problem | ||
| 6/2/2026 | Listed for sale | $425,000+46.6%$171/sqft |
Source: Western River Valley BOR #1089426 Report a problem | ||
| 4/27/2021 | Sold | $290,000-9.1%$116/sqft |
Source: Western River Valley BOR #1042676 Report a problem | ||
| 3/30/2021 | Pending sale | $319,000$128/sqft |
Source: Western River Valley BOR #1042676 Report a problem | ||
| 3/10/2021 | Price change | $319,000-1.5%$128/sqft |
Source: Western River Valley BOR #1042676 Report a problem | ||
| 1/30/2021 | Listed for sale | $324,000$130/sqft |
Source: Warnock Real Estate LLC #1042676 Report a problem | ||
Public tax history
| Year | Property taxes | Tax assessment |
|---|---|---|
| 2025 | $2,277 +0.5% | $50,030 +5% |
| 2024 | $2,266 -3.2% | $47,650 |
| 2023 | $2,341 -2.1% | $47,650 +22.4% |
| 2022 | $2,391 +26.9% | $38,930 |
| 2021 | $1,885 | $38,930 -18.3% |
| 2020 | $1,885 | $47,650 +22.4% |
| 2019 | $1,885 -16.6% | $38,930 |
| 2018 | $2,260 +10.6% | $38,930 |
| 2017 | $2,044 | $38,930 |
| 2016 | $2,044 | $38,930 |
| 2015 | $2,044 -6.2% | $38,930 -6.2% |
| 2014 | $2,180 | $41,520 |
| 2013 | $2,180 | $41,520 |
| 2012 | $2,180 | $41,520 |
| 2011 | $2,180 | $41,520 |
| 2010 | $2,180 +9.6% | $41,520 +9.6% |
| 2009 | $1,989 +50.8% | $37,890 +19.2% |
| 2008 | $1,320 | $31,800 |
| 2007 | $1,320 | $31,800 |
| 2006 | -- | $31,800 |
| 2005 | -- | $31,800 |
| 2004 | -- | $31,800 |
| 2003 | -- | $31,800 |
| 2002 | -- | $31,800 -26.4% |
| 2001 | -- | $43,200 |
| 2000 | -- | $43,200 |
Find assessor info on the county website
Neighborhood: 72903
Nearby homes
- $338,9004 bd4 ba3.3k sqft4420 S 35th Dr, Fort Smith, AR 72903Off Market
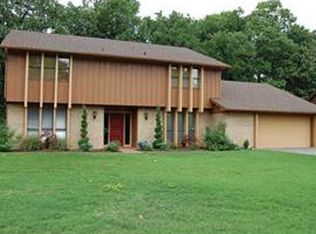
- $355,000-- bd3 ba3.1k sqft4500 S 35th Dr, Fort Smith, AR 72903Off Market
- $995,6006 bd5 ba6k sqft4415 S 31st St, Fort Smith, AR 72901Off Market

- $306,9003 bd3 ba2.2k sqft4416 S 35th Dr, Fort Smith, AR 72903Off Market
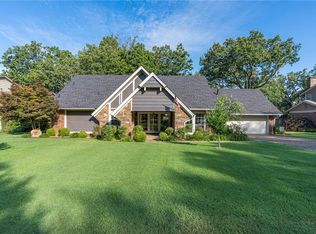
- $348,200-- bd3 ba3.1k sqft4501 S 35th Dr, Fort Smith, AR 72903Off Market
- $331,2004 bd2 ba2.5k sqft4423 S 35th Dr, Fort Smith, AR 72903Off Market
- $481,8005 bd5 ba3.7k sqft4419 S 35th Dr, Fort Smith, AR 72903Off Market
- $267,3003 bd2 ba2.6k sqft4412 S 35th Dr, Fort Smith, AR 72903Off Market
Nearby schools
GreatSchools rating
- 6/10Fairview Elementary SchoolGrades: PK-5Distance: 1 mi
- 6/10Ramsey Junior High SchoolGrades: 6-8Distance: 1.1 mi
- 7/10Southside High SchoolGrades: 9-12Distance: 0.8 mi
Schools provided by the listing agent
- Elementary: Raymond Orr
- Middle: Ramsey
- High: Southside
- District: Fort Smith
Source: Western River Valley BOR. This data may not be complete. We recommend contacting the local school district to confirm school assignments for this home.


Get pre-qualified for a loan
At Zillow Home Loans, we can pre-qualify you in as little as 5 minutes with no impact to your credit score.An equal housing lender. NMLS #10287.
- Arkansas
- Sebastian County
- Fort Smith
- 72903
- 4424 S 35th Dr
