Skip main navigation
Sold for $310,000
  • $310,000

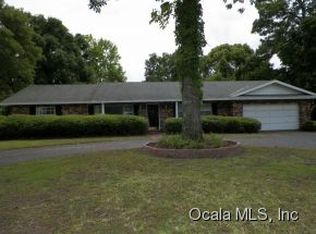
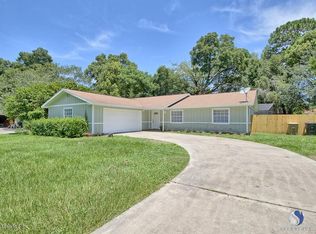
    4424 SE 11th Pl, Ocala, FL 34471

    3beds
    1,743sqft
    Single Family Residence
    Built in 1976
    0.34 Acres Lot
    $306,800 Zestimate®
    $178/sqft
    $1,838 Estimated rent

    Home value

    $306,800

    $291,000 - $322,000

    $1,838/mo

    Zestimate® history
    Loading
    Loading...

    Owner options

    List your home for rent

    $1,838/mo

    Rent Zestimate®

    Find your next renter with Zillow Rental Manager. Plus, with online applications, you can quickly screen prospective tenants – for free.

    Learn more

    $1,838/mo

    Rent Zestimate®

    Refinance and save

    $2,080/mo

    Est. payment

    Refinancing to a lower rate could help reduce your monthly payments and save thousands over the life of the loan.

    See today's rates

    $2,080/mo

    Est. payment

    Explore your selling options

    Work with a Zillow partner agent

    Leverage their expertise and Zillow's premium Showcase listings to get your home seen by more buyers.

    Get started

    List with your own agent

    Get your home in front of millions of buyers by listing it on Zillow.

    Learn how to do it

    Sell it yourself

    Take full control of how buyers see your home on Zillow by listing For Sale by Owner (FSBO).

    List your home

    What's special

    Split floorplan homeOffice areaUpdated ensuite bathroomSpacious master bedroomBrand new water heaterBrand new appliancesUtility sink
    Welcome to this lovely three bedroom, two bath, SPLIT FLOORPLAN home located in a beautiful and well established neighborhood in southeast Ocala. You'll fall in love with the 24 HOUR WATER RESISTANCE HARDWOOD LAMINATE FLOORING and TASTEFUL FINISHES throughout. The kitchen is open to the family room, and features bar seating, a window over the sink that looks into the backyard, and BRAND NEW APPLIANCES, including a GAS RANGE. The WOOD-BURNING FIREPLACE in the family room brings warmth to the space whether or not there is a fire burning. There is a formal dining area, as well as a room that could act as a formal living room, office area, or playroom. The spacious master bedroom features a RECENTLY UPDATED ENSUITE bathroom that is light and bright. The laundry room is equipped with a utility sink, plenty of cabinets for storage, and the elevated washer and dryer have space underneath for laundry baskets or additional storage. The SCREENED IN LANAI is the perfect spot to relax and unwind while taking in the view of the backyard and PLAYGROUND. You'll rest easy knowing that the ROOF WAS REPLACED in 2022, and the AC WAS REPLACED at the end of 2021. With a BRAND NEW WATER HEATER, you'll have plenty of warm water for years to come. Don't miss out on the opportunity to make this house your home.

    Zillow last checked:

    Listing updated:

    Listing Provided by:

    Jeannine Plummer 352-425-7050,

    CRYSTAL SNOOK REAL ESTATE 352-630-5270

    Bought with:

    Bobbie Jo Clark, 3301709

    SELLSTATE NEXT GENERATION REAL

    Source: Stellar MLS,MLS#: OM659550MLS LogoOriginating MLS: Ocala - Marion

    Facts & features

    Interior

    Bedrooms & bathrooms
    • Bedrooms: 3
    • Bathrooms: 2
    • Full bathrooms: 2
    Primary bedroom
    • Features: En Suite Bathroom, Built-in Closet
    • Level: First
    • Dimensions: 14.6x19.5
    Kitchen
    • Features: Breakfast Bar
    • Level: First
    • Dimensions: 13.9x14.1
    Living room
    • Features: Other
    • Level: First
    • Dimensions: 18.8x15.1
    Heating
    • Heat Pump
    Cooling
    • Central Air
    Appliances
    • Included: Dishwasher, Disposal, Dryer, Gas Water Heater, Range, Range Hood, Refrigerator, Washer
    Features
    • Kitchen/Family Room Combo, Split Bedroom, Thermostat
    • Flooring: Laminate, Tile
    • Has fireplace: Yes
    • Fireplace features: Family Room, Wood Burning
    Interior area
    • Total structure area: 2,530
    • Total interior livable area: 1,743 sqft

    Property

    Parking
    • Total spaces: 2
    • Parking features: Garage Door Opener
    • Attached garage spaces: 2
    Features
    • Levels: One
    • Stories: 1
    • Exterior features: Lighting, Private Mailbox
    Lot
    • Size: 0.34 Acres
    • Dimensions: 111 x 135
    • Residential vegetation: Mature Landscaping
    Details
    • Parcel number: 2957003002
    • Zoning: R1
    • Special conditions: None

    Construction

    Type & style
    • Home type: SingleFamily
    • Property subtype: Single Family Residence
    Materials
    • Block, Concrete
    • Foundation: Block, Concrete Perimeter
    • Roof: Shingle
    Condition
    • New construction: No
    • Year built: 1976

    Utilities & green energy

    • Sewer: Public Sewer
    • Water: Public
    • Utilities for property: Cable Available, Electricity Connected, Natural Gas Connected, Public

    Community & neighborhood

    Location
    • Region: Ocala
    • Subdivision: COUNTRY ESTATE

    HOA & financial

    HOA
    • Has HOA: No
    Other fees
    • Pet fee: $0 monthly
    Other financial information
    • Total actual rent: 0

    Other

    Other facts
    • Listing terms: Cash,Conventional,FHA,VA Loan
    • Ownership: Fee Simple
    • Road surface type: Paved

    Price history

    DateEventPrice
    8/29/2023Sold$310,000+3.3%$178/sqft
    Source: Stellar MLS #OM659550 Report a problem
    6/17/2023Pending sale$300,000$172/sqft
    Source: Stellar MLS #OM659550 Report a problem
    6/15/2023Listed for sale$300,000+93.5%$172/sqft
    Source: Stellar MLS #OM659550 Report a problem
    8/28/2018Sold$155,000-8.8%$89/sqft
    Source: Public Record Report a problem
    8/8/2018Pending sale$169,900$97/sqft
    Source: BILL RODGERS REALTY #532393 Report a problem
    5/18/2018Listed for sale$169,900$97/sqft
    Source: BILL RODGERS REALTY #532393 Report a problem
    5/14/2018Pending sale$169,900$97/sqft
    Source: BILL RODGERS REALTY #532393 Report a problem
    2/27/2018Listed for sale$169,900$97/sqft
    Source: BILL RODGERS REALTY #532393 Report a problem

    Public tax history

    YearProperty taxesTax assessment
    2024$4,850 +106.1%$257,682 +67%
    2023$2,353 +10.9%$154,310 +3%
    2022$2,122 +0.6%$149,816 +3%
    2021$2,110 +12%$145,452 +1.4%
    2020$1,884 -5.7%$143,444 -3.4%
    2019$1,997 $148,440 +16.6%
    2018$1,997 -2.9%$127,312 +13.3%
    2017$2,057 +15.1%$112,416 +11.7%
    2016$1,787 $100,609 +10%
    2015$1,787 +21.6%$91,463 +10%
    2014$1,470 +101.1%$83,148 +3%
    2013$731 -24.8%$80,725 -13.4%
    2012$972 +3.1%$93,227 +1.4%
    2011$942 +5.4%$91,970 +1.5%
    2010$894 +8%$90,611 +2.7%
    2009$828 +2.1%$88,229 +0.1%
    2008$810 -16.6%$88,141 +3%
    2007$972 -10.6%$85,575 +2.5%
    2006$1,087 +1.3%$83,487 +3%
    2005$1,072 $81,057 +3%
    2004$1,072 -2.1%$78,696 +4.3%
    2002$1,095 +5%$75,419 +4.6%
    2001$1,042 $72,070
    2000$1,042 $72,070

    Find assessor info on the county website

    Neighborhood: 34471

    Nearby schools

    GreatSchools rating
    Schools provided by the listing agent
    • Elementary: Ward-Highlands Elem. School
    • Middle: Fort King Middle School
    • High: Forest High School

    Source: Stellar MLS. This data may not be complete. We recommend contacting the local school district to confirm school assignments for this home.

    Get a cash offer in 3 minutes
    Find out how much your home could sell for in as little as 3 minutes with a no-obligation cash offer.
    Estimated market value
    $306,800
    Get a cash offer in 3 minutes
    Find out how much your home could sell for in as little as 3 minutes with a no-obligation cash offer.
    Estimated market value
    $306,800