Stunning Contemporary Abode in Heart of West Plano! This 3-bed, 2-bath gem boasts impressive high-end finishes throughout, further elevating its elegance. Renovated with sophistication in mind, attention to detail reflects in sparkling interiors; blurring the lines between art & architecture. With top-rated schooling in proximity, this property cater to your lifestyle! Kitchen showcases sleek cabinetry & appliances that the modern-day gourmet will appreciate. Bedrooms ensure restful slumber, while baths radiate spa-like tranquility. Step into a verdant paradise in the garden, where outdoor living escalates to new heights. Garage can house 2 vehicles comfortably. A definitive must-see for discerning buyers; embrace upscale living in this Plano stunner! Schedule your showing today!
Sold
Price Unknown
4424 Sterling Ln, Plano, TX 75093
3beds
1,764sqft
Single Family Residence
Built in 1983
9,147 Square Feet Lot
$473,400 Zestimate®
$--/sqft
$2,646 Estimated rent
Home value
$473,400
$450,000 - $497,000
$2,646/mo
Zestimate® history
Owner options
List your home for rent
$2,646/mo
Rent Zestimate®
Find your next renter with Zillow Rental Manager. Plus, with online applications, you can quickly screen prospective tenants – for free.
$2,646/mo
Rent Zestimate®
Refinance and save
$162/mo
Est. payment
Refinancing to a lower rate could help reduce your monthly payments and save thousands over the life of the loan.
$162/mo
Est. payment
Explore your selling options
Work with a Zillow partner agent
Leverage their expertise and Zillow's premium Showcase listings to get your home seen by more buyers.
Get startedList with your own agent
Get your home in front of millions of buyers by listing it on Zillow.
Learn how to do itSell it yourself
Take full control of how buyers see your home on Zillow by listing For Sale by Owner (FSBO).
List your homeWhat's special
Heart of west planoSleek cabinetryVerdant paradise
Zillow last checked:
Listing updated:
Listed by:
Melinda Stone 0642386 214-901-2037,
Coldwell Banker Apex, REALTORS 972-727-3377
Bought with:
Melinda Stone
Coldwell Banker Apex, REALTORS
Source: NTREIS,MLS#: 20506700
Facts & features
Interior
Bedrooms & bathrooms
- Bedrooms: 3
- Bathrooms: 2
- Full bathrooms: 2
Primary bedroom
- Features: Dual Sinks, Double Vanity, En Suite Bathroom, Separate Shower, Walk-In Closet(s)
- Level: First
- Dimensions: 16 x 12
Bedroom
- Features: Split Bedrooms
- Level: First
- Dimensions: 11 x 10
Bedroom
- Level: First
- Dimensions: 10 x 10
Primary bathroom
- Features: Built-in Features, Dual Sinks, En Suite Bathroom, Solid Surface Counters, Separate Shower
- Level: First
- Dimensions: 13 x 8
Breakfast room nook
- Features: Built-in Features, Eat-in Kitchen, Solid Surface Counters
- Level: First
- Dimensions: 8 x 9
Dining room
- Level: First
- Dimensions: 13 x 10
Other
- Features: Built-in Features, Granite Counters
- Level: First
- Dimensions: 8 x 7
Kitchen
- Features: Breakfast Bar, Built-in Features, Eat-in Kitchen, Galley Kitchen, Solid Surface Counters
- Level: First
- Dimensions: 12 x 9
Laundry
- Level: First
- Dimensions: 9 x 3
Living room
- Features: Fireplace
- Level: First
- Dimensions: 20 x 15
Heating
- Central, Fireplace(s), Natural Gas
Cooling
- Central Air, Ceiling Fan(s), Electric, Heat Pump
Appliances
- Included: Double Oven, Dryer, Dishwasher, Electric Cooktop, Electric Oven, Disposal, Gas Water Heater, Microwave, Refrigerator, Vented Exhaust Fan, Washer
- Laundry: Washer Hookup, Electric Dryer Hookup, Laundry in Utility Room
Features
- Decorative/Designer Lighting Fixtures, Double Vanity, Eat-in Kitchen, High Speed Internet, Cable TV, Vaulted Ceiling(s), Walk-In Closet(s), Wired for Sound
- Flooring: Ceramic Tile
- Windows: Skylight(s), Window Coverings
- Has basement: No
- Number of fireplaces: 1
- Fireplace features: Living Room, Wood Burning, Insert
Interior area
- Total interior livable area: 1,764 sqft
Property
Parking
- Total spaces: 2
- Parking features: Additional Parking, Alley Access, Asphalt, Door-Single
- Attached garage spaces: 2
Features
- Levels: One
- Stories: 1
- Patio & porch: Rear Porch, Front Porch, Patio
- Exterior features: Built-in Barbecue, Barbecue, Outdoor Grill, Outdoor Kitchen, Outdoor Living Area, Rain Gutters
- Pool features: None
- Fencing: Back Yard,Fenced,Metal,Wood
Lot
- Size: 9,147 Square Feet
- Features: Landscaped, Subdivision, Sprinkler System, Few Trees
- Residential vegetation: Grassed
Details
- Additional structures: Outdoor Kitchen, Shed(s), Storage
- Parcel number: R006900200701
Construction
Type & style
- Home type: SingleFamily
- Architectural style: Ranch,Traditional,Detached
- Property subtype: Single Family Residence
Materials
- Brick, Fiber Cement, Concrete, Wood Siding
- Foundation: Slab
- Roof: Composition,Shingle
Condition
- Year built: 1983
Utilities & green energy
- Sewer: Public Sewer
- Water: Public
- Utilities for property: Electricity Available, Electricity Connected, Natural Gas Available, Phone Available, Sewer Available, Separate Meters, Water Available, Cable Available
Green energy
- Energy efficient items: HVAC, Insulation, Lighting, Thermostat, Windows
Community & HOA
Community
- Features: Curbs, Sidewalks
- Security: Smoke Detector(s)
- Subdivision: Preston Meadow Ph I
HOA
- Has HOA: Yes
- Services included: Association Management, Maintenance Grounds
- HOA fee: $162 annually
- HOA name: Preston Meadows HOA
- HOA phone: 972-672-5959
Location
- Region: Plano
Financial & listing details
- Tax assessed value: $447,626
- Annual tax amount: $6,608
- Date on market: 1/20/2024
- Cumulative days on market: 34 days
- Listing terms: Conventional,FHA,VA Loan
- Electric utility on property: Yes
- Road surface type: Asphalt
Price history
| Date | Event | Price |
|---|---|---|
| 3/5/2024 | Sold | -- |
Source: NTREIS #20506700 Report a problem | ||
| 3/2/2024 | Pending sale | $499,900$283/sqft |
Source: NTREIS #20506700 Report a problem | ||
| 1/30/2024 | Contingent | $499,900$283/sqft |
Source: NTREIS #20506700 Report a problem | ||
| 1/26/2024 | Price change | $499,900-2.9%$283/sqft |
Source: NTREIS #20506700 Report a problem | ||
| 1/20/2024 | Listed for sale | $515,000$292/sqft |
Source: NTREIS #20506700 Report a problem | ||
| 12/21/2023 | Listing removed | -- |
Source: NTREIS #20475923 Report a problem | ||
| 12/15/2023 | Contingent | $515,000$292/sqft |
Source: NTREIS #20475923 Report a problem | ||
| 12/10/2023 | Listed for sale | $515,000$292/sqft |
Source: NTREIS #20475923 Report a problem | ||
Public tax history
| Year | Property taxes | Tax assessment |
|---|---|---|
| 2025 | $2,845 -48.7% | $447,626 +7.7% |
| 2024 | $5,541 +9% | $415,811 +8.6% |
| 2023 | $5,084 -12.2% | $382,863 +10% |
| 2022 | $5,789 +0.9% | $348,057 +10% |
| 2021 | $5,737 +6.6% | $316,415 +6.7% |
| 2020 | $5,383 +0.8% | $296,678 +1.4% |
| 2019 | $5,342 +5.1% | $292,612 +10% |
| 2018 | $5,080 +20.4% | $266,011 -4.3% |
| 2017 | $4,219 | $277,860 +7.9% |
| 2016 | $4,219 +14.9% | $257,620 +26.5% |
| 2015 | $3,671 | $203,726 +8.2% |
| 2014 | $3,671 | $188,311 +14% |
| 2013 | -- | $165,172 -4% |
| 2012 | -- | $172,034 +16.5% |
| 2011 | -- | $147,653 -3.9% |
| 2010 | -- | $153,669 -0.9% |
| 2009 | -- | $155,060 +0.7% |
| 2008 | -- | $153,928 -2.6% |
| 2007 | -- | $157,993 +0.6% |
| 2006 | -- | $157,127 +2.8% |
| 2005 | -- | $152,828 +2.3% |
| 2004 | -- | $149,375 +2.7% |
| 2003 | -- | $145,466 +2.1% |
| 2002 | -- | $142,434 +4.5% |
| 2001 | -- | $136,251 +5.4% |
| 2000 | -- | $129,274 |
Find assessor info on the county website
Neighborhood: Preston
Nearby homes
- $474,8003 bd2 ba1.8k sqft4428 Sterling Ln, Plano, TX 75093Off Market
- $424,9003 bd2 ba1.7k sqft4420 Sterling Ln, Plano, TX 75093Off Market
- $599,9003 bd2 ba1.8k sqft4425 Avonshire Ln, Plano, TX 75093For Sale
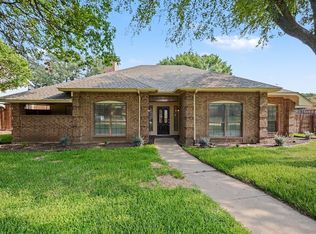
- $503,0003 bd2 ba2k sqft4421 Avonshire Ln, Plano, TX 75093Off Market
- $497,6004 bd2 ba2.2k sqft4429 Avonshire Ln, Plano, TX 75093Off Market
- $544,0004 bd2 ba2.2k sqft4416 Sterling Ln, Plano, TX 75093Off Market
- $512,1004 bd3 ba2.2k sqft4432 Sterling Ln, Plano, TX 75093Off Market
- $494,4003 bd2 ba2.1k sqft4425 Sterling Ln, Plano, TX 75093Off Market
Nearby schools
GreatSchools rating
- 6/10Daffron Elementary SchoolGrades: PK-5Distance: 0.4 mi
- 10/10Robinson Middle SchoolGrades: 6-8Distance: 1.5 mi
- 9/10Jasper High SchoolGrades: 9-10Distance: 1.7 mi
Schools provided by the listing agent
- Elementary: Daffron
- Middle: Robinson
- High: Jasper
- District: Plano ISD
Source: NTREIS. This data may not be complete. We recommend contacting the local school district to confirm school assignments for this home.
Get a cash offer in 3 minutes
Find out how much your home could sell for in as little as 3 minutes with a no-obligation cash offer.
Estimated market value
$473,400
Get a cash offer in 3 minutes
Find out how much your home could sell for in as little as 3 minutes with a no-obligation cash offer.
Estimated market value
$473,400
- Texas
- Collin County
- Plano
- 75093
- Preston
- 4424 Sterling Ln
