This one-story, solid brick rancher is minutes to Duke and downtown Durham. It has just been updated with the important things that allow you to move in and live. Sellers installed a new architectural shingle roof in 2022 and replaced the HVAC and ductwork in 2024. The inside was freshly painted, hardwoods have been refinished, and there is some updated lighting and electrical installed. You are going to love the large lot with so much room for kids, pets, and/or gardening! Nice double carport to park under and a storage shed with compost bin behind it. This home has 4 bedrooms and 2 full baths along with a living room, dining room, kitchen, and breakfast area that flows into an open family room. There is a lot to like about this home.
Sold for $466,000
$466,000
4424 Sunny Ct, Durham, NC 27705
4beds
1,725sqft
Single Family Residence
Built in 1972
0.58 Acres Lot
$469,200 Zestimate®
$270/sqft
$2,282 Estimated rent
Home value
$469,200
$441,000 - $502,000
$2,282/mo
Zestimate® history
Owner options
List your home for rent
$2,282/mo
Rent Zestimate®
Find your next renter with Zillow Rental Manager. Plus, with online applications, you can quickly screen prospective tenants – for free.
$2,282/mo
Rent Zestimate®
Refinance and save
$2,996/mo
Est. payment
Refinancing to a lower rate could help reduce your monthly payments and save thousands over the life of the loan.
$2,996/mo
Est. payment
Explore your selling options
Work with a Zillow partner agent
Leverage their expertise and Zillow's premium Showcase listings to get your home seen by more buyers.
Get startedList with your own agent
Get your home in front of millions of buyers by listing it on Zillow.
Learn how to do itSell it yourself
Take full control of how buyers see your home on Zillow by listing For Sale by Owner (FSBO).
List your homeWhat's special
Solid brick rancherDouble carportUpdated lightingLarge lotNew architectural shingle roofOpen family room
Zillow last checked:
Listing updated:
Listed by:
Lisa Ellis 919-606-1754,
Real Estate By Design
Bought with:
Patrick Madigan, 283373
Keller Williams Realty
Devin Kuneff, 300223
Keller Williams Realty
Source: Doorify MLS,MLS#: 10070178
Facts & features
Interior
Bedrooms & bathrooms
- Bedrooms: 4
- Bathrooms: 2
- Full bathrooms: 2
- Main level bathrooms: 2
Primary bedroom
- Level: Main
- Area: 159.6 Square Feet
- Dimensions: 12 x 13.3
Bedroom 2
- Level: Main
- Area: 100.94 Square Feet
- Dimensions: 9.8 x 10.3
Bedroom 3
- Level: Main
- Area: 117.6 Square Feet
- Dimensions: 9.8 x 12
Bedroom 4
- Level: Main
- Area: 141.61 Square Feet
- Dimensions: 11.9 x 11.9
Breakfast room
- Level: Main
- Area: 79.92 Square Feet
- Dimensions: 7.4 x 10.8
Dining room
- Level: Main
- Area: 99 Square Feet
- Dimensions: 9.9 x 10
Other
- Level: Main
- Area: 54 Square Feet
- Dimensions: 4.5 x 12
Family room
- Level: Main
- Area: 168.96 Square Feet
- Dimensions: 12.8 x 13.2
Kitchen
- Level: Main
- Area: 112.24 Square Feet
- Dimensions: 9.2 x 12.2
Living room
- Level: Main
- Area: 202.8 Square Feet
- Dimensions: 12 x 16.9
Other
- Description: Deck
- Level: Main
- Area: 360 Square Feet
- Dimensions: 18 x 20
Other
- Description: Patio
- Level: Main
- Area: 286 Square Feet
- Dimensions: 13 x 22
Other
- Description: Carport
- Level: Main
- Area: 380 Square Feet
- Dimensions: 19 x 20
Other
- Description: Storage Shed
- Level: Main
- Area: 120 Square Feet
- Dimensions: 10 x 12
Heating
- Forced Air, Natural Gas
Cooling
- Central Air
Appliances
- Included: Dryer, Electric Oven, Gas Water Heater, Refrigerator, Washer
- Laundry: Laundry Closet
Features
- Ceiling Fan(s), Chandelier, Crown Molding, Entrance Foyer, Pantry, Primary Downstairs, Bathtub/Shower Combination, Walk-In Shower, Smooth Ceilings
- Flooring: Hardwood, Tile
- Basement: Crawl Space
- Number of fireplaces: 1
- Fireplace features: Family Room, Gas Log
- Common walls with other units/homes: No Common Walls
Interior area
- Total structure area: 1,725
- Total interior livable area: 1,725 sqft
- Finished area above ground: 1,725
- Finished area below ground: 0
Property
Parking
- Total spaces: 2
- Parking features: Carport, Driveway
- Carport spaces: 2
- Has uncovered spaces: Yes
Features
- Levels: One
- Stories: 1
- Patio & porch: Deck, Front Porch, Patio
- Exterior features: Rain Gutters, Storage
- Pool features: None
Lot
- Size: 0.58 Acres
- Features: Back Yard
Details
- Additional structures: Shed(s)
- Parcel number: 0803856302
- Special conditions: Standard
- Horse amenities: None
Construction
Type & style
- Home type: SingleFamily
- Architectural style: Ranch
- Property subtype: Single Family Residence
Materials
- Brick Veneer
- Foundation: Block, Brick/Mortar
- Roof: Shingle
Condition
- New construction: No
- Year built: 1972
Utilities & green energy
- Sewer: Public Sewer
- Water: Public
- Utilities for property: Electricity Connected, Natural Gas Connected, Sewer Connected, Water Connected
Community & HOA
Community
- Features: None
- Subdivision: Archer Woods
HOA
- Has HOA: No
- Amenities included: None
Location
- Region: Durham
Financial & listing details
- Price per square foot: $270/sqft
- Tax assessed value: $226,106
- Annual tax amount: $3,153
- Date on market: 1/10/2025
- Listing agreement: Exclusive Right To Sell
- Listing terms: Cash,Conventional,FHA,VA Loan
- Road surface type: Asphalt
Price history
| Date | Event | Price |
|---|---|---|
| 2/13/2025 | Sold | $466,000+0.2%$270/sqft |
Source:  Doorify MLS #10070178 Report a problem Doorify MLS #10070178 Report a problem | ||
| 1/16/2025 | Pending sale | $465,000$270/sqft |
Source: Doorify MLS #10070178 Report a problem | ||
Public tax history
| Year | Property taxes | Tax assessment |
|---|---|---|
| 2025 | $3,933 +24.7% | $396,753 +75.5% |
| 2024 | $3,154 +6.5% | $226,106 |
| 2023 | $2,962 +2.3% | $226,106 |
| 2022 | $2,894 +0.5% | $226,106 |
| 2021 | $2,880 +2.4% | $226,106 |
| 2020 | $2,813 | $226,106 |
| 2019 | $2,813 | $226,106 +19.5% |
| 2018 | $2,813 +10.4% | $189,273 |
| 2017 | $2,549 +3.5% | $189,273 |
| 2016 | $2,463 | $189,273 +15.6% |
| 2015 | $2,463 +8.7% | $163,716 |
| 2014 | $2,266 | $163,716 |
| 2013 | -- | $163,716 |
| 2012 | -- | $163,716 |
| 2011 | $2,134 +0.4% | $163,716 |
| 2010 | $2,125 +4% | $163,716 |
| 2009 | $2,043 | $163,716 |
| 2008 | $2,043 +3.1% | $163,716 +16.6% |
| 2007 | $1,982 +1.4% | $140,402 |
| 2006 | $1,954 | $140,402 |
| 2005 | $1,954 +1.4% | $140,402 |
| 2004 | $1,928 | $140,402 |
| 2003 | -- | $140,402 +52.4% |
| 2000 | $1,492 | $92,100 |
Find assessor info on the county website
Neighborhood: 27705
Nearby homes
- $496,9004 bd2 ba1.9k sqft4426 Sunny Ct, Durham, NC 27705Off Market

- $386,3003 bd2 ba1.4k sqft4420 Sunny Ct, Durham, NC 27705Off Market

- $458,8003 bd3 ba2k sqft4430 Sunny Ct, Durham, NC 27705Off Market
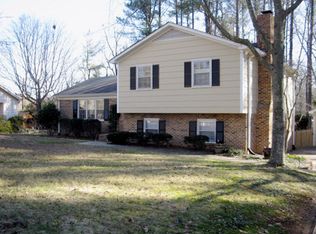
- $370,9004 bd2 ba2.2k sqft4416 Sunny Ct, Durham, NC 27705Off Market
- $315,7003 bd2 ba1.3k sqft921 Clarion Dr, Durham, NC 27705Off Market
- $377,1003 bd2 ba1.3k sqft917 Clarion Dr, Durham, NC 27705Off Market
- $418,7004 bd2 ba1.9k sqft925 Clarion Dr, Durham, NC 27705Off Market
- $382,4003 bd2 ba1.3k sqft931 Clarion Dr, Durham, NC 27705Off Market
Nearby schools
GreatSchools rating
- 3/10Hillandale ElementaryGrades: PK-5Distance: 2.1 mi
- 7/10George L Carrington MiddleGrades: 6-8Distance: 4.2 mi
- 3/10Riverside High SchoolGrades: 9-12Distance: 2.1 mi
Schools provided by the listing agent
- Elementary: Durham - Hillandale Elementary
- Middle: Durham - Brogden Middle
- High: Durham - Riverside High
Source: Doorify MLS. This data may not be complete. We recommend contacting the local school district to confirm school assignments for this home.
Get a cash offer in 3 minutes
Find out how much your home could sell for in as little as 3 minutes with a no-obligation cash offer.
Estimated market value
$469,200
Get a cash offer in 3 minutes
Find out how much your home could sell for in as little as 3 minutes with a no-obligation cash offer.
Estimated market value
$469,200
- North Carolina
- Durham County
- Durham
- 27705
- 4424 Sunny Ct
