Skip main navigation
Closed
  • $675,000

    4424 Thoroughbred Ln, Murfreesboro, TN 37127

    4beds
    2,991sqft
    Single Family Residence, Residential
    Built in 2017
    0.44 Acres Lot
    $-- Zestimate®
    $226/sqft
    $2,503 Estimated rent

    Home value

    Not available

    Estimated sales range

    Not available

    $2,503/mo

    Zestimate® history
    Loading
    Loading...

    Owner options

    List your home for rent

    $2,503/mo

    Rent Zestimate®

    Find your next renter with Zillow Rental Manager. Plus, with online applications, you can quickly screen prospective tenants – for free.

    Learn more

    $2,503/mo

    Rent Zestimate®

    Refinance and save

    $3,944/mo

    Est. payment

    Refinancing to a lower rate could help reduce your monthly payments and save thousands over the life of the loan.

    See today's rates

    $3,944/mo

    Est. payment

    Explore your selling options

    Work with a Zillow partner agent

    Leverage their expertise and Zillow's premium Showcase listings to get your home seen by more buyers.

    Get started

    List with your own agent

    Get your home in front of millions of buyers by listing it on Zillow.

    Learn how to do it

    Sell it yourself

    Take full control of how buyers see your home on Zillow by listing For Sale by Owner (FSBO).

    List your home

    What's special

    Private backyard oasisFully remodeled en-suiteOpen-concept layoutBuilt-in microwave and ovenHardscaped built-in fire pitLarge private corner lotStunning dual walk-in shower
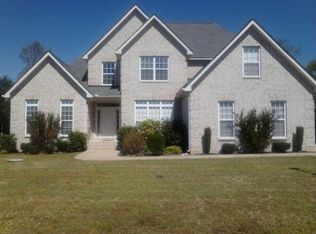
    This one is exciting! **Seller is offering closing cost incentives with an acceptable offer.** Situated on a large, private corner lot at the end of a quiet dead-end street in desirable Triple Crown Farms community, 4424 Thoroughbred Ln offers over 2900 square feet of space, upgrades, and an incredible outdoor setting for all you outdoor lovers— plus low county taxes and NO city taxes. This spacious home offers 4-bedrooms, 3 bathrooms, (two bedrooms on the main level) The primary suite is on the main level and has a fully remodeled en-suite showcasing a stunning dual walk-in shower for a true spa-like experience. The kitchen is designed to impress with upgraded cabinetry featuring soft-close drawers and doors, a cooktop, built-in microwave and oven, and a large island with additional seating — perfect for entertaining or casual family meals. The open-concept layout flows seamlessly into the living room with a cozy gas fireplace. Just off the garage entrance, you’ll find a huge laundry room complete with a utility sink and storage cabinets — offering everyday convenience and the perfect drop zone space. Upstairs features two additional bedrooms, a full bath, and a spacious bonus room with a built-in entertainment area — ideal for movie nights, game days, or flexible living space. You’ll also love the ginormous floored walk-in storage room, providing incredible space for holiday décor, seasonal items, and long-term storage. Step outside to your private backyard oasis featuring a covered patio with an extended patio area and hardscaped built-in fire pit — perfect for year-round entertaining. Major system updates include a newer HVAC (2024) and new hot water heater (2025), giving buyers peace of mind. This home truly checks every box — location, layout, upgrades, and outdoor living!!

    Zillow last checked:

    Listing updated:

    Listed by:

    Kelly Horna 615-971-5375,

    SimpliHOM

    Bought with:

    Kaysie Banville, 355368

    Keller Williams Realty

    Source: RealTracs MLS as distributed by MLS GRID,MLS#: 3137539MLS Logo

    Facts & features

    Interior

    Bedrooms & bathrooms
    • Bedrooms: 4
    • Bathrooms: 3
    • Full bathrooms: 3
    • Main level bedrooms: 2
    Bedroom 1
    • Features: Walk-In Closet(s)
    • Level: Walk-In Closet(s)
    • Area: 208 Square Feet
    • Dimensions: 16x13
    Bedroom 2
    • Features: Extra Large Closet
    • Level: Extra Large Closet
    • Area: 144 Square Feet
    • Dimensions: 12x12
    Bedroom 3
    • Features: Extra Large Closet
    • Level: Extra Large Closet
    • Area: 168 Square Feet
    • Dimensions: 14x12
    Bedroom 4
    • Features: Extra Large Closet
    • Level: Extra Large Closet
    • Area: 144 Square Feet
    • Dimensions: 12x12
    Primary bathroom
    • Features: Double Vanity
    • Level: Double Vanity
    Dining room
    • Features: Formal
    • Level: Formal
    • Area: 132 Square Feet
    • Dimensions: 11x12
    Kitchen
    • Features: Eat-in Kitchen
    • Level: Eat-in Kitchen
    • Area: 270 Square Feet
    • Dimensions: 27x10
    Living room
    • Features: Great Room
    • Level: Great Room
    • Area: 306 Square Feet
    • Dimensions: 17x18
    Other
    • Features: Utility Room
    • Level: Utility Room
    • Area: 56 Square Feet
    • Dimensions: 7x8
    Recreation room
    • Features: Other
    • Level: Other
    • Area: 432 Square Feet
    • Dimensions: 24x18
    Heating
    • Central, Electric, Heat Pump
    Cooling
    • Ceiling Fan(s), Central Air, Electric
    Appliances
    • Included: Built-In Electric Oven, Built-In Electric Range, Cooktop, Dishwasher, Disposal, Microwave, Stainless Steel Appliance(s)
    • Laundry: Electric Dryer Hookup, Washer Hookup
    Features
    • Built-in Features, Ceiling Fan(s), Extra Closets, High Ceilings, Open Floorplan, Pantry, Smart Light(s), Smart Thermostat, Walk-In Closet(s), High Speed Internet
    • Flooring: Carpet, Wood, Tile
    • Basement: Crawl Space
    • Number of fireplaces: 1
    • Fireplace features: Gas, Living Room
    Interior area
    • Total structure area: 2,991
    • Total interior livable area: 2,991 sqft
    • Finished area above ground: 2,991

    Property

    Parking
    • Total spaces: 6
    • Parking features: Garage Door Opener, Garage Faces Side, Concrete, Driveway
    • Garage spaces: 2
    • Uncovered spaces: 4
    Features
    • Levels: Two
    • Stories: 2
    • Patio & porch: Patio, Covered
    • Exterior features: Smart Light(s)
    Lot
    • Size: 0.44 Acres
    • Dimensions: 105.18 x 151.09 IRR
    • Features: Corner Lot, Level, Private, Wooded
    • Topography: Corner Lot,Level,Private,Wooded
    Details
    • Parcel number: 134I A 05300 R0097015
    • Special conditions: Standard
    • Other equipment: Satellite Dish

    Construction

    Type & style
    • Home type: SingleFamily
    • Architectural style: Traditional
    • Property subtype: Single Family Residence, Residential
    Materials
    • Brick
    • Roof: Shingle
    Condition
    • New construction: No
    • Year built: 2017

    Utilities & green energy

    • Sewer: STEP System
    • Water: Public
    • Utilities for property: Electricity Available, Water Available, Cable Connected
    Green energy
    • Energy efficient items: Thermostat

    Community & HOA

    Community
    • Security: Security System, Smoke Detector(s), Smart Camera(s)/Recording
    • Subdivision: Triple Crown Farms Sec 2
    HOA
    • Has HOA: Yes
    • HOA fee: $25 monthly
    • Second HOA fee: $300 one time
    Location
    • Region: Murfreesboro

    Financial & listing details

    • Price per square foot: $226/sqft
    • Tax assessed value: $389,800
    • Annual tax amount: $2,266
    • Date on market: 3/1/2026
    • Electric utility on property: Yes

    Price history

    DateEventPrice
    4/22/2026Sold$675,000-0.6%$226/sqft
    Source: RealTracs MLS as distributed by MLS GRID #3137539 Report a problem
    3/26/2026Contingent$679,000$227/sqft
    Source: RealTracs MLS as distributed by MLS GRID #3137539 Report a problem
    3/20/2026Price change$679,000-0.1%$227/sqft
    Source: RealTracs MLS as distributed by MLS GRID #3137539 Report a problem
    3/6/2026Listed for sale$680,000+1072.4%$227/sqft
    Source: RealTracs MLS as distributed by MLS GRID #3137539 Report a problem
    6/2/2015Sold$58,000$19/sqft
    Source: Agent Provided Report a problem

    Public tax history

    YearProperty taxesTax assessment
    2018$2,046 +510.7%$97,450 +24.1%
    2017$335 $78,525 +528.2%
    2016$335 $12,500
    2015$335 $12,500 -16.7%
    2013$335 -9.6%$15,000
    2012$371 +0.2%$15,000
    2011$370 $15,000
    2010$370 +1%$15,000
    2008$366 $15,000
    2007$366 $15,000
    Find assessor info on the county website

    Neighborhood: 37127

    Nearby schools

    GreatSchools rating
    Schools provided by the listing agent
    • Elementary: Buchanan Elementary
    • Middle: Whitworth-Buchanan Middle School
    • High: Riverdale High School

    Source: RealTracs MLS as distributed by MLS GRID. This data may not be complete. We recommend contacting the local school district to confirm school assignments for this home.

    Get pre-qualified for a loan
    At Zillow Home Loans, we can pre-qualify you in as little as 5 minutes with no impact to your credit score.

    An equal housing lender. NMLS #10287.