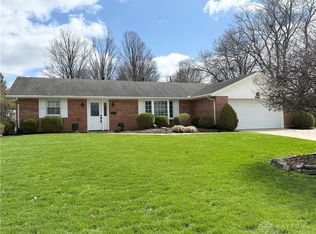
Welcome to your dream home! This charming ranch-style house offers the perfect blend of comfort and modern living. With three spacious bedrooms and two beautifully updated bathrooms, you'll have all the space you need for relaxation and entertaining. The heart of the home is the stunning updated kitchen, designed for both functionality and style, making meal preparation a delight. Enjoy large, light-filled rooms that create a warm and inviting atmosphere throughout, enhanced by neutral paint that complements any decor.
Step outside to discover your private oasis - a covered patio perfect for sipping morning coffee or hosting evening gatherings, all overlooking a fenced backyard that provides security and peace of mind. The included hot tub invites you to unwind under the stars, while the play set ensures endless fun for children. This home truly has it all, combining modern amenities with the charm of a welcoming community. Don't miss your chance to make this wonderful property your own! HWH and HVAC-2019
Sold for $335,000
$335,000
4424 Timberwilde Dr, Dayton, OH 45440
3beds
1,770sqft
Single Family Residence
Built in 1965
0.3 Acres Lot
$336,300 Zestimate®
$189/sqft
$2,565 Estimated rent
Home value
$336,300
$319,000 - $353,000
$2,565/mo
Zestimate® history
Owner options
List your home for rent
$2,565/mo
Rent Zestimate®
Find your next renter with Zillow Rental Manager. Plus, with online applications, you can quickly screen prospective tenants – for free.
$2,565/mo
Rent Zestimate®
Refinance and save
$2,313/mo
Est. payment
Refinancing to a lower rate could help reduce your monthly payments and save thousands over the life of the loan.
$2,313/mo
Est. payment
Explore your selling options
Work with a Zillow partner agent
Leverage their expertise and Zillow's premium Showcase listings to get your home seen by more buyers.
Get startedList with your own agent
Get your home in front of millions of buyers by listing it on Zillow.
Learn how to do itSell it yourself
Take full control of how buyers see your home on Zillow by listing For Sale by Owner (FSBO).
List your homeWhat's special
Stunning updated kitchenLarge light-filled roomsThree spacious bedroomsWarm and inviting atmosphereTwo beautifully updated bathroomsPrivate oasis
Zillow last checked:
Listing updated:
Listed by:
Megan Reed (937)949-0006,
Glasshouse Realty Group
Bought with:
Christopher Howard, 2022001982
Real of Ohio
Source: DABR MLS,MLS#: 958902 Originating MLS: Dayton Area Board of REALTORS
Originating MLS: Dayton Area Board of REALTORSFacts & features
Interior
Bedrooms & bathrooms
- Bedrooms: 3
- Bathrooms: 2
- Full bathrooms: 2
- Main level bathrooms: 2
Primary bedroom
- Level: Main
- Dimensions: 16 x 11
Bedroom
- Level: Main
- Dimensions: 12 x 10
Bedroom
- Level: Main
- Dimensions: 13 x 10
Dining room
- Level: Main
- Dimensions: 12 x 9
Entry foyer
- Level: Main
- Dimensions: 13 x 5
Family room
- Level: Main
- Dimensions: 19 x 12
Kitchen
- Level: Main
- Dimensions: 12 x 12
Living room
- Level: Main
- Dimensions: 20 x 15
Utility room
- Level: Main
- Dimensions: 7 x 6
Heating
- Heat Pump
Cooling
- Central Air
Appliances
- Included: Dishwasher, Microwave, Range
Features
- Hot Tub/Spa, Laminate Counters
Interior area
- Total structure area: 1,770
- Total interior livable area: 1,770 sqft
Property
Parking
- Total spaces: 2
- Parking features: Garage, Two Car Garage
- Garage spaces: 2
Features
- Levels: One
- Stories: 1
- Patio & porch: Patio
- Exterior features: Fence, Patio
Lot
- Size: 0.3 Acres
- Dimensions: 106 x 123
Details
- Parcel number: N64030100010
- Zoning: Residential
- Zoning description: Residential
Construction
Type & style
- Home type: SingleFamily
- Property subtype: Single Family Residence
Materials
- Brick
- Foundation: Slab
Condition
- Year built: 1965
Community & HOA
Community
- Subdivision: Winding Ridge
HOA
- Has HOA: No
Location
- Region: Dayton
Financial & listing details
- Price per square foot: $189/sqft
- Tax assessed value: $229,610
- Annual tax amount: $5,115
- Date on market: 5/14/2026
- Listing terms: Conventional,FHA,VA Loan
Price history
| Date | Event | Price |
|---|---|---|
| 6/26/2026 | Sold | $335,000$189/sqft |
Source:  DABR MLS #958902 Report a problem DABR MLS #958902 Report a problem | ||
| 5/22/2026 | Pending sale | $335,000$189/sqft |
Source: DABR MLS #958902 Report a problem | ||
| 5/14/2026 | Listed for sale | $335,000+17.1%$189/sqft |
Source: DABR MLS #958902 Report a problem | ||
| 5/10/2023 | Sold | $286,000+5.9%$162/sqft |
Source: Public Record Report a problem | ||
| 3/6/2023 | Pending sale | $270,000$153/sqft |
Source: DABR MLS #881369 Report a problem | ||
| 3/3/2023 | Listed for sale | $270,000+22.7%$153/sqft |
Source: DABR MLS #881369 Report a problem | ||
| 12/8/2020 | Sold | $220,000$124/sqft |
Source: DABR MLS #829102 Report a problem | ||
| 11/3/2020 | Pending sale | $220,000$124/sqft |
Source: Coldwell Banker Heritage #829102 Report a problem | ||
| 10/30/2020 | Price change | $220,000+4.8%$124/sqft |
Source: Owner Report a problem | ||
| 10/20/2020 | Listed for sale | $210,000$119/sqft |
Source: Owner Report a problem | ||
Public tax history
| Year | Property taxes | Tax assessment |
|---|---|---|
| 2025 | $5,115 -0.2% | $80,360 |
| 2024 | $5,125 +2.9% | $80,360 |
| 2023 | $4,979 -0.8% | $80,360 +25.4% |
| 2022 | $5,018 +8.1% | $64,060 |
| 2021 | $4,640 -0.3% | $64,060 |
| 2020 | $4,654 +10.9% | $64,060 +25.5% |
| 2019 | $4,195 -0.5% | $51,030 |
| 2018 | $4,218 +8.6% | $51,030 |
| 2017 | $3,884 +7.4% | $51,030 +14.3% |
| 2016 | $3,617 +3.3% | $44,630 |
| 2015 | $3,500 +1.3% | $44,630 |
| 2014 | $3,455 | $44,630 |
Find assessor info on the county website
Neighborhood: 45440
Nearby homes
- $323,9003 bd2 ba1.8k sqft3154 Sandywood Dr, Kettering, OH 45440Off Market

- $375,0003 bd2 ba1.9k sqft4416 Timberwilde Dr, Dayton, OH 45440Sold
- $311,3005 bd2 ba2.3k sqft4500 Timberwilde Dr, Dayton, OH 45440Off Market
- $275,0004 bd2 ba1.8k sqft3146 Sandywood Dr, Dayton, OH 45440Sold

- $314,1003 bd2 ba1.8k sqft4425 Timberwilde Dr, Dayton, OH 45440Off Market
- $300,1003 bd2 ba1.6k sqft4417 Timberwilde Dr, Dayton, OH 45440Off Market
- $297,8004 bd2 ba1.5k sqft3032 Meadowcrest Ln, Dayton, OH 45440Off Market
- $286,2003 bd2 ba1.6k sqft4408 Timberwilde Dr, Dayton, OH 45440Off Market
Nearby schools
GreatSchools rating
- 8/10Prass Elementary SchoolGrades: K-5Distance: 0.4 mi
- 6/10Kettering Middle SchoolGrades: 6-8Distance: 1.1 mi
- 7/10Kettering Fairmont High SchoolGrades: 9-12Distance: 3.3 mi
Schools provided by the listing agent
- District: Kettering
Source: DABR MLS. This data may not be complete. We recommend contacting the local school district to confirm school assignments for this home.
Get a cash offer in 3 minutes
Find out how much your home could sell for in as little as 3 minutes with a no-obligation cash offer.
Estimated market value
$336,300
Get a cash offer in 3 minutes
Find out how much your home could sell for in as little as 3 minutes with a no-obligation cash offer.
Estimated market value
$336,300
- Ohio
- Montgomery County
- Kettering
- 45440
- 4424 Timberwilde Dr
Nearby cities
Nearby zip codes
Other Kettering Topics
