Skip main navigation
For sale
  • $449,000

    4424 Utsey Dr., Myrtle Beach, SC 29579

    3beds
    2,100sqft
    : 
    Loading
    Get pre-qualified
    Single Family Residence
    Built in 2018
    6,534 Square Feet Lot
    $435,900 Zestimate®
    $214/sqft
    $117/mo HOA

    What's special

    Serene water viewsFresh designer wall paintNatural gas cookingSpacious great roomLarge center islandCustom-designed closet systemsLuxurious en-suite bath
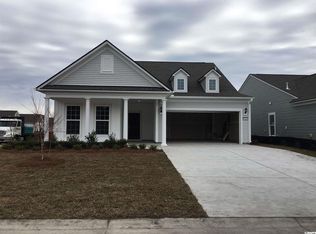
    Experience breathtaking lake views from this stunning Martin Ray floor plan located in the highly sought-after Berkshire Forest community, just 15 minutes from the beach. This thoughtfully designed home offers the perfect blend of modern elegance, comfort, and functionality. Upon entering, you'll immediately notice the attention to detail, including upgraded trim and molding throughout, upgraded flooring, and fresh designer wall paint that creates a bright, welcoming atmosphere. The flexible front room provides endless possibilities as a home office, den, library, or non-conforming fourth bedroom. The heart of the home is the chef-inspired kitchen, featuring natural gas cooking, beautiful marble countertops, a large center island, soft-close cabinetry, and abundant workspace for both everyday living and entertaining. The adjoining butler's pantry provides additional storage and convenience. The spacious great room is designed to maximize both comfort and views, highlighted by spectacular triple-stacked sliding glass doors that seamlessly connect indoor and outdoor living while showcasing beautiful lake views. Natural light pours into the home, creating an open and inviting feel throughout. The owner's suite serves as a private retreat, offering serene water views, custom-designed closet systems, and a luxurious en-suite bath complete with granite countertops, under-mount sinks, and a walk-in shower with a frameless glass enclosure. Brand-new carpet has been installed in all bedrooms, providing a fresh and comfortable feel. Step outside to the covered screened lanai, where you can relax, entertain, and enjoy peaceful sunsets overlooking the water. Whether you're seeking a quiet retreat or a home designed for gathering with family and friends, this property delivers the best of both worlds. Berkshire Forest is an established natural gas community in the Carolina Forest area of Myrtle Beach and is within walking distance of River Oaks Elementary School. Residents enjoy access to two amenity centers, a clubhouse, resort-style pool, lazy river, lap pool, dog park, tennis courts, pickleball courts, walking trails, and a fishing lake. This is an exceptional opportunity to own a nearly new, upgraded lakefront home in one of Myrtle Beach's most desirable communities. Some photos have been virtually staged.
    30 days
    |
    1,541
    |
    94
    |

    Likely to sell faster than

    Zillow last checked:

    Listing updated:

    Listed by:

    Graham D Nelson 843-385-3592,

    Living South Realty,

    Matt Gangwer 843-455-8665,

    Living South Realty

    Source: CCAR,MLS#: 2614705MLS LogoOriginating MLS: Coastal Carolinas Association of Realtors

    Loading...

      Facts & features

      Interior

      Bedrooms & bathrooms
      • Bedrooms: 3
      • Bathrooms: 2
      • Full bathrooms: 2
      Rooms
      • Room types: Den, Screened Porch, Utility Room
      Primary bedroom
      • Features: Tray Ceiling(s), Ceiling Fan(s), Main Level Primary, Walk-In Closet(s)
      • Level: First
      Primary bathroom
      • Features: Dual Sinks, Separate Shower
      Family room
      • Features: Ceiling Fan(s)
      Kitchen
      • Features: Dishwasher, Kitchen Exhaust Fan, Kitchen Island, Pantry, Stainless Steel Appliances, Solid Surface Counters
      Other
      • Features: Bedroom on Main Level, Library, Utility Room
      Heating
      • Gas
      Cooling
      • Central Air
      Appliances
      • Included: Cooktop, Dishwasher, Disposal, Microwave, Range, Range Hood
      • Laundry: Washer Hookup
      Features
      • Tray Ceiling(s), Ceiling Fan(s), Dual Sinks, Main Level Primary, Separate Shower, Walk-In Closet(s), Bedroom on Main Level, Kitchen Island, Stainless Steel Appliances, Solid Surface Counters
      • Flooring: Carpet, Laminate, Tile
      Interior area
      • Total structure area: 2,650
      • Total interior livable area: 2,100 sqft

      Property

      Parking
      • Total spaces: 4
      • Parking features: Attached, Garage, Two Car Garage
      • Attached garage spaces: 2
      Features
      • Levels: One
      • Stories: 1
      • Patio & porch: Patio, Porch, Screened
      • Exterior features: Sprinkler/Irrigation, Patio
      • Pool features: Community, Outdoor Pool
      Lot
      • Size: 6,534 Square Feet
      • Features: Outside City Limits, Rectangular, Rectangular Lot
      Details
      • Additional parcels included: ,
      • Parcel number: 41908010096
      • Zoning: res
      • Special conditions: None

      Construction

      Type & style
      • Home type: SingleFamily
      • Architectural style: Traditional
      • Property subtype: Single Family Residence
      Materials
      • Vinyl Siding
      • Foundation: Slab
      Condition
      • Resale
      • Year built: 2018
      Details
      • Builder model: Martin Ray
      • Builder name: Pulte Homes

      Utilities & green energy

      • Water: Public
      • Utilities for property: Electricity Available, Natural Gas Available, Sewer Available, Water Available

      Community & HOA

      Community
      • Features: Clubhouse, Golf Carts OK, Recreation Area, Tennis Court(s), Long Term Rental Allowed, Pool
      • Security: Security Service
      • Subdivision: Berkshire Forest-Carolina Forest
      HOA
      • Has HOA: Yes
      • Amenities included: Clubhouse, Owner Allowed Golf Cart, Owner Allowed Motorcycle, Pet Restrictions, Security, Tenant Allowed Golf Cart, Tennis Court(s)
      • Services included: Association Management, Common Areas, Pool(s), Recreation Facilities, Security, Trash
      • HOA fee: $117 monthly
      Location
      • Region: Myrtle Beach

      Financial & listing details

      • Price per square foot: $214/sqft
      • Tax assessed value: $426,065
      • Annual tax amount: $1,238
      • Date on market: 6/8/2026
      • Electric utility on property: Yes

        Estimated market value

        $435,900

        $414,000 - $458,000

        $2,289/mo

        Price history

        DateEventPrice
        6/8/2026Listed for sale$449,000+42.4%$214/sqft
        Source: CCAR #2614705 Report a problem
        12/10/2018Sold$315,240$150/sqft
        Source: CCAR #1818134 Report a problem

        Public tax history

        YearProperty taxesTax assessment
        2025$1,238 $362,457
        2024$1,238 +9.5%$362,457 +15%
        2023$1,130 +3.4%$315,180
        2022$1,093 $315,180
        2021$1,093 +13%--
        2020$967 --
        2019-- --
        2018-- --

        Find assessor info on the county website

        Monthly payment

        Est. payment

        Payment breakdown

        Explore the cost of this home by adjusting the details. Changes won't be saved.
        All calculations are estimates and provided by Zillow, Inc. for informational purposes only. Actual amounts may vary.
        HOA fees may include property taxes on listings classified as Co-Ops. Contact the listing agent and/or owner for fee details.
        Mortgage interest rates are dependent on a number of factors, including credit score, down payment, and repayment length. Interest rate data provided by Zillow Group Marketplace, Inc. as of 1/1/1970 from various mortgage lenders with which we have lead or other similar arrangements; the Estimated Payment is an average of those rates.
        See how much you could borrow to make a competitive offer.

        Climate risks

        Neighborhood: 29579

        Getting around

        4 / 100
        Car-Dependent
        31 / 100
        Somewhat Bikeable

        Nearby schools

        GreatSchools rating
        Schools provided by the listing agent
        • Elementary: River Oaks Elementary
        • Middle: Ocean Bay Middle School
        • High: Carolina Forest High School

        Source: CCAR. This data may not be complete. We recommend contacting the local school district to confirm school assignments for this home.

        A local agent can set up tours, give advice and negotiate with sellers.

        Browse local experts

        Similar homes

        Skip to the end of the carouselSkip to the beginning of the carousel