Skip main navigation
Off market
  • $369,800

    4424 W 24th Pl, Lawrence, KS 66047

    5beds
    3baths
    2,512sqft
    SingleFamily
    Built in 1995
    6,969 Square Feet Lot
    $369,800 Zestimate®
    $147/sqft
    $2,691 Estimated rent

    Home value

    $369,800

    $333,000 - $410,000

    $2,691/mo

    Zestimate® history
    Loading
    Loading...

    Owner options

    List your home for rent

    $2,691/mo

    Rent Zestimate®

    Find your next renter with Zillow Rental Manager. Plus, with online applications, you can quickly screen prospective tenants – for free.

    Learn more

    $2,691/mo

    Rent Zestimate®

    Refinance and save

    $2,396/mo

    Est. payment

    Refinancing to a lower rate could help reduce your monthly payments and save thousands over the life of the loan.

    See today's rates

    $2,396/mo

    Est. payment

    Explore your selling options

    Work with a Zillow partner agent

    Leverage their expertise and Zillow's premium Showcase listings to get your home seen by more buyers.

    Get started

    List with your own agent

    Get your home in front of millions of buyers by listing it on Zillow.

    Learn how to do it

    Sell it yourself

    Take full control of how buyers see your home on Zillow by listing For Sale by Owner (FSBO).

    List your home

    What's special

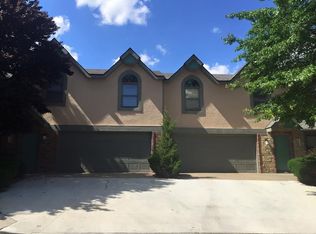
    Great for families. Available anytime to start a lease from January 1, 2019 to April 1, 2019. This West Lawrence two story house is located within easy walking distance of four schools, Sunflower Elementary, Southwest Junior High, Raintree Montessori, and Bishop Seabury Academy. Easy commuting access to Topeka. The house has 5 bedrooms (with vaulted ceilings) and 3 full baths upstairs and a half bath downstairs. It has 2512 square feet of space on a 7056 square foot lot. The large master bedroom has a walk-in closet and attaches to large master bath with two sinks, a whirlpool tub, separate shower and skylights. There is a two car garage with opener. There are beautiful wood floors in all the bedrooms, the hallway, the staircase, the formal dining, the living room, and the den. The kitchen and bathrooms have ceramic tile. All bedrooms have ceiling fans as does the den. All the windows have wood mini blinds. One of the kids rooms has a fantastic mural painted by a local artist of a jungle volcano scene. First Floor Room Dimensions: Den - 15' x 15', Living Room 15' x 12', Dining Room 14' x 12', Kitchen 15' x 10', Kitchen eating area 8' x 10'. Second Floor Room Dimensions: Master 17' x 14', Bedroom 2 - 12' x 12', Bedroom 3 - 12' x 12', Bedroom 4 - 14' x 11', Office/Bedroom 5 13' x 10'. The house has a gas fireplace that also burns firewood. Solid wood doors (not hollow core) throughout keep the house quiet. Large attic storage space, Central Air and Heat with programmable thermostat. Utilities run about $320 a month (water, gas and electric) The house comes with a fridge, electric oven and stove, dishwasher, and washer and dryer. The backyard is fenced with a patio, and wood deck. There are tennis courts and a running track within walking distance and easy connection to a bike path that leads to Clinton Lake. The youth soccer and baseball fields are about a 5 minute drive and easy bike ride. Great for a family needing a 5 bedroom or a 4 bedroom with an office. Minimum lease until April 2020. prefer longer. Application required. This property cannot be rented by more than three unrelated tenants by local ordinance. Cats OK, Dogs OK. Tenant responsible for utilities. Tenant Responsible for Mowing Yard and Clearing Snow from Driveway. No Smoking

    This property is off market, which means it's not currently listed for sale or rent on Zillow. This may be different from what's available on other websites or public sources.
    Facts & features

    Interior

    Bedrooms & bathrooms
    • Bedrooms: 5
    • Bathrooms: 3.5
    Heating
    • Forced air, Other
    Cooling
    • Other
    Appliances
    • Included: Dishwasher, Dryer, Garbage disposal, Microwave, Range / Oven, Refrigerator, Washer
    • Laundry: In Unit
    Features
    • Flooring: Hardwood
    • Basement: Finished
    • Has fireplace: Yes
    Interior area
    • Total interior livable area: 2,512 sqft

    Property

    Parking
    • Parking features: Garage - Attached, Off-street
    Features
    • Exterior features: Wood
    Lot
    • Size: 6,969 sqft
    Details
    • Parcel number: 0231120901012008000

    Construction

    Type & style
    • Home type: SingleFamily
    • Architectural style: Conventional
    Materials
    • Frame
    • Foundation: Crawl/Raised
    • Roof: Composition
    Condition
    • Year built: 1995

    Community & neighborhood

    Location
    • Region: Lawrence

    Other

    Other facts
    • Balcony
    • Cable TV Ready
    • Cats Allowed
    • Cooling System: Air Conditioning
    • Dogs Allowed
    • Large Dogs Allowed
    • Laundry: In Unit
    • Parking Type: Garage
    • Small Dogs Allowed

    Price history

    DateEventPrice
    5/27/2025Listing removed$370,000$147/sqft
    Source: LBORMLS as distributed by MLS GRID #163134 Report a problem
    4/27/2025Contingent$370,000$147/sqft
    Source: LBORMLS as distributed by MLS GRID #163134 Report a problem
    4/9/2025Listed for sale$370,000$147/sqft
    Source: LBORMLS as distributed by MLS GRID #163134 Report a problem
    3/24/2021Listing removed--
    Source: Owner Report a problem
    1/11/2019Listing removed$1,975$1/sqft
    Source: Owner Report a problem
    11/12/2018Listed for rent$1,975$1/sqft
    Source: Owner Report a problem
    4/26/2018Listing removed$1,975$1/sqft
    Source: Owner Report a problem
    4/2/2018Price change$1,975-6%$1/sqft
    Source: Owner Report a problem
    2/21/2018Listed for rent$2,100+9.1%$1/sqft
    Source: Owner Report a problem
    3/29/2016Listing removed$1,925$1/sqft
    Source: Owner Report a problem
    3/21/2016Price change$1,925-2.5%$1/sqft
    Source: Owner Report a problem
    2/13/2016Listed for rent$1,975$1/sqft
    Source: Owner Report a problem

    Public tax history

    YearProperty taxesTax assessment
    2024$4,889 +5.2%$39,447 +9%
    2023$4,649 +4.7%$36,191 +5.4%
    2022$4,442 +14.4%$34,351 +18.1%
    2021$3,882 +11.6%$29,084 +10.7%
    2019$3,480 +6.3%$26,266 +7%
    2018$3,272 +0.9%$24,541 +2%
    2017$3,244 +7.6%$24,058 +2.9%
    2016$3,016 +98.9%$23,380 -0.5%
    2015$1,517 $23,506 -3%
    2014$1,517 $24,242 -0.6%
    2013-- $24,392
    2012-- $24,392 +7.6%
    2005-- $22,666 +7%
    2004-- $21,188 +3.8%
    2003-- $20,404 +6.2%
    2002-- $19,205 +9.2%
    2000-- $17,583

    Find assessor info on the county website

    Neighborhood: 66047

    Nearby schools

    GreatSchools rating
    Get a cash offer in 3 minutes
    Find out how much your home could sell for in as little as 3 minutes with a no-obligation cash offer.
    Estimated market value
    $369,800
    Get a cash offer in 3 minutes
    Find out how much your home could sell for in as little as 3 minutes with a no-obligation cash offer.
    Estimated market value
    $369,800