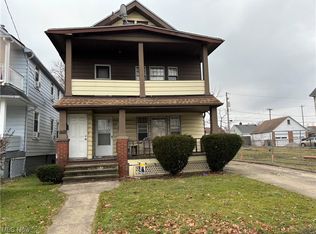
4424 W 53rd St, Cleveland, OH 44109
Home value
$308,000
$283,000 - $336,000
$2,539/mo
Owner options
$2,539/mo
Rent Zestimate®
Find your next renter with Zillow Rental Manager. Plus, with online applications, you can quickly screen prospective tenants – for free.
$2,539/mo
Rent Zestimate®
$2,067/mo
Est. payment
Refinancing to a lower rate could help reduce your monthly payments and save thousands over the life of the loan.
$2,067/mo
Est. payment
Explore your selling options
Work with a Zillow partner agent
Leverage their expertise and Zillow's premium Showcase listings to get your home seen by more buyers.
Get startedList with your own agent
Get your home in front of millions of buyers by listing it on Zillow.
Learn how to do itSell it yourself
Take full control of how buyers see your home on Zillow by listing For Sale by Owner (FSBO).
List your homeWhat's special
Zillow last checked:
Listing updated:
David S Sharkey dsharkey@progressiveurban.com216-533-1617,
Progressive Urban Real Estate Co
Bernadette Roskoph, 2020006733
Berkshire Hathaway HomeServices Stouffer Realty
Facts & features
Interior
Bedrooms & bathrooms
- Bedrooms: 3
- Bathrooms: 3
- Full bathrooms: 2
- 1/2 bathrooms: 1
- Main level bathrooms: 1
Primary bedroom
- Description: Flooring: Carpet
- Features: Walk-In Closet(s)
- Level: Second
- Dimensions: 15 x 9
Bedroom
- Description: Flooring: Carpet
- Level: Second
- Dimensions: 11 x 8
Bedroom
- Description: Flooring: Carpet
- Level: Second
- Dimensions: 10.8 x 9.3
Primary bathroom
- Description: Flooring: Ceramic Tile
- Features: Granite Counters
- Level: Second
- Dimensions: 9 x 6
Great room
- Description: Flooring: Laminate
- Features: High Ceilings
- Level: First
- Dimensions: 27 x 15
Kitchen
- Description: Flooring: Laminate
- Features: Breakfast Bar, Granite Counters, High Ceilings
- Level: First
- Dimensions: 13 x 11
Heating
- Forced Air, Gas
Cooling
- Central Air, Ceiling Fan(s)
Appliances
- Included: Dishwasher, Disposal
- Laundry: Upper Level
Features
- Breakfast Bar, Ceiling Fan(s), Granite Counters, High Ceilings, Open Floorplan, Recessed Lighting, Walk-In Closet(s)
- Windows: Double Pane Windows, Insulated Windows, Screens
- Basement: Full
- Has fireplace: No
Interior area
- Total structure area: 1,520
- Total interior livable area: 1,520 sqft
- Finished area above ground: 1,520
Property
Parking
- Total spaces: 2
- Parking features: Detached, Electricity, Garage, Garage Door Opener
- Garage spaces: 2
Features
- Levels: Two
- Stories: 2
- Patio & porch: Front Porch
- Fencing: Chain Link
- Has view: Yes
- View description: Neighborhood
Lot
- Size: 4,800 Square Feet
- Dimensions: 40 x 120
- Features: City Lot
Details
- Parcel number: 01203153
- Special conditions: Builder Owned
Construction
Type & style
- Home type: SingleFamily
- Architectural style: Colonial
- Property subtype: Single Family Residence
Materials
- Attic/Crawl Hatchway(s) Insulated, Frame, Vinyl Siding
- Foundation: Concrete Perimeter
- Roof: Asphalt,Fiberglass
Condition
- New Construction
- New construction: Yes
- Year built: 2024
Details
- Builder name: Civic Builders
- Warranty included: Yes
Utilities & green energy
- Sewer: Public Sewer
- Water: Public
Green energy
- Energy efficient items: Construction, HVAC, Insulation, Lighting, Thermostat, Water Heater, Windows
- Water conservation: Low-Flow Fixtures
Community & HOA
Community
- Security: Carbon Monoxide Detector(s), Smoke Detector(s)
- Subdivision: Brookside Park Add
HOA
- Has HOA: No
Location
- Region: Cleveland
Financial & listing details
- Price per square foot: $195/sqft
- Date on market: 10/17/2024
- Cumulative days on market: 304 days
- Listing terms: Cash,Conventional,FHA
Price history
| Date | Event | Price |
|---|---|---|
| 9/15/2025 | Sold | $297,000-1%$195/sqft |
Source: | ||
| 9/6/2025 | Pending sale | $299,900$197/sqft |
Source: | ||
| 9/5/2025 | Listing removed | $299,900$197/sqft |
Source: | ||
| 8/15/2025 | Pending sale | $299,900$197/sqft |
Source: | ||
| 8/7/2025 | Price change | $299,900-11.7%$197/sqft |
Source: | ||
| 7/23/2025 | Price change | $339,500-5.6%$223/sqft |
Source: | ||
| 5/1/2025 | Price change | $359,500-0.1%$237/sqft |
Source: | ||
| 12/12/2024 | Price change | $359,900-2.7%$237/sqft |
Source: | ||
| 10/17/2024 | Listed for sale | $369,900$243/sqft |
Source: | ||
Public tax history
Neighborhood: Old Brooklyn
Nearby homes
- $297,0004 bd2 ba1.5k sqft4424 W 53rd St, Cleveland, OH 44144Sold
- $173,1004 bd2 ba1.7k sqft4420 W 53rd St, Cleveland, OH 44144Off Market
- $119,9003 bd2 ba-- sqft4428 W 53rd St, Cleveland, OH 44144Sold

- $255,0004 bd2 ba1.5k sqft4432 W 53rd St, Cleveland, OH 44144Sold
- $--3 bd1 ba800 sqft4432 W 53rd St FLOOR 2, Cleveland, OH 44144Off Market
- $189,9004 bd3 ba1.7k sqft4416 W 53rd St, Cleveland, OH 44144Off Market
- $161,1003 bd1 ba1.5k sqft4436 W 53rd St, Cleveland, OH 44144Off Market
- $176,8003 bd2 ba1.2k sqft4423 Fulton Rd, Cleveland, OH 44144Off Market
Nearby schools
GreatSchools rating
- 5/10William Rainey Harper IB World SchoolGrades: PK-7Distance: 0.6 mi
- 5/10Rhodes College and Career AcademyGrades: 8-12Distance: 0.4 mi
- 5/10Rhodes Schools of Environmental StudiesGrades: 9-12Distance: 0.4 mi
Schools provided by the listing agent
- District: Cleveland Municipal - 1809
Source: MLS Now. This data may not be complete. We recommend contacting the local school district to confirm school assignments for this home.
Get a cash offer in 3 minutes
- Ohio
- Cuyahoga County
- Cleveland
- 44109
- Old Brooklyn
- 4424 W 53rd St