Don't miss this beautiful duplex conveniently located in Teal Crossing! NO HOA FEES! Open concept with new flooring, roof, skylight, and dishwasher. Primary bedroom has large 5x15' walk-in-closet and private bath with large walk-in shower. Secondary bedroom also has WIC! Landscaped backyard has concrete patio, storage shed and many perennials. All appliances included. Insulated 2 car garage with opener. Seller is including a Home Warranty for your peace of mind.
Closed
$255,000
4424 W 91st Pl, Merrillville, IN 46410
2beds
1,384sqft
Half Duplex
Built in 2003
6,098 Square Feet Lot
$256,300 Zestimate®
$184/sqft
$2,090 Estimated rent
Home value
$256,300
$236,000 - $279,000
$2,090/mo
Zestimate® history
Owner options
List your home for rent
$2,090/mo
Rent Zestimate®
Find your next renter with Zillow Rental Manager. Plus, with online applications, you can quickly screen prospective tenants – for free.
$2,090/mo
Rent Zestimate®
Refinance and save
$1,614/mo
Est. payment
Refinancing to a lower rate could help reduce your monthly payments and save thousands over the life of the loan.
$1,614/mo
Est. payment
Explore your selling options
Work with a Zillow partner agent
Leverage their expertise and Zillow's premium Showcase listings to get your home seen by more buyers.
Get startedList with your own agent
Get your home in front of millions of buyers by listing it on Zillow.
Learn how to do itSell it yourself
Take full control of how buyers see your home on Zillow by listing For Sale by Owner (FSBO).
List your homeWhat's special
Storage shedOpen conceptMany perennialsNew flooringAll appliances includedLandscaped backyardLarge walk-in shower
Zillow last checked:
Listing updated:
Listed by:
Rebecca Razey,
McColly Real Estate 219-934-6300,
Suchita Shah,
McColly Real Estate
Bought with:
Kristina Petrinjac, RB24000919
McColly Real Estate
Source: NIRA as distributed by MLS GRID,MLS#: 836127
Facts & features
Interior
Bedrooms & bathrooms
- Bedrooms: 2
- Bathrooms: 2
- Full bathrooms: 1
- 3/4 bathrooms: 1
Rooms
- Room types: Bedroom 2, Primary Bedroom, Living Room, Laundry, Kitchen
Primary bedroom
- Description: plus 5x15 WIC and bath
- Area: 224
- Dimensions: 14.0 x 16.0
Bedroom 2
- Description: walk in closet
- Area: 150.8
- Dimensions: 11.6 x 13.0
Kitchen
- Description: new dishwasher
- Area: 190.4
- Dimensions: 14.0 x 13.6
Laundry
- Description: washer & dryer stay
- Area: 63.36
- Dimensions: 6.6 x 9.6
Living room
- Description: open to kitchen
- Area: 348.6
- Dimensions: 21.0 x 16.6
Heating
- Forced Air, Natural Gas
Appliances
- Included: Dryer, Washer, Stainless Steel Appliance(s), Refrigerator, Range, Microwave, Gas Water Heater, Dishwasher, Disposal
- Laundry: Gas Dryer Hookup, Washer Hookup, Laundry Room
Features
- Cathedral Ceiling(s), Country Kitchen, Walk-In Closet(s), Vaulted Ceiling(s), Pantry, Open Floorplan, Laminate Counters, Eat-in Kitchen, Ceiling Fan(s)
- Windows: Insulated Windows
- Has basement: No
- Has fireplace: No
Interior area
- Total structure area: 1,384
- Total interior livable area: 1,384 sqft
- Finished area above ground: 1,384
Property
Parking
- Total spaces: 2
- Parking features: Attached, Garage Faces Front, Driveway, Garage Door Opener
- Attached garage spaces: 2
- Has uncovered spaces: Yes
Features
- Levels: One
- Patio & porch: Front Porch, Patio
- Exterior features: Private Yard, Rain Gutters
- Pool features: None
- Fencing: Back Yard
- Has view: Yes
- View description: Other
Lot
- Size: 6,098 Square Feet
- Features: Back Yard, Rectangular Lot, Private, Landscaped, Front Yard
Details
- Parcel number: 451230351005000030
- Special conditions: None
Construction
Type & style
- Home type: SingleFamily
- Property subtype: Half Duplex
- Attached to another structure: Yes
Condition
- New construction: No
- Year built: 2003
Utilities & green energy
- Electric: 100 Amp Service
- Sewer: Public Sewer
- Water: Public
- Utilities for property: Cable Available, Water Connected, Sewer Connected, Natural Gas Connected, Electricity Connected
Community & HOA
Community
- Subdivision: Teal Xing
HOA
- Has HOA: No
Location
- Region: Merrillville
Financial & listing details
- Price per square foot: $184/sqft
- Tax assessed value: $211,200
- Annual tax amount: $1,634
- Date on market: 3/27/2026
- Listing agreement: Exclusive Right To Sell
- Listing terms: Cash,VA Loan,FHA,Conventional
Price history
| Date | Event | Price |
|---|---|---|
| 5/1/2026 | Sold | $255,000-5.5%$184/sqft |
Source:  NIRA as distributed by MLS GRID #836127 Report a problem NIRA as distributed by MLS GRID #836127 Report a problem | ||
| 4/4/2026 | Contingent | $269,900$195/sqft |
Source: NIRA as distributed by MLS GRID #836127 Report a problem | ||
| 3/27/2026 | Listed for sale | $269,900+127.8%$195/sqft |
Source: NIRA as distributed by MLS GRID #836127 Report a problem | ||
| 12/5/2003 | Sold | $118,482$86/sqft |
Source: NIRA as distributed by MLS GRID #79729 Report a problem | ||
Public tax history
| Year | Property taxes | Tax assessment |
|---|---|---|
| 2025 | $1,634 +2% | $211,200 +1.2% |
| 2024 | $1,602 -56.6% | $208,700 +0.3% |
| 2023 | $3,690 +178.4% | $208,000 +12.7% |
| 2022 | $1,326 +18.1% | $184,500 +9.7% |
| 2021 | $1,122 +10.9% | $168,200 +9.1% |
| 2020 | $1,012 -27.5% | $154,200 +5.8% |
| 2019 | $1,396 +8% | $145,800 +5.4% |
| 2018 | $1,293 +38.9% | $138,300 +3.1% |
| 2017 | $931 | $134,100 -0.8% |
| 2016 | $931 +1.9% | $135,200 +0.1% |
| 2014 | $914 -13.4% | $135,000 -5% |
| 2013 | $1,055 -14.9% | $142,100 +0.2% |
| 2012 | $1,240 +0.6% | $141,800 -1.9% |
| 2011 | $1,232 +1.9% | $144,500 |
| 2010 | $1,209 | $144,500 +9.3% |
| 2009 | -- | $132,200 |
Find assessor info on the county website
Neighborhood: 46410
Nearby homes
- $238,0002 bd2 ba1.3k sqft4436 W 91st Pl, Merrillville, IN 46410Sold
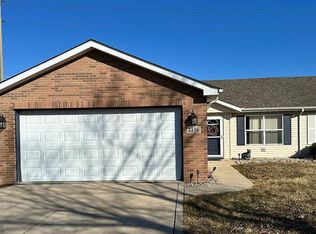
- $2,1002 bd2 ba1.4k sqft4412 W 91st Pl, Merrillville, IN 46410For Rent
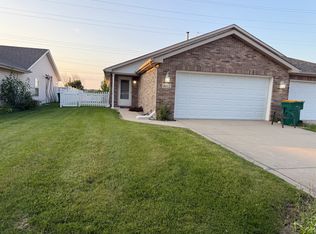
- $248,2003 bd2 ba1.3k sqft4448 W 91st Pl, Merrillville, IN 46410Off Market
- $247,0003 bd2 ba1.3k sqft4460 W 91st Pl, Merrillville, IN 46410Sold

- $247,3002 bd2 ba1.4k sqft4400 W 91st Pl, Merrillville, IN 46410Off Market
- $246,9002 bd2 ba1.1k sqft9110 Baker St, Merrillville, IN 46410Off Market
- $251,8002 bd2 ba1.3k sqft9111 Williams St, Merrillville, IN 46410Off Market
- $266,3002 bd2 ba1.4k sqft4390 W 91st Pl, Merrillville, IN 46410Off Market
Nearby schools
GreatSchools rating
- 5/10Jonas E Salk Elementary SchoolGrades: PK-4Distance: 2 mi
- 5/10Pierce Middle SchoolGrades: 7-8Distance: 4 mi
- 3/10Merrillville High SchoolGrades: 9-12Distance: 4.3 mi
Get a cash offer in 3 minutes
Find out how much your home could sell for in as little as 3 minutes with a no-obligation cash offer.
Estimated market value
$256,300
Get a cash offer in 3 minutes
Find out how much your home could sell for in as little as 3 minutes with a no-obligation cash offer.
Estimated market value
$256,300
- Indiana
- Lake County
- Merrillville
- 46410
- 4424 W 91st Pl
Nearby cities
Nearby zip codes
Other Merrillville Topics
