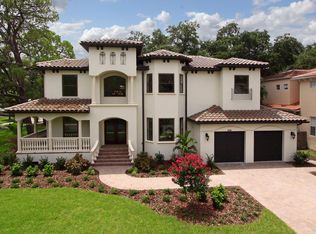
Welcome home to this stunning five-bedroom, five-bathroom Sample Properties custom-built home and personal residence of the owner, John Sample. This meticulously maintained home offers 4514 square feet of beautifully designed living space. Located on a charming corner lot on Sevilla Street, the home is surrounded by majestic oak trees and just off Sierra Circle Park. As you arrive, a brick walkway leads to a cozy covered porch, perfect for relaxing with a beverage. Inside, you'll find timeless custom three-piece crown molding, oak hardwood floors, and high ceilings throughout. The formal living room features a brick fireplace flanked by reading nooks with storage. The impressive kitchen boasts an oversized island with a gas cooktop, ample storage, a large dry bar, and a walk-in pantry. The adjoining dining area accommodates large gatherings, flowing seamlessly into the family room with built-in bookshelves and French doors leading to the backyard oasis. Step outside to enjoy a heated pool and spa, an oversized brick back porch with ceiling fans, an outdoor shower, and a gas grill. Upstairs, the primary suite features a tray ceiling and a large walk-in closet, with a luxurious bathroom offering a double vanity and a large jacuzzi/spa tub. Two additional bedrooms share a Jack and Jill bathroom, while a fourth has an ensuite bathroom. Above the three-car garage, a bonus room and guest suite await. Located in a quiet part of South Tampa, this home offers luxury and convenience and is easily accessible to Hyde Park, Tampa International Airport, and downtown. Welcome home!
Sold for $2,025,000
$2,025,000
4424 W SEVILLA STREET, TAMPA, FL 33629
5beds
4,514sqft
Single Family Residence
Built in 2000
10,560 Square Feet Lot
$1,987,300 Zestimate®
$449/sqft
$-- Estimated rent
Home value
$1,987,300
$1.81M - $2.19M
Not available
Zestimate® history
Owner options
List your home for rent
Find your next renter with Zillow Rental Manager. Plus, with online applications, you can quickly screen prospective tenants – for free.
Refinance and save
$14,105/mo
Est. payment
Refinancing to a lower rate could help reduce your monthly payments and save thousands over the life of the loan.
$14,105/mo
Est. payment
Explore your selling options
Work with a Zillow partner agent
Leverage their expertise and Zillow's premium Showcase listings to get your home seen by more buyers.
Get startedList with your own agent
Get your home in front of millions of buyers by listing it on Zillow.
Learn how to do itSell it yourself
Take full control of how buyers see your home on Zillow by listing For Sale by Owner (FSBO).
List your homeWhat's special
Heated pool and spaBrick walkwayHigh ceilingsCozy covered porchGas grillAmple storageBrick fireplace
Zillow last checked:
Listing updated:
Listed by:
Steven Warneke 404-844-6169,
SAMPLE WARNEKE REAL ESTATE, LLC 813-736-1515
Bought with:
Steven Warneke, 3460018
SAMPLE WARNEKE REAL ESTATE, LLC
Source: Stellar MLS,MLS#: TB8360862 Originating MLS: Suncoast Tampa
Originating MLS: Suncoast Tampa
Facts & features
Interior
Bedrooms & bathrooms
- Bedrooms: 5
- Bathrooms: 5
- Full bathrooms: 4
- 1/2 bathrooms: 1
Rooms
- Room types: Bonus Room, Family Room, Dining Room, Living Room
Primary bedroom
- Features: Walk-In Closet(s)
- Level: Second
Bedroom 1
- Features: Built-in Closet
- Level: Second
Bedroom 2
- Features: Built-in Closet
- Level: Second
Bedroom 3
- Features: Built-in Closet
- Level: Second
Bedroom 4
- Features: Built-in Closet
- Level: Second
Primary bathroom
- Level: Second
Bathroom 1
- Level: Second
Bathroom 2
- Level: Second
Bathroom 4
- Level: First
Bathroom 4
- Level: Second
Bonus room
- Features: Built-in Closet
- Level: Second
Dining room
- Level: First
Family room
- Level: First
Kitchen
- Level: First
Living room
- Level: First
Heating
- Central, Electric, Heat Pump
Cooling
- Central Air
Appliances
- Included: Oven, Convection Oven, Cooktop, Dishwasher, Disposal, Dryer, Exhaust Fan, Gas Water Heater, Microwave, Refrigerator, Tankless Water Heater, Washer
- Laundry: Inside, Laundry Room, Upper Level
Features
- Built-in Features, Ceiling Fan(s), Chair Rail, Crown Molding, Dry Bar, Eating Space In Kitchen, High Ceilings, In Wall Pest System, Pest Guard System, PrimaryBedroom Upstairs, Solid Surface Counters, Solid Wood Cabinets, Stone Counters, Thermostat, Tray Ceiling(s), Walk-In Closet(s)
- Flooring: Carpet, Ceramic Tile, Engineered Hardwood, Tile, Hardwood
- Doors: French Doors, Outdoor Shower
- Windows: Aluminum Frames, Blinds, Window Treatments
- Has fireplace: Yes
- Fireplace features: Family Room, Wood Burning
Interior area
- Total structure area: 5,690
- Total interior livable area: 4,514 sqft
Property
Parking
- Total spaces: 3
- Parking features: Bath In Garage, Driveway, Garage Door Opener, Garage Faces Side, Oversized
- Attached garage spaces: 3
- Has uncovered spaces: Yes
Features
- Levels: Two
- Stories: 2
- Patio & porch: Covered, Deck, Front Porch, Porch, Rear Porch, Side Porch
- Exterior features: Irrigation System, Lighting, Outdoor Shower, Private Mailbox, Rain Gutters, Sprinkler Metered
- Has private pool: Yes
- Pool features: Child Safety Fence, Deck, Gunite, Heated, In Ground, Lighting, Outside Bath Access, Tile
- Has spa: Yes
- Spa features: Heated, In Ground
- Fencing: Vinyl
- Has view: Yes
- View description: Park/Greenbelt
Lot
- Size: 10,560 Square Feet
- Dimensions: 96 x 110
- Residential vegetation: Oak Trees, Trees/Landscaped
Details
- Parcel number: A3229183TJ00000000125.0
- Zoning: RS-75
- Special conditions: None
Construction
Type & style
- Home type: SingleFamily
- Architectural style: Traditional
- Property subtype: Single Family Residence
Materials
- Block, Wood Frame
- Foundation: Slab
- Roof: Shingle
Condition
- New construction: No
- Year built: 2000
Utilities & green energy
- Sewer: Public Sewer
- Water: Public
- Utilities for property: BB/HS Internet Available, Cable Available, Electricity Connected, Natural Gas Available, Propane, Sewer Connected, Sprinkler Meter, Street Lights, Water Connected
Community & HOA
Community
- Security: Security System, Smoke Detector(s)
- Pet fee: $0 monthly
- Subdivision: BEL MAR REV UNIT 11
HOA
- Has HOA: No
Location
- Region: Tampa
Financial & listing details
- Price per square foot: $449/sqft
- Tax assessed value: $1,406,922
- Annual tax amount: $27,332
- Date on market: 3/13/2025
- Cumulative days on market: 27 days
- Listing terms: Cash,Conventional,VA Loan
- Ownership: Fee Simple
- Total actual rent: 0
- Electric utility on property: Yes
- Road surface type: Paved
Price history
| Date | Event | Price |
|---|---|---|
| 5/20/2025 | Sold | $2,025,000-10%$449/sqft |
Source:  Stellar MLS #TB8360862 Report a problem Stellar MLS #TB8360862 Report a problem | ||
| 4/10/2025 | Pending sale | $2,250,000$498/sqft |
Source: Stellar MLS #TB8360862 Report a problem | ||
| 3/21/2025 | Price change | $2,250,000-8.2%$498/sqft |
Source: Stellar MLS #TB8360862 Report a problem | ||
| 3/13/2025 | Listed for sale | $2,450,000+444.4%$543/sqft |
Source: Stellar MLS #TB8360862 Report a problem | ||
| 4/6/2001 | Sold | $450,000+260%$100/sqft |
Source: Public Record Report a problem | ||
| 7/21/1998 | Sold | $125,000$28/sqft |
Source: Public Record Report a problem | ||
Public tax history
| Year | Property taxes | Tax assessment |
|---|---|---|
| 2025 | $28,202 +3.2% | $1,406,922 -0.9% |
| 2024 | $27,333 +128.1% | $1,420,321 +117.8% |
| 2023 | $11,980 +2.5% | $652,192 +3% |
| 2022 | $11,685 +1.1% | $633,196 +3% |
| 2021 | $11,563 +0.9% | $614,753 +1.4% |
| 2020 | $11,464 +1.7% | $606,265 +2.3% |
| 2019 | $11,276 | $592,634 +1.9% |
| 2018 | $11,276 +0.6% | $581,584 -26% |
| 2017 | $11,210 +1.3% | $785,545 +40.8% |
| 2016 | $11,069 +2.9% | $557,906 +0.7% |
| 2015 | $10,757 +0.5% | $554,028 +0.8% |
| 2014 | $10,700 | $549,631 +1.5% |
| 2013 | $10,700 +0.5% | $541,508 +1.7% |
| 2012 | $10,651 +3% | $532,456 +3% |
| 2011 | $10,337 +2.3% | $516,948 +1.5% |
| 2010 | $10,101 -14.4% | $509,308 -13% |
| 2009 | $11,799 -3.2% | $585,218 -2.6% |
| 2008 | $12,194 +1.5% | $601,128 +3% |
| 2007 | $12,019 -6.2% | $583,619 +2.5% |
| 2006 | $12,809 +0.1% | $569,384 +3% |
| 2005 | $12,795 | $552,800 +3% |
| 2004 | -- | $536,699 +1.9% |
| 2003 | -- | $526,692 +2.4% |
| 2002 | -- | $514,348 +2.7% |
| 2001 | -- | $500,898 +617.9% |
| 2000 | $1,778 | $69,768 |
Find assessor info on the county website
Neighborhood: Belmar Gardens
Nearby homes
- $2,007,2005 bd3 ba4.3k sqft4420 W Sevilla St, Tampa, FL 33629Off Market
- $897,9004 bd3 ba2.5k sqft4423 W Vasconia St, Tampa, FL 33629Off Market
- $2,094,8005 bd4 ba4.3k sqft4419 W Vasconia St, Tampa, FL 33629Off Market
- $2,650,7006 bd5 ba4.7k sqft4500 W Sevilla St, Tampa, FL 33629Off Market
- $1,370,4503 bd3 ba2.5k sqft4421 W Sevilla St, Tampa, FL 33629Sold
- $1,230,5004 bd3 ba2.7k sqft4419 W Sevilla St, Tampa, FL 33629Off Market
- $1,136,2004 bd3 ba3.8k sqft4418 W Sevilla St, Tampa, FL 33629Off Market
- $2,483,9004 bd5 ba4.7k sqft4501 W Vasconia St, Tampa, FL 33629Off Market
Nearby schools
GreatSchools rating
- 10/10Mabry Elementary SchoolGrades: PK-5Distance: 1.2 mi
- 10/10Coleman Middle SchoolGrades: 6-8Distance: 1 mi
- 8/10Plant High SchoolGrades: 9-12Distance: 1.3 mi
Schools provided by the listing agent
- Elementary: Dale Mabry Elementary-HB
- Middle: Coleman-HB
- High: Plant-HB
Source: Stellar MLS. This data may not be complete. We recommend contacting the local school district to confirm school assignments for this home.
Get a cash offer in 3 minutes
Find out how much your home could sell for in as little as 3 minutes with a no-obligation cash offer.
Estimated market value
$1,987,300
Get a cash offer in 3 minutes
Find out how much your home could sell for in as little as 3 minutes with a no-obligation cash offer.
Estimated market value
$1,987,300
- Florida
- Hillsborough County
- Tampa
- 33629
- Belmar Gardens
- 4424 W SEVILLA STREET
