Skip main navigation
Off market
Street View
  • $1,847,800

    4424 Waimea Ct, San Jose, CA 95118

    4beds
    2,034sqft
    SingleFamily
    Built in 1972
    6,098 Square Feet Lot
    $1,847,800 Zestimate®
    $908/sqft
    $5,819 Estimated rent

    Home value

    $1,847,800

    $1.72M - $1.98M

    $5,819/mo

    Zestimate® history
    Loading
    Loading...

    Owner options

    List your home for rent

    $5,819/mo

    Rent Zestimate®

    Find your next renter with Zillow Rental Manager. Plus, with online applications, you can quickly screen prospective tenants – for free.

    Learn more

    $5,819/mo

    Rent Zestimate®

    Refinance and save

    $11,897/mo

    Est. payment

    Refinancing to a lower rate could help reduce your monthly payments and save thousands over the life of the loan.

    See today's rates

    $11,897/mo

    Est. payment

    Explore your selling options

    Work with a Zillow partner agent

    Leverage their expertise and Zillow's premium Showcase listings to get your home seen by more buyers.

    Get started

    List with your own agent

    Get your home in front of millions of buyers by listing it on Zillow.

    Learn how to do it

    Sell it yourself

    Take full control of how buyers see your home on Zillow by listing For Sale by Owner (FSBO).

    List your home

    What's special

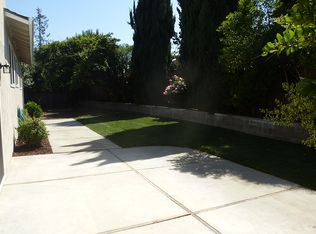
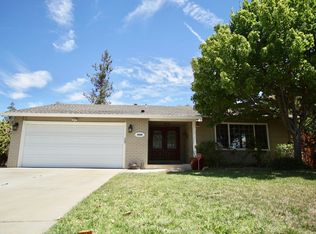
    Please visit WaimeaCourt. com for additional details. Perfectly located on a quiet court, this wonderful Cambrian tri-level offers bright, open spaces, privacy, spacious yards and a fabulous family neighborhood. Impeccably maintained and boasting an open layout with four spacious bedrooms all with oversized closets and 2 updated baths, plus a host of high-quality designer touches, all on a very large and private 6000 square foot lot with views of the hills. Enter through a quaint covered porch into a formal entry with tile flooring and an oversized coat closet. The bright and updated eat-in kitchen refrigerator can stay! features beautifully finished wood cabinetry, reverse-osmosis water filtration, custom tile counter tops, tons of cabinet space, table area, and opens onto a large covered rear deck. The formal dining room lies adjacent to the kitchen and features an elegant crystal chandelier. Opposite of the dining room lies the roomy living room, which overlooks the manicured front yard and is bathed in sunlight from the oversized picture window. The focal point of the step-down family room is the gas fireplace with a custom brick hearth. The family room opens onto the rear patio, has an air conditioning unit, and is also an extremely sunny space. Through a doorway and on the way to the garage sit the lower-level bath and laundry room washer and dryer can stay. All four bedrooms are privately located upstairs. Each bedroom is spacious and has an oversized closet. The sunny and spacious master suite overlooks the quiet court and boasts a walk-in closet plus an entire wall of closet space on the opposite end of the room. The all-tile master bath features an in-room vanity and new paint. An attached 2-car garage has finished walls, built-in shelving, automatic roll-up door, room for an extra refrigerator and houses the furnace, water heater and water softening system. The beautiful yards feature mature landscaping and are automatically irrigated. The back yard is la

    This property is off market, which means it's not currently listed for sale or rent on Zillow. This may be different from what's available on other websites or public sources.

    Facts & features

    Interior

    Bedrooms & bathrooms
    • Bedrooms: 4
    • Bathrooms: 3
    • Full bathrooms: 2
    • 1/2 bathrooms: 1
    Heating
    • Forced air, Other, Gas
    Cooling
    • Central
    Appliances
    • Included: Dishwasher, Dryer, Freezer, Garbage disposal, Microwave, Range / Oven, Refrigerator, Washer
    Features
    • Flooring: Tile, Hardwood
    • Has fireplace: Yes
    Interior area
    • Total interior livable area: 2,034 sqft

    Property

    Parking
    • Parking features: Garage - Attached
    Features
    • Exterior features: Stucco
    Lot
    • Size: 6,098 Square Feet
    Details
    • Parcel number: 45141041

    Construction

    Type & style
    • Home type: SingleFamily
    Materials
    • wood frame
    • Roof: Metal
    Condition
    • Year built: 1972

    Community & HOA

    Location
    • Region: San Jose

    Financial & listing details

    • Price per square foot: $908/sqft
    • Tax assessed value: $869,226
    • Annual tax amount: $12,701

    Price history

    DateEventPrice
    6/30/2009Sold$675,000-3.4%$332/sqft
    Source: Public Record Report a problem
    5/21/2009Listed for sale$699,000$344/sqft
    Source: Alain Pinel Realtors #80923649 Report a problem

    Public tax history

    YearProperty taxesTax assessment
    2025$12,701 +2.7%$869,226 +2%
    2024$12,369 +2.2%$852,183 +2%
    2023$12,108 +2.2%$835,475 +2%
    2022$11,851 +2.1%$819,094 +2%
    2021$11,606 +2.2%$803,034 +1%
    2020$11,359 $794,801 +2%
    2019$11,359 +4.4%$779,217 +2%
    2018$10,875 $763,939 +2%
    2017$10,875 +1.3%$748,961 +2%
    2016$10,732 +6.6%$734,277 +1.5%
    2015$10,068 +6.7%$723,249 +2%
    2014$9,437 $709,082 +0.5%
    2013-- $705,878 +2%
    2012-- $692,038 +2%
    2011-- $678,470 +0.8%
    2010-- $673,400 +486.7%
    2009-- $114,785 +2%
    2008-- $112,535 +2%
    2007-- $110,330 +2%
    2006-- $108,167 +2%
    2005-- $106,047 +2%
    2004-- $103,969 +1.9%
    2003-- $102,064 +2%
    2002-- $100,064 +2%
    2001-- $98,103
    Find assessor info on the county website

    Neighborhood: Cambrian Park

    Nearby schools

    GreatSchools rating
    Get a cash offer in 3 minutes
    Find out how much your home could sell for in as little as 3 minutes with a no-obligation cash offer.
    Estimated market value
    $1,847,800
    Get a cash offer in 3 minutes
    Find out how much your home could sell for in as little as 3 minutes with a no-obligation cash offer.
    Estimated market value
    $1,847,800