Under contract-accepting backup offers. Live where the water becomes your lifestyle. This waterfront home for sale in Tampa Bay offers a rare combination of privacy, space, direct water access, and canal-front water views. Nestled near the end of a quiet cul-de-sac, this exceptional property sits on an impressive 2.5 oversized lots, a rare find in Tampa waterfront real estate, providing unmatched privacy and expansive outdoor space for entertaining or relaxing. A circular driveway leads to a side-load two-car garage, while elegant double doors welcome you into this thoughtfully designed waterfront residence. Inside, an open floor plan flows seamlessly through the living and dining areas into both the Florida room and family room, all overlooking the water. The kitchen is designed for entertaining and connection, featuring stainless steel appliances, generous counter space, a breakfast bar, and an open layout ideal for hosting family and guests. The split-bedroom floor plan offers maximum privacy, featuring a spacious primary suite that comfortably accommodates a king-size bedroom set. Two well-sized secondary bedrooms and a dedicated office space, to complete the layout, making the home perfectly suited for both everyday living and working from home. The expansive backyard and waterfront setting create the perfect backdrop for outdoor living, boating, fishing, and enjoying peaceful canal views. Conveniently located near the Veterans Expressway, I-275, and Tampa International Airport, and just minutes from shopping, dining, and top-rated schools including Berkeley Preparatory School, this home offers the ideal blend of luxury, lifestyle, and location. This is a rare opportunity to own a canal-front, boat-access waterfront home in Tampa Bay, a true boater’s paradise, private retreat, and exceptional place to call home. Recent upgrades: include a New AC (2025), Water Heater (2025), Hurricane-Impact Windows, Kitchen Remodel (2018), Updated Cabinets and Baseboards (2025).
Sold for $610,000
$610,000
4424 WALTHAM DRIVE, TAMPA, FL 33634
3beds
2,428sqft
Single Family Residence
Built in 1979
0.41 Acres Lot
$599,600 Zestimate®
$251/sqft
$3,041 Estimated rent
Home value
$599,600
$558,000 - $648,000
$3,041/mo
Zestimate® history
Owner options
List your home for rent
$3,041/mo
Rent Zestimate®
Find your next renter with Zillow Rental Manager. Plus, with online applications, you can quickly screen prospective tenants – for free.
$3,041/mo
Rent Zestimate®
Refinance and save
$4,197/mo
Est. payment
Refinancing to a lower rate could help reduce your monthly payments and save thousands over the life of the loan.
$4,197/mo
Est. payment
Explore your selling options
Work with a Zillow partner agent
Leverage their expertise and Zillow's premium Showcase listings to get your home seen by more buyers.
Get startedList with your own agent
Get your home in front of millions of buyers by listing it on Zillow.
Learn how to do itSell it yourself
Take full control of how buyers see your home on Zillow by listing For Sale by Owner (FSBO).
List your homeWhat's special
Breakfast barDedicated office spaceTwo well-sized secondary bedroomsFlorida roomOpen floor planWaterfront homeElegant double doors
Zillow last checked:
Listing updated:
Listed by:
Dillon Abernathey 701-580-4562,
WEICHERT REALTORS EXCLUSIVE PROPERTIES 813-426-2669
Bought with:
Jenna Zentmeyer, 3494500
EXP REALTY LLC
Source: Stellar MLS,MLS#: TB8465691 Originating MLS: Suncoast Tampa
Originating MLS: Suncoast Tampa
Facts & features
Interior
Bedrooms & bathrooms
- Bedrooms: 3
- Bathrooms: 3
- Full bathrooms: 2
- 1/2 bathrooms: 1
Primary bedroom
- Features: Walk-In Closet(s)
- Level: First
- Area: 255 Square Feet
- Dimensions: 15x17
Bedroom 2
- Features: Built-in Closet
- Level: First
- Area: 144 Square Feet
- Dimensions: 12x12
Bedroom 3
- Features: Built-in Closet
- Level: First
- Area: 144 Square Feet
- Dimensions: 12x12
Balcony porch lanai
- Level: First
- Area: 507 Square Feet
- Dimensions: 13x39
Dining room
- Level: First
- Area: 196 Square Feet
- Dimensions: 14x14
Family room
- Level: First
- Area: 260 Square Feet
- Dimensions: 13x20
Kitchen
- Level: First
- Area: 208 Square Feet
- Dimensions: 13x16
Living room
- Level: First
- Area: 288 Square Feet
- Dimensions: 12x24
Heating
- Central
Cooling
- Central Air
Appliances
- Included: Microwave, Range, Refrigerator
- Laundry: Inside
Features
- Attic Fan, Ceiling Fan(s), Crown Molding, Split Bedroom, Walk-In Closet(s)
- Flooring: Ceramic Tile, Laminate
- Doors: Outdoor Grill
- Has fireplace: No
Interior area
- Total structure area: 3,301
- Total interior livable area: 2,428 sqft
Property
Parking
- Total spaces: 2
- Parking features: Circular Driveway, Garage Door Opener, Oversized
- Attached garage spaces: 2
- Has uncovered spaces: Yes
Features
- Levels: One
- Stories: 1
- Patio & porch: Covered, Deck, Patio, Porch, Screened
- Exterior features: Outdoor Grill
- Has view: Yes
- View description: Canal
- Has water view: Yes
- Water view: Canal
- Waterfront features: Canal - Saltwater, Bay/Harbor Access, Seawall, Skiing Allowed
Lot
- Size: 0.41 Acres
- Features: Conservation Area, Cul-De-Sac, City Lot
Details
- Parcel number: U0129170EJ00000000012.0
- Zoning: RSC-9
- Special conditions: None
Construction
Type & style
- Home type: SingleFamily
- Property subtype: Single Family Residence
Materials
- Stucco
- Foundation: Slab
- Roof: Shingle
Condition
- New construction: No
- Year built: 1979
Utilities & green energy
- Sewer: Septic Tank
- Water: Public
- Utilities for property: BB/HS Internet Available, Cable Available, Electricity Connected, Water Connected
Community & HOA
Community
- Pet fee: $0 monthly
- Subdivision: SWEETWATER TERRACE REV MAP
HOA
- Has HOA: No
Location
- Region: Tampa
Financial & listing details
- Price per square foot: $251/sqft
- Tax assessed value: $613,056
- Annual tax amount: $10,580
- Date on market: 1/21/2026
- Cumulative days on market: 2 days
- Listing terms: Cash,Conventional,FHA,VA Loan
- Ownership: Fee Simple
- Total actual rent: 0
- Electric utility on property: Yes
- Road surface type: Paved, Concrete
Price history
| Date | Event | Price |
|---|---|---|
| 2/28/2026 | Sold | $610,000+1.7%$251/sqft |
Source:  Stellar MLS #TB8465691 Report a problem Stellar MLS #TB8465691 Report a problem | ||
| 1/24/2026 | Pending sale | $600,000$247/sqft |
Source: Stellar MLS #TB8465691 Report a problem | ||
| 1/21/2026 | Listed for sale | $600,000+91.1%$247/sqft |
Source: Stellar MLS #TB8465691 Report a problem | ||
| 10/22/2017 | Sold | $314,000-12.5%$129/sqft |
Source: Public Record Report a problem | ||
| 8/26/2017 | Listed for sale | $359,000$148/sqft |
Source: BAR INVEST REALTY LLC #O5528500 Report a problem | ||
| 8/26/2017 | Pending sale | $359,000$148/sqft |
Source: BAR INVEST REALTY LLC #O5528500 Report a problem | ||
| 8/4/2017 | Listed for sale | $359,000+67%$148/sqft |
Source: BAR INVEST REALTY LLC #O5528500 Report a problem | ||
| 3/7/2013 | Sold | $215,000-2.2%$89/sqft |
Source: Public Record Report a problem | ||
| 1/4/2013 | Price change | $219,900-4.3%$91/sqft |
Source: Homepath #U7556436 Report a problem | ||
| 11/27/2012 | Price change | $229,900-14.8%$95/sqft |
Source: Homepath #U7556436 Report a problem | ||
| 9/27/2012 | Price change | $269,900-2.2%$111/sqft |
Source: Homepath #U7556436 Report a problem | ||
| 8/18/2012 | Listed for sale | $275,900+0.4%$114/sqft |
Source: RDRE #U7556436 Report a problem | ||
| 5/19/2012 | Listing removed | $274,916$113/sqft |
Source: Future Home Realty #U7513051 Report a problem | ||
| 5/2/2012 | Price change | $274,916+41%$113/sqft |
Source: Future Home Realty #U7513051 Report a problem | ||
| 4/18/2012 | Price change | $194,916-2.5%$80/sqft |
Source: Future Home Realty #U7513051 Report a problem | ||
| 4/16/2012 | Price change | $199,916+14.3%$82/sqft |
Source: Future Home Realty #U7513051 Report a problem | ||
| 10/19/2011 | Price change | $174,916-2.8%$72/sqft |
Source: Future Home Realty #U7513051 Report a problem | ||
| 10/2/2011 | Price change | $179,916-2.2%$74/sqft |
Source: Future Home Realty #U7513051 Report a problem | ||
| 9/21/2011 | Price change | $183,916-0.5%$76/sqft |
Source: Future Home Realty #U7513051 Report a problem | ||
| 8/20/2011 | Price change | $184,916-2.6%$76/sqft |
Source: Future Home Realty #U7513051 Report a problem | ||
| 8/7/2011 | Price change | $189,916-2.6%$78/sqft |
Source: Future Home Realty #U7513051 Report a problem | ||
| 7/25/2011 | Price change | $194,916-2.5%$80/sqft |
Source: Future Home Realty #U7513051 Report a problem | ||
| 7/3/2011 | Price change | $199,916-7%$82/sqft |
Source: Future Home Realty #U7513051 Report a problem | ||
| 6/27/2011 | Listed for sale | $214,916-8.5%$89/sqft |
Source: Future Home Realty #U7513051 Report a problem | ||
| 5/19/2011 | Listing removed | $234,916$97/sqft |
Source: Future Home Realty #U7513051 Report a problem | ||
| 5/11/2011 | Listed for sale | $234,916+42.4%$97/sqft |
Source: Future Home Realty #U7513051 Report a problem | ||
| 11/24/2003 | Sold | $165,000+18.7%$68/sqft |
Source: Public Record Report a problem | ||
| 5/18/1999 | Sold | $139,000+32.4%$57/sqft |
Source: Public Record Report a problem | ||
| 2/17/1995 | Sold | $105,000$43/sqft |
Source: Public Record Report a problem | ||
Public tax history
| Year | Property taxes | Tax assessment |
|---|---|---|
| 2025 | $11,832 +11.8% | $613,056 +9.9% |
| 2024 | $10,580 +9.8% | $557,895 +10% |
| 2023 | $9,637 +7.6% | $507,177 +10% |
| 2022 | $8,957 +12.3% | $461,070 +10% |
| 2021 | $7,975 +41.6% | $419,155 +26.5% |
| 2020 | $5,630 +2.5% | $331,297 +2.3% |
| 2019 | $5,495 | $323,848 +1.9% |
| 2018 | $5,495 +1.9% | $317,810 +34.9% |
| 2017 | $5,395 +81.2% | $235,594 +29.4% |
| 2016 | $2,978 +1% | $182,086 +0.7% |
| 2015 | $2,947 -1.1% | $180,820 +0.8% |
| 2014 | $2,980 +0.9% | $179,385 +21.6% |
| 2013 | $2,954 +30.8% | $147,559 +5.4% |
| 2012 | $2,259 -20.8% | $139,987 -17.2% |
| 2011 | $2,851 +2.7% | $169,008 +1.5% |
| 2010 | $2,777 -7.4% | $166,510 -5.9% |
| 2009 | $2,998 -16.2% | $177,042 -13.9% |
| 2008 | $3,578 -3.6% | $205,543 +3% |
| 2007 | $3,710 +4.4% | $199,556 +12.1% |
| 2006 | $3,556 +0.1% | $178,065 +3% |
| 2005 | $3,552 | $172,879 +3% |
| 2004 | -- | $167,844 +22.9% |
| 2003 | -- | $136,531 +2.4% |
| 2002 | -- | $133,331 +1.6% |
| 2001 | -- | $131,231 +3% |
| 2000 | $2,639 | $127,409 |
Find assessor info on the county website
Neighborhood: Town 'n' Country
Nearby homes
- $443,3003 bd2 ba1.5k sqft4420 Waltham Ave, Tampa, FL 33634Off Market

- $900,3004 bd3 ba3.2k sqft4428 Waltham Ave, Tampa, FL 33634Off Market
- $823,4004 bd4 ba2.9k sqft4425 Waltham Dr, Tampa, FL 33634Off Market
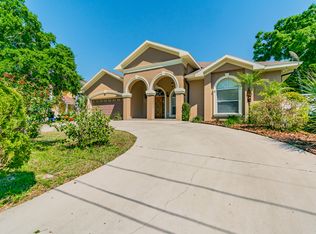
- $325,0003 bd2 ba1.7k sqft4419 Waltham Ave, Tampa, FL 33634Sold

- $325,0003 bd2 ba1.7k sqft4419 Waltham Dr, Tampa, FL 33634Sold
- $535,4003 bd2 ba1.7k sqft4416 Waltham Ave, Tampa, FL 33634Off Market
- $926,2006 bd4 ba3.8k sqft4427 Waltham Dr, Tampa, FL 33634Off Market
- $493,1003 bd2 ba1.7k sqft4417 Waltham Dr, Tampa, FL 33634Off Market
Nearby schools
GreatSchools rating
- 5/10Dickenson Elementary SchoolGrades: PK-5Distance: 0.5 mi
- 3/10Webb Middle SchoolGrades: 6-8Distance: 1.3 mi
- 3/10Jefferson High SchoolGrades: 9-12Distance: 3.2 mi
Schools provided by the listing agent
- Elementary: Dickenson-HB
- Middle: Webb-HB
- High: Jefferson
Source: Stellar MLS. This data may not be complete. We recommend contacting the local school district to confirm school assignments for this home.
Get a cash offer in 3 minutes
Find out how much your home could sell for in as little as 3 minutes with a no-obligation cash offer.
Estimated market value
$599,600
Get a cash offer in 3 minutes
Find out how much your home could sell for in as little as 3 minutes with a no-obligation cash offer.
Estimated market value
$599,600
- Florida
- Hillsborough County
- Tampa
- 33634
- Town 'n' Country
- 4424 WALTHAM DRIVE
Nearby cities
Nearby neighborhoods
Nearby zip codes
Other Tampa Topics
