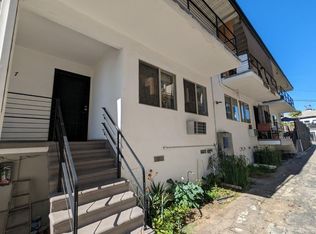
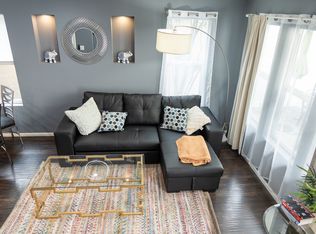
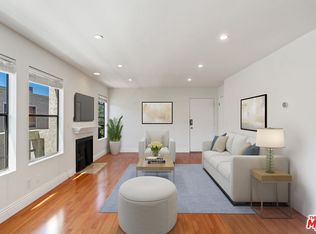
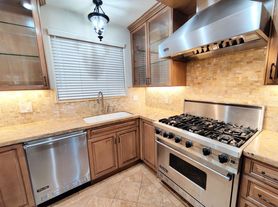
This Studio City sophisticated condo at Lumiere is the one you have been waiting for! Very quiet unit (back of the building) with a modern style! With eastern-facing tree-top views, you can enjoy the sunrise and quiet neighborhood while enjoying your morning coffee. Built-in 2009, this elegant 2 bed/2 bath residence boasts a spacious and open floor plan with immaculate hardwood floors throughout, stone fireplace, private covered patio, in-home laundry, gourmet kitchen with granite countertops, separate kitchen island with bar seating, stainless steel Electrolux appliances, and large formal dining area perfect for the entertainer. The primary suite is extremely spacious with carpet, a walk-in closet and soothing master bathroom including a Carrera marble oversized bath and separate glass shower. Guest bedroom with carpet and bath are located on the other side of the living space and primary suite giving full and complete privacy for both bedrooms. Easy parking with your 2-car subterranean garage spaces. Don't forget to experience and enjoy the fabulous amenities at Lumiere; Outdoor fireplace, stone fountain, and the indoor fully equipped fitness center. This complex is very well maintained and the place you will want to call home! Situated in prime Studio City and located just blocks from Beeman Park, Studio City Library, and Ventura Blvd shopping and dining as well and close to Downtown LA.
Condo for rent
$3,950/moFees may apply
4424 Whitsett Ave, APT 206, Studio City, CA 91604
2beds
1,370sqft
Price may not include required fees and charges. Learn more|
Condo
Available now
Cats, small dogs OK
Air conditioner, central air
In unit laundry
2 Attached garage spaces parking
Central, electric, natural gas, wood
What's special
Stone fireplaceOutdoor fireplaceStone fountainModern styleEastern-facing tree-top viewsImmaculate hardwood floors throughoutStainless steel electrolux appliances
- 54 days |
- -- |
- -- |
Zillow last checked:
Listing updated:
Travel times

Let’s turn your rent into credit progress
Build credit history with every on-time payment and get credit for the payment you’re already making.
Facts & features
Interior
Bedrooms & bathrooms
- Bedrooms: 2
- Bathrooms: 2
- Full bathrooms: 2
Rooms
- Room types: Dining Room, Kitchen, Living Room, Primary Bedroom
Heating
- Central, Electric, Natural Gas, Wood
Cooling
- Air Conditioner, Central Air
Appliances
- Included: Dishwasher, Dryer, Electric Range, Garbage Disposal, Gas Range, Ice Maker, Microwave Oven, Range, Range Hood, Refrigerator, Washer, Water To Refrigerator
- Laundry: In Unit, Laundry Closet, Stacked
Features
- Balcony, Bar, Breakfast Bar, Granite Counters, High Ceilings, Open Floorplan, Primary Suite, Recessed Lighting, Separate/Formal Dining Room, Trash Chute, Walk In Closet, Walk-In Closet(s)
- Flooring: Carpet, Stone, Tile, Wood
- Has fireplace: Yes
Interior area
- Total interior livable area: 1,370 sqft
Property
Parking
- Total spaces: 2
- Parking features: Assigned, Attached, Covered, Garage
- Has attached garage: Yes
- Details: Contact manager
Features
- Stories: 1
- Patio & porch: Covered, Patio
- Exterior features: Balcony, Lighting, Primary Suite, Separate/Formal Dining Room, Trash Chute, Walk In Closet, Walk-In Closet(s), Walkstreet
- Pool features: Contact manager
- Has view: Yes
- View description: Mountain(s), Neighborhood
Lot
- Features: Landscaped, Near Public Transit
Details
- Additional structures: Garage(s)
- Parcel number: 2364016106
Construction
Type & style
- Home type: Condo
- Architectural style: Modern
- Property subtype: Condo
Condition
- Year built: 2009
Utilities & green energy
- Utilities for property: Cable, Cable Connected, Garbage, Sewage, Water
Building
Management
- Pets allowed: Yes
Community & HOA
Community
- Features: Curbs, Fitness Center, Gated, Sidewalks, Street Lights
HOA
- Amenities included: Cable TV, Fitness Center, Gated, Parking
Location
- Region: Studio City
Financial & listing details
- Lease term: 12 Months
Nearby apartments for rent

Price history
| Date | Event | Price |
|---|---|---|
| 7/22/2026 | Price change | $3,950-3.7%$3/sqft |
Source: CRMLS #SR26139287 Report a problem | ||
| 6/26/2026 | Listed for rent | $4,100+10.8%$3/sqft |
Source: CRMLS #SR26139287 Report a problem | ||
| 9/2/2022 | Listing removed | -- |
Source: Zillow Rental Manager Report a problem | ||
| 8/16/2022 | Listed for rent | $3,700+8.8%$3/sqft |
Source: Zillow Rental Manager Report a problem | ||
| 3/24/2021 | Listing removed | -- |
Source: Owner Report a problem | ||
| 2/9/2018 | Listing removed | $3,400$2/sqft |
Source: Owner Report a problem | ||
| 12/4/2017 | Price change | $3,400-2.9%$2/sqft |
Source: Owner Report a problem | ||
| 11/10/2017 | Price change | $3,500-2.8%$3/sqft |
Source: Owner Report a problem | ||
| 10/1/2017 | Listed for rent | $3,600$3/sqft |
Source: Owner Report a problem | ||
| 7/17/2015 | Sold | $617,000-1.3%$450/sqft |
Source:  CLAW #15893999 Report a problem CLAW #15893999 Report a problem | ||
| 7/17/2015 | Listed for sale | $624,900$456/sqft |
Source: Pinnacle Estate Properties #15893999 Report a problem | ||
| 6/12/2015 | Pending sale | $624,900$456/sqft |
Source: Pinnacle Estate Properties #15893999 Report a problem | ||
| 6/2/2015 | Price change | $624,900-0.8%$456/sqft |
Source: Pinnacle Estate Properties #15893999 Report a problem | ||
| 4/7/2015 | Listed for sale | $630,000+23.5%$460/sqft |
Source: Pinnacle Estate Properties #15893999 Report a problem | ||
| 12/9/2009 | Sold | $510,000$372/sqft |
Source: Public Record Report a problem | ||
Neighborhood: Studio City
Nearby schools
GreatSchools rating
- 7/10Riverside Drive Charter Elementary SchoolGrades: K-5Distance: 0.9 mi
- 7/10Walter Reed Middle SchoolGrades: 6-8Distance: 1.1 mi
- 8/10North Hollywood Senior High SchoolGrades: 9-12Distance: 1.4 mi