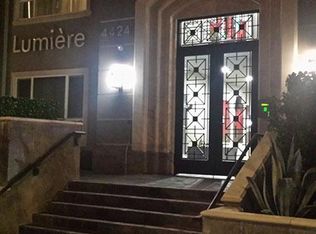
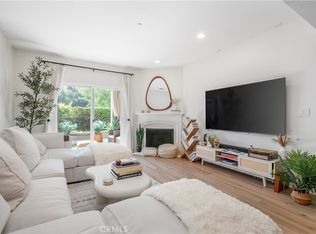
Welcome home to this fabulous light and bright Lumiere Penthouse in Studio City! This is a rare opportunity to live in this desired building, on the top floor! Situated away from Whitsett Avenue and facing the Studio City hills, guests are greeted by an inviting entry hall with a skylight that opens to the spacious Entertainer’s floorplan. Gleaming new gray-tone hardwood floors and recessed lighting adorn this sprawling great room with a corner stone fireplace and sliding doors to a private terrace with wonderful south-facing views. The gourmet Chef’s kitchen showcases granite counters, stainless steel Electrolux appliances including a refrigerator, rich wood cabinetry, an island with breakfast bar, and an adjacent formal dining area. The spacious primary suite enjoys direct access to the balcony, southern-facing views, dual closets including a large walk-in, and a spa-like primary bath with skylight and Carrera marble everything; dual vanity, glass shower, and soaking tub. The generously sized guest bedroom and bath are located on the other side of the living space and primary suite giving full and complete privacy for both bedrooms. The large guestroom has an oversized picture window, 2 closets, and an adjacent bath. Additional conveniences include an in-home washer & dryer, two tandem parking spaces, and off-street guest parking in the subterranean gated garage. This premiere building is meticulously maintained, enjoying an impressive, gated entrance, center courtyard with fireplace, tranquil Zen garden, and well-appointed fitness center. Enjoy everything Studio City has to offer, located near Ventura Boulevard’s fine dining, shopping, and more!
Sold for $860,000
Listed by: Compass • Colleen Martin • Contact: 818-445-0106
Bought with: Pinnacle Estate Properties, Inc.
$860,000
4424 Whitsett Ave APT 302, Studio City, CA 91604
2beds
1,362sqft
Condominium
Built in 2009
-- sqft lot
$844,300 Zestimate®
$631/sqft
$4,429 Estimated rent
Home value
$844,300
$794,000 - $903,000
$4,429/mo
Zestimate® history
Owner options
List your home for rent
$4,429/mo
Rent Zestimate®
Find your next renter with Zillow Rental Manager. Plus, with online applications, you can quickly screen prospective tenants – for free.
$4,429/mo
Rent Zestimate®
Refinance and save
$6,091/mo
Est. payment
Refinancing to a lower rate could help reduce your monthly payments and save thousands over the life of the loan.
$6,091/mo
Est. payment
Explore your selling options
Work with a Zillow partner agent
Leverage their expertise and Zillow's premium Showcase listings to get your home seen by more buyers.
Get startedList with your own agent
Get your home in front of millions of buyers by listing it on Zillow.
Learn how to do itSell it yourself
Take full control of how buyers see your home on Zillow by listing For Sale by Owner (FSBO).
List your homeWhat's special
Recessed lightingOversized picture windowMeticulously maintainedSprawling great roomWonderful south-facing viewsSubterranean gated garageSoaking tub
Zillow last checked:
Listing updated:
Listed by:
Colleen Martin DRE #01886814 818-445-0106,
Compass
Bought with:
Reina Paredes, DRE #02101972
Pinnacle Estate Properties, Inc.
Source: CRMLS,MLS#: SR24013567 Originating MLS: California Regional MLS
Originating MLS: California Regional MLSFacts & features
Interior
Bedrooms & bathrooms
- Bedrooms: 2
- Bathrooms: 2
- Full bathrooms: 2
- Main level bathrooms: 2
- Main level bedrooms: 2
Rooms
- Room types: Entry/Foyer, Kitchen, Living Room, Primary Bedroom, Other, Dining Room
Primary bedroom
- Features: Primary Suite
Bathroom
- Features: Bathroom Exhaust Fan, Bathtub, Dual Sinks, Low Flow Plumbing Fixtures, Stone Counters, Soaking Tub, Separate Shower, Tub Shower, Walk-In Shower
Kitchen
- Features: Kitchen Island, Kitchen/Family Room Combo
Other
- Features: Walk-In Closet(s)
Heating
- Central
Cooling
- Central Air
Appliances
- Included: Dishwasher, Freezer, Gas Cooktop, Disposal, Gas Oven, Microwave, Refrigerator, Water To Refrigerator, Dryer, Washer
- Laundry: Inside, Stacked
Features
- Breakfast Bar, Built-in Features, Balcony, Ceiling Fan(s), Separate/Formal Dining Room, Granite Counters, Open Floorplan, Recessed Lighting, Unfurnished, Wired for Data, Wired for Sound, Primary Suite, Walk-In Closet(s)
- Flooring: Carpet, Stone, Wood
- Doors: Sliding Doors
- Windows: Double Pane Windows, Drapes, Plantation Shutters, Skylight(s)
- Has fireplace: Yes
- Fireplace features: Blower Fan, Electric, Living Room
- Common walls with other units/homes: 2+ Common Walls,No One Above
Interior area
- Total interior livable area: 1,362 sqft
Property
Parking
- Total spaces: 2
- Parking features: Assigned, Controlled Entrance, Covered, Underground, Gated
- Garage spaces: 2
Accessibility
- Accessibility features: Customized Wheelchair Accessible, Accessible Elevator Installed, No Stairs, Parking
Features
- Levels: One
- Stories: 1
- Entry location: Front Door
- Patio & porch: Covered
- Exterior features: Lighting
- Pool features: None
- Spa features: None
- Has view: Yes
- View description: City Lights, Hills, Mountain(s), Neighborhood
Lot
- Size: 0.77 Acres
- Features: Landscaped, Near Park, Paved, Walkstreet
Details
- Parcel number: 2364016116
- Special conditions: Standard
Construction
Type & style
- Home type: Condo
- Architectural style: Contemporary,Modern
- Property subtype: Condominium
- Attached to another structure: Yes
Materials
- Concrete, Stucco, Copper Plumbing
Condition
- Turnkey
- New construction: No
- Year built: 2009
Details
- Builder model: Lumiere
Utilities & green energy
- Sewer: Public Sewer
- Water: Public
- Utilities for property: Electricity Connected, Natural Gas Connected, Sewer Connected, Water Connected
Community & HOA
Community
- Features: Curbs, Street Lights, Sidewalks, Park
- Security: Prewired, Security System, Carbon Monoxide Detector(s), Fire Detection System, Fire Sprinkler System, Key Card Entry, Smoke Detector(s)
HOA
- Has HOA: Yes
- Amenities included: Controlled Access, Fitness Center, Fire Pit, Maintenance Grounds, Insurance, Management, Pet Restrictions, Trash, Cable TV, Water
- Services included: Earthquake Insurance
- HOA fee: $599 monthly
- HOA name: 4424 Whitsett HOA
Location
- Region: Studio City
Financial & listing details
- Price per square foot: $631/sqft
- Tax assessed value: $894,743
- Date on market: 1/23/2024
- Cumulative days on market: 32 days
- Listing terms: Cash,Cash to New Loan
- Road surface type: Paved
Price history
| Date | Event | Price |
|---|---|---|
| 3/7/2024 | Sold | $860,000-2.8%$631/sqft |
Source:  CRMLS #SR24013567 Report a problem CRMLS #SR24013567 Report a problem | ||
| 3/6/2024 | Pending sale | $885,000$650/sqft |
Source: CRMLS #SR24013567 Report a problem | ||
| 2/27/2024 | Contingent | $885,000$650/sqft |
Source: CRMLS #SR24013567 Report a problem | ||
| 1/23/2024 | Listed for sale | $885,000+47.5%$650/sqft |
Source: CRMLS #SR24013567 Report a problem | ||
| 2/13/2015 | Sold | $600,000-1.6%$441/sqft |
Source: Public Record Report a problem | ||
| 1/13/2015 | Pending sale | $610,000$448/sqft |
Source: Rodeo Realty #SR14226007 Report a problem | ||
| 12/6/2014 | Price change | $610,000-1.6%$448/sqft |
Source: Rodeo Realty #SR14226007 Report a problem | ||
| 10/22/2014 | Listed for sale | $620,000+28.6%$455/sqft |
Source: Rodeo Realty #SR14226007 Report a problem | ||
| 3/23/2010 | Sold | $482,000$354/sqft |
Source: Public Record Report a problem | ||
Public tax history
| Year | Property taxes | Tax assessment |
|---|---|---|
| 2026 | -- | $894,743 +2% |
| 2025 | $10,631 +22.5% | $877,200 +24.1% |
| 2024 | $8,678 +2% | $706,964 +2% |
| 2023 | $8,508 +5% | $693,103 +2% |
| 2022 | $8,106 +1.3% | $679,513 +2% |
| 2021 | $8,004 -1% | $666,190 +1% |
| 2020 | $8,084 | $659,360 +2% |
| 2019 | $8,084 +4.5% | $646,432 +2% |
| 2018 | $7,734 | $633,757 +2% |
| 2017 | $7,734 +2.3% | $621,332 +2% |
| 2016 | $7,562 +2.3% | $609,150 +17.7% |
| 2015 | $7,389 +16.9% | $517,678 +2% |
| 2014 | $6,322 | $507,538 +2.5% |
| 2012 | -- | $495,339 +2% |
| 2011 | -- | $485,628 +77.2% |
| 2010 | -- | $273,989 |
Find assessor info on the county website
Neighborhood: Studio City
Nearby homes
- $784,9002 bd2 ba1.3k sqft4424 Whitsett Ave APT 106, Studio City, CA 91604Off Market
- $718,0002 bd2 ba1.3k sqft4424 Whitsett Ave APT 102, Studio City, CA 91604Off Market

- $825,0002 bd2 ba1.4k sqft4424 Whitsett Ave APT 113, Studio City, CA 91604Sold
- $800,5002 bd2 ba1.3k sqft4424 Whitsett Ave APT 301, Studio City, CA 91604Off Market

- $807,2002 bd2 ba1.3k sqft4424 Whitsett Ave APT 307, Studio City, CA 91604Off Market
- $785,4002 bd2 ba1.3k sqft4424 Whitsett Ave APT 210, Studio City, CA 91604Off Market
- $804,0002 bd2 ba1.5k sqft4424 Whitsett Ave APT 213, Studio City, CA 91604Off Market
- $819,1002 bd2 ba1.4k sqft4424 Whitsett Ave APT 214, Studio City, CA 91604Off Market
Nearby schools
GreatSchools rating
- 7/10Riverside Drive Charter Elementary SchoolGrades: K-5Distance: 0.9 mi
- 7/10Walter Reed Middle SchoolGrades: 6-8Distance: 1.1 mi
- 8/10North Hollywood Senior High SchoolGrades: 9-12Distance: 1.4 mi
Get a cash offer in 3 minutes
Find out how much your home could sell for in as little as 3 minutes with a no-obligation cash offer.
Estimated market value
$844,300
Get a cash offer in 3 minutes
Find out how much your home could sell for in as little as 3 minutes with a no-obligation cash offer.
Estimated market value
$844,300
- California
- Los Angeles County
- Los Angeles
- 91604
- Studio City
- 4424 Whitsett Ave Apartment 302
Nearby cities
Nearby neighborhoods
Nearby zip codes
Other Los Angeles Topics
