Skip main navigation
Closed
  • $470,000

    4424 Windsong Ct SW, Lilburn, GA 30047

    5beds
    3,362sqft
    Single Family Residence, Residential
    Built in 1976
    0.43 Acres Lot
    $469,400 Zestimate®
    $140/sqft
    $3,136 Estimated rent

    Home value

    $469,400

    $437,000 - $507,000

    $3,136/mo

    Zestimate® history
    Loading
    Loading...

    Owner options

    List your home for rent

    $3,136/mo

    Rent Zestimate®

    Find your next renter with Zillow Rental Manager. Plus, with online applications, you can quickly screen prospective tenants – for free.

    Learn more

    $3,136/mo

    Rent Zestimate®

    Refinance and save

    $2,945/mo

    Est. payment

    Refinancing to a lower rate could help reduce your monthly payments and save thousands over the life of the loan.

    See today's rates

    $2,945/mo

    Est. payment

    Explore your selling options

    Work with a Zillow partner agent

    Leverage their expertise and Zillow's premium Showcase listings to get your home seen by more buyers.

    Get started

    List with your own agent

    Get your home in front of millions of buyers by listing it on Zillow.

    Learn how to do it

    Sell it yourself

    Take full control of how buyers see your home on Zillow by listing For Sale by Owner (FSBO).

    List your home

    What's special

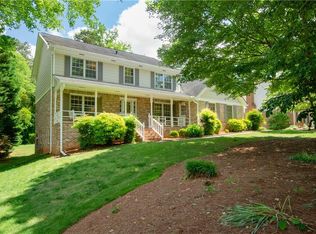
    Welcome to this lovely traditional 5-bedroom, 4-bath home located on a charming cul-de-sac boasting impressive curb appeal and a mostly level, private backyard. It features a convenient bedroom and full bath on the main level, along with a finished basement equipped with a workroom. Upstairs, you'll find 300 sq. ft. of walk-in attic space, which could be converted to a bonus room or used for seasonal storage. The home includes a side-entry garage with plenty of turnaround space, perfect for outdoor activities like basketball or bike riding for children. The updated kitchen shines with beautiful quartz countertops, light neutral cabinetry, and stainless steel appliances. This sun-filled, move-in ready home offers spacious separate rooms, making it ideal for those needing designated areas for work and schooling. With 12 rooms, there's ample space for various activities and private moments. Nestled in a voluntary HOA community that offers a swim and tennis club, this home is located in the highly sought-after Parkview school district and is conveniently close to various playgrounds and ball fields at Mountain Park. Schedule a visit today to claim this delightful home as your own! NOTE: PROFESSIONAL PHOTOS AVAILABLE ONLINE 3/20/2026

    Zillow last checked:

    Listing updated:

    Listed by:

    Paulette Rice,

    Virtual Properties Realty. Biz 678-557-4895,

    JOSEPH RICE,

    Virtual Properties Realty. Biz

    Bought with:

    Melvin Besares, 377460

    BHGRE Metro Brokers

    Source: FMLS GA,MLS#: 7722063MLS Logo

    Facts & features

    Interior

    Bedrooms & bathrooms
    • Bedrooms: 5
    • Bathrooms: 4
    • Full bathrooms: 4
    • Main level bathrooms: 1
    • Main level bedrooms: 1
    Rooms
    • Room types: Attic, Other
    Primary bedroom
    • Features: Other
    • Level: Other
    Bedroom
    • Features: Other
    Primary bathroom
    • Features: Shower Only, Other
    Dining room
    • Features: Separate Dining Room
    Kitchen
    • Features: Cabinets Other, Cabinets White, Eat-in Kitchen, Other
    Heating
    • Central
    Cooling
    • Central Air, Dual, Gas
    Appliances
    • Included: Dishwasher, Electric Cooktop, Electric Oven, Gas Water Heater
    • Laundry: Laundry Closet, Upper Level
    Features
    • Bookcases, Entrance Foyer
    • Flooring: Carpet, Other
    • Windows: Storm Window(s)
    • Basement: Exterior Entry,Finished
    • Number of fireplaces: 1
    • Fireplace features: Brick, Gas Starter, Great Room
    • Common walls with other units/homes: No Common Walls
    Interior area
    • Total structure area: 3,362
    • Total interior livable area: 3,362 sqft

    Property

    Parking
    • Total spaces: 2
    • Parking features: Attached, Driveway, Garage, Garage Door Opener, Garage Faces Side, Level Driveway
    • Attached garage spaces: 2
    • Has uncovered spaces: Yes
    Accessibility
    • Accessibility features: None
    Features
    • Levels: Three Or More
    • Patio & porch: Covered, Front Porch
    • Exterior features: Private Yard, Rain Gutters, No Dock
    • Pool features: None
    • Spa features: None
    • Fencing: None
    • Has view: Yes
    • View description: Other
    • Waterfront features: None
    • Body of water: None
    Lot
    • Size: 0.43 Acres
    • Features: Back Yard, Cul-De-Sac
    Details
    • Additional structures: None
    • Parcel number: R6102 173
    • Other equipment: None
    • Horse amenities: None

    Construction

    Type & style
    • Home type: SingleFamily
    • Architectural style: Traditional
    • Property subtype: Single Family Residence, Residential
    Materials
    • Brick
    • Foundation: Brick/Mortar
    • Roof: Shingle
    Condition
    • Resale
    • New construction: No
    • Year built: 1976

    Utilities & green energy

    • Electric: 110 Volts
    • Sewer: Septic Tank
    • Water: Public
    • Utilities for property: Cable Available, Electricity Available, Natural Gas Available, Phone Available, Water Available
    Green energy
    • Energy efficient items: None
    • Energy generation: None

    Community & HOA

    Community
    • Features: Clubhouse, Near Schools, Near Shopping, Playground, Pool, Sidewalks, Street Lights, Swim Team, Tennis Court(s)
    • Security: Fire Alarm, Smoke Detector(s)
    • Subdivision: Cedar Creek Estates
    HOA
    • Has HOA: Yes
    • HOA fee: $45 annually
    Location
    • Region: Lilburn

    Financial & listing details

    • Price per square foot: $140/sqft
    • Annual tax amount: $5,149
    • Date on market: 3/11/2026
    • Cumulative days on market: 28 days
    • Electric utility on property: Yes
    • Road surface type: Asphalt

    Price history

    DateEventPrice
    5/15/2026Sold$470,000+1.1%$140/sqft
    Source: FMLS GA #7722063 Report a problem
    4/24/2026Pending sale$465,000$138/sqft
    Source: FMLS GA #7722063 Report a problem
    4/2/2026Price change$465,000-2.1%$138/sqft
    Source: FMLS GA #7722063 Report a problem
    3/20/2026Listed for sale$475,000+35.7%$141/sqft
    Source: FMLS GA #7722063 Report a problem
    9/21/2020Sold$350,000$104/sqft
    Source: Agent Provided Report a problem

    Public tax history

    Tax history is unavailable.

    Neighborhood: 30047

    Nearby schools

    GreatSchools rating
    Schools provided by the listing agent
    • Elementary: Camp Creek
    • Middle: Trickum
    • High: Parkview

    Source: FMLS GA. This data may not be complete. We recommend contacting the local school district to confirm school assignments for this home.

    Get a cash offer in 3 minutes
    Find out how much your home could sell for in as little as 3 minutes with a no-obligation cash offer.
    Estimated market value
    $469,400
    Get a cash offer in 3 minutes
    Find out how much your home could sell for in as little as 3 minutes with a no-obligation cash offer.
    Estimated market value
    $469,400