Welcome to 4424 Yank Road! This spacious property offers exceptional flexibility, abundant storage, and impressive garage space both inside and out. The main level features a primary suite plus two additional bedrooms, two full baths, a large eat-in kitchen, and comfortable family room. The primary suite includes an oversized walk-in closet with extensive shelving and a beautifully appointed bath with a freestanding tub and separate walk-in shower.
Upstairs, you'll find a large bonus room spanning much of the second floor, two additional rooms currently being used as bedrooms (no closets), a finished walk-in storage area, and a full bath--providing plenty of options for guests, home office space, hobbies, or recreation.
In addition to the attached two-car garage, the property features an impressive approximately 2,400 sq. ft. detached three-bay garage. Approximately 500 sq. ft. has recently been finished into a heated and cooled office area with a full bath. With additional improvements to create a kitchen area, this space could offer potential for studio-style living quarters, subject to applicable permits and approvals.
Outside, enjoy a large open backyard with an approximately 18' x 20' metal storage building currently used for lawn equipment and tractor storage. A previous above-ground pool has been removed, but the existing pool equipment remains should a future owner wish to install another pool. The circular gravel driveway provides easy access and plenty of additional parking.
If you're looking for a property with room to spread out, outstanding garage and workshop space, and numerous possibilities for work, recreation, storage, or multi-purpose living, this one deserves a closer look!
Pending
$539,900
4424 Yank Road, Wilson, NC 27893
4beds
3,266sqft
Single Family Residence
Built in 2007
2.38 Acres Lot
$522,400 Zestimate®
$165/sqft
$-- HOA
What's special
Finished walk-in storage areaLarge eat-in kitchenAbundant storageLarge open backyardAttached two-car garagePrimary suiteComfortable family room
- 45 days
- 1,923
- 147
Likely to sell faster than
Zillow last checked:
Listing updated:
Listed by:
Debbie Reason 252-230-0282,
Our Town Properties Inc.
Source: Hive MLS,MLS#: 100598049 Originating MLS: Wilson Board of Realtors
Originating MLS: Wilson Board of RealtorsFacts & features
Interior
Bedrooms & bathrooms
- Bedrooms: 4
- Bathrooms: 3
- Full bathrooms: 3
Rooms
- Room types: Master Bedroom, Bedroom 1, Bedroom 2, Living Room, Laundry, Bonus Room, Bathroom 1, Bathroom 2, Bathroom 3, Other
Primary bedroom
- Level: First
Bedroom 1
- Level: First
Bedroom 2
- Level: First
Bathroom 1
- Level: First
Bathroom 2
- Level: Second
Bathroom 3
- Level: First
Bonus room
- Level: Second
Kitchen
- Level: First
Laundry
- Level: First
Living room
- Level: First
Other
- Level: Second
Heating
- Electric, Heat Pump
Cooling
- Central Air
Appliances
- Included: Built-In Microwave, Electric Range
- Laundry: Dryer Hookup, Washer Hookup, Laundry Room
Features
- Master Downstairs, Walk-in Closet(s), Kitchen Island, Ceiling Fan(s), Pantry, Walk-in Shower, Blinds/Shades, Eat-in Kitchen, Walk-In Closet(s)
- Flooring: LVT/LVP, Carpet, Hardwood
- Attic: Floored,Walk-In
- Has fireplace: No
Interior area
- Total structure area: 3,266
- Total interior livable area: 3,266 sqft
Property
Parking
- Total spaces: 5
- Parking features: Circular Driveway, Gravel, Off Street
- Attached garage spaces: 5
- Has uncovered spaces: Yes
Features
- Levels: Two
- Patio & porch: Deck
- Fencing: Partial,Vinyl
- Has view: Yes
- View description: See Remarks
- Frontage type: See Remarks
Lot
- Size: 2.38 Acres
- Dimensions: 2.38 Acres
Details
- Additional structures: Storage, Workshop
- Parcel number: 3619263037.000
- Zoning: RES
- Special conditions: Standard
Construction
Type & style
- Home type: SingleFamily
- Property subtype: Single Family Residence
Materials
- Vinyl Siding, Wood Frame
- Foundation: Crawl Space
- Roof: Shingle
Condition
- New construction: No
- Year built: 2007
Utilities & green energy
- Sewer: Septic Tank
- Water: Public
Community & HOA
Community
- Subdivision: Not In Subdivision
HOA
- Has HOA: No
- Amenities included: None
Location
- Region: Wilson
Financial & listing details
- Price per square foot: $165/sqft
- Tax assessed value: $486,311
- Annual tax amount: $3,616
- Date on market: 8/21/2026
- Cumulative days on market: 45 days
- Listing agreement: Exclusive Right To Sell
- Listing terms: Cash,Conventional,FHA,USDA Loan,VA Loan
- Road surface type: Paved
Estimated market value
$522,400
$496,000 - $549,000
$2,894/mo
Price history
| Date | Event | Price |
|---|---|---|
| 9/24/2026 | Pending sale | $539,900$165/sqft |
Source:  Hive MLS #100598049 Report a problem Hive MLS #100598049 Report a problem | ||
| 8/21/2026 | Listed for sale | $539,900+129.7%$165/sqft |
Source: Hive MLS #100598049 Report a problem | ||
| 3/24/2021 | Listing removed | -- |
Source: Owner Report a problem | ||
| 5/12/2015 | Sold | $235,000-6%$72/sqft |
Source: Agent Provided Report a problem | ||
| 3/17/2015 | Listed for sale | $250,000$77/sqft |
Source: Owner Report a problem | ||
Public tax history
| Year | Property taxes | Tax assessment |
|---|---|---|
| 2025 | $3,617 +1.3% | $486,311 |
| 2024 | $3,572 +36.9% | $486,311 +65.9% |
| 2023 | $2,609 | $293,202 |
| 2022 | $2,609 +0.4% | $293,202 |
| 2021 | $2,599 | $293,202 |
| 2020 | $2,599 +1.4% | $293,202 |
| 2019 | $2,564 -1.3% | $293,202 +1.3% |
| 2018 | $2,599 +2.7% | $289,368 |
| 2017 | $2,531 +43.8% | $289,368 +33.6% |
| 2016 | $1,759 -8.9% | $216,522 -8.9% |
| 2015 | $1,932 -1.8% | $237,774 -0.6% |
| 2014 | $1,967 +14% | $239,276 +12.6% |
| 2011 | $1,726 +1.2% | $212,444 |
| 2010 | $1,705 | $212,444 |
Find assessor info on the county website
Monthly payment
Est. payment
Payment breakdown
Explore the cost of this home by adjusting the details. Changes won't be saved.Climate risks
Neighborhood: 27893
Nearby schools
Schools provided by the listing agent
- Elementary: Lee Woodard
- Middle: Speight
- High: Beddingfield
Source: Hive MLS. This data may not be complete. We recommend contacting the local school district to confirm school assignments for this home.
Similar homes
- $530,0004 bd3 ba2.7k sqft5316 Pebble Creek Circle, Wilson, NC 27893For Sale
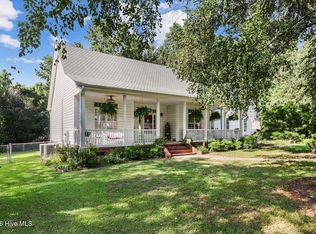
 MLS ID #100599728, Lineberger Team, EXP Realty LLC - C. Hive MLS
 - $489,9003 bd3 ba3k sqft4217 Merck Rd W, Wilson, NC 27893For Sale
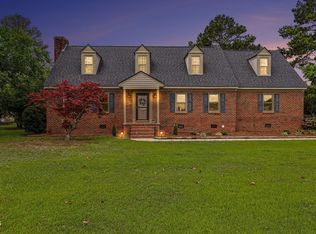
 MLS ID #10177239, Bobbie Condlin. Doorify MLS
 - $565,0004 bd4 ba3.5k sqft4915 Country Club Drive N, Wilson, NC 27896For Sale
 MLS ID #100604869, Kinsey June, Keller Williams Realty Points East. Hive MLS
 - $550,0004 bd3 ba3.1k sqft6936 Rock Ridge Sims Road, Sims, NC 27880For Sale
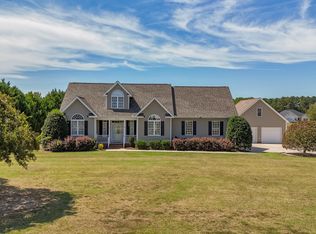 MLS ID #100604144, Lineberger Team, EXP Realty LLC - C. Hive MLS
 - $450,5005 bd3 ba3k sqft4808 Wimbledon Court N, Wilson, NC 27896For SaleMLS ID #100588093, Debbie Reason, Our Town Properties Inc.. Hive MLS
- $584,0005 bd4 ba3.7k sqft4701 Bayview Drive, Wilson, NC 27896For SaleMLS ID #100578513, Debbie Reason, Our Town Properties Inc.. Hive MLS
- $484,5003 bd3 ba2.6k sqft8554 Forest Cove Road, Elm City, NC 27822For SaleMLS ID #100604408, Johnnie Williams, Moorefield Real Estate LLC. Hive MLS
- $324,5003 bd3 ba2.2k sqft1801 Sylvia Court SE, Wilson, NC 27893For SaleMLS ID #100604153, Jason Walters Real Estate Team, EXP Realty LLC - C. Hive MLS
- $399,9004 bd3 ba2.4k sqft4926 Country Club Drive N, Wilson, NC 27896For SaleMLS ID #100587949, Nick Ellison, Our Town Properties Inc.. Hive MLS
- $574,9003 bd2 ba2.4k sqft5036 Dorothy Lane, Rocky Mount, NC 27803For SaleMLS ID #100588931, Nancy T Miles, Boone, Hill, Allen & Ricks. Hive MLS
- $439,0005 bd3 ba2.7k sqft5755 Bruce Rd, Sims, NC 27880For SaleMLS ID #10190400, Mark Gordon Goodall. Doorify MLS
- $569,0004 bd4 ba3.7k sqft172 Golf Course Drive, Pinetops, NC 27864For SaleMLS ID #100596852, Tracy Skinner, Aldridge & Southerland. Hive MLS
- $423,0003 bd3 ba2.6k sqft5007 Country Club Drive N, Wilson, NC 27896For SaleMLS ID #100564916, Angela Becker, WPI Realty LLC. Hive MLS
- $349,9004 bd3 ba2.4k sqft2112 Burnside Drive NW, Wilson, NC 27896For SaleMLS ID #100597391, Tammy Register, EXP Realty LLC - C. Hive MLS
- $319,9003 bd3 ba1.7k sqft4313 Maple Leaf Lane SW, Wilson, NC 27893For SaleMLS ID #100595803, Chuck Williamson, Chesson Agency, eXp Realty. Hive MLS
- $484,9003 bd3 ba2.7k sqft6489 Waters Edge Drive, Rocky Mount, NC 27803For SaleMLS ID #100602101, Joyner Silk Team, Market Leader Realty, LLC.. Hive MLS
- $427,0004 bd3 ba3.5k sqft411 Bridgers Rd, Kenly, NC 27542For SaleMLS ID #10173059, Pamela Weidner Ford. Doorify MLS
- $475,0003 bd2 ba2.3k sqft8714 Surrey Top Rd, Bailey, NC 27807For SaleMLS ID #10190393, Sharon Evans. Doorify MLS
- $350,0003 bd2 ba2.4k sqft1408 Chesnee Drive NW, Wilson, NC 27896For SaleMLS ID #100602939, Jeff Chesson, Chesson Realty. Hive MLS
