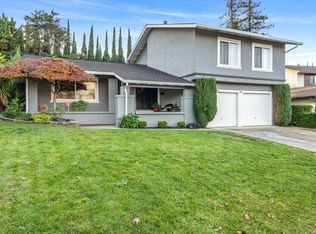
Nestled in the desirable Creekside Community, this meticulously maintained home showcases high-quality upgrades & breathtaking hill views. The inviting kitchen, designed w/quality wood cabinets, hard surface counters, & high-end stainless appliances, incl a Sub-Zero refrigerator & Thermador 5-burner gas range top. Adjacent to the kitchen, the family & dining rooms create a great room atmosphere, filled with natural light, recessed lights, & slider to the rear deck. Large living room with fireplace is ideal for entertaining. The spacious primary suite accommodates a king-sized bed & offers a large walkthrough closet & spa-like bath featuring a tiled shower over soaking tub, natural wood vanity w/quartz counter, & recessed lights. The exterior is equally impressive. The private rear yard provides panoramic hill views. This outdoor oasis features decks, covered courtyard, grassy areas along with NEW front low maintenance landscaping highlighted by a feature arbor. This home boasts hardwood floors, tile roof, central heat & AC, & high-quality Anderson wood d/p windows. Enjoy access to the Creekside Pool Cabana, which includes a pool, basketball court, sand volleyball, & picnic area. Excellent schools. This special home offers a perfect blend of classic charm & modern upgrades.
Sold for $1,719,888
Street View
$1,719,888
4424 Yerba Buena Ave, San Jose, CA 95121
4beds
1,925sqft
Single Family Residence, Residential
Built in 1969
7,841 Square Feet Lot
$1,970,500 Zestimate®
$893/sqft
$5,075 Estimated rent
Home value
$1,970,500
$1.85M - $2.09M
$5,075/mo
Zestimate® history
Owner options
List your home for rent
$5,075/mo
Rent Zestimate®
Find your next renter with Zillow Rental Manager. Plus, with online applications, you can quickly screen prospective tenants – for free.
$5,075/mo
Rent Zestimate®
Refinance and save
$11,403/mo
Est. payment
Refinancing to a lower rate could help reduce your monthly payments and save thousands over the life of the loan.
$11,403/mo
Est. payment
Explore your selling options
Work with a Zillow partner agent
Leverage their expertise and Zillow's premium Showcase listings to get your home seen by more buyers.
Get startedList with your own agent
Get your home in front of millions of buyers by listing it on Zillow.
Learn how to do itSell it yourself
Take full control of how buyers see your home on Zillow by listing For Sale by Owner (FSBO).
List your homeWhat's special
Zillow last checked:
Listing updated:
Listed by:
L & L RE Consult Grp 70010218 408-605-4961,
Keller Williams Realty-Silicon Valley 408-626-9800
Bought with:
Thuy Do, 01431300
Intero Real Estate Services
Source: MLSListings Inc,MLS#: ML81975798
Facts & features
Interior
Bedrooms & bathrooms
- Bedrooms: 4
- Bathrooms: 2
- Full bathrooms: 2
Bedroom
- Features: WalkinCloset
Bathroom
- Features: ShoweroverTub1, SolidSurface, StallShower, Tile, UpdatedBaths
Dining room
- Features: DiningL
Family room
- Features: KitchenFamilyRoomCombo
Kitchen
- Features: _220VoltOutlet, Countertop_SolidSurfceCorian
Heating
- Central Forced Air
Cooling
- Central Air
Appliances
- Included: Gas Cooktop, Dishwasher, Disposal, Double Oven, Refrigerator, Washer/Dryer
- Laundry: In Utility Room
Features
- Walk-In Closet(s)
- Flooring: Hardwood, Tile
- Number of fireplaces: 1
- Fireplace features: Living Room, Wood Burning
Interior area
- Total structure area: 1,925
- Total interior livable area: 1,925 sqft
Property
Parking
- Total spaces: 2
- Parking features: Detached, Garage Door Opener
- Garage spaces: 2
Features
- Stories: 1
- Patio & porch: Balcony/Patio, Deck
- Exterior features: Back Yard, Storage Shed Structure, Courtyard
- Fencing: Partial
- Has view: Yes
- View description: Hills
Lot
- Size: 7,841 Square Feet
Details
- Parcel number: 67630032
- Zoning: R1-5
- Special conditions: Standard
Construction
Type & style
- Home type: SingleFamily
- Property subtype: Single Family Residence, Residential
Materials
- Foundation: Concrete Perimeter
- Roof: Tile
Condition
- New construction: No
- Year built: 1969
Utilities & green energy
- Gas: PublicUtilities
- Sewer: Public Sewer
- Water: Public
- Utilities for property: Public Utilities, Water Public
Community & HOA
HOA
- Has HOA: Yes
- HOA fee: $409 annually
Location
- Region: San Jose
Financial & listing details
- Price per square foot: $893/sqft
- Tax assessed value: $1,754,285
- Date on market: 8/7/2024
- Listing agreement: ExclusiveRightToSell
- Listing terms: CashorConventionalLoan
Price history
| Date | Event | Price |
|---|---|---|
| 9/10/2024 | Sold | $1,719,888+4.4%$893/sqft |
Source:  MLSListings Inc #ML81975798 Report a problem MLSListings Inc #ML81975798 Report a problem | ||
| 8/15/2024 | Pending sale | $1,648,000$856/sqft |
Source: MLSListings Inc #ML81975798 Report a problem | ||
| 8/7/2024 | Listed for sale | $1,648,000$856/sqft |
Source: MLSListings Inc #ML81975798 Report a problem | ||
Public tax history
| Year | Property taxes | Tax assessment |
|---|---|---|
| 2026 | -- | $1,754,285 +2% |
| 2025 | $39,594 +1111.4% | $1,719,888 +1735.5% |
| 2024 | $3,268 +3.8% | $93,702 +2% |
| 2023 | $3,149 +3.7% | $91,866 +2% |
| 2022 | $3,036 +0.8% | $90,066 +2% |
| 2021 | $3,012 +7.4% | $88,301 +1% |
| 2020 | $2,803 | $87,397 +2% |
| 2019 | $2,803 +7.3% | $85,684 +2% |
| 2018 | $2,612 | $84,005 +2% |
| 2017 | $2,612 +2.2% | $82,359 +2% |
| 2016 | $2,557 +6.4% | $80,745 +1.5% |
| 2015 | $2,403 +58.3% | $79,533 +2% |
| 2014 | $1,517 | $77,977 +0.5% |
| 2013 | -- | $77,626 +2% |
| 2012 | -- | $76,105 +2% |
| 2011 | -- | $74,614 +0.8% |
| 2010 | -- | $74,057 -0.2% |
| 2009 | -- | $74,234 +2% |
| 2008 | -- | $72,779 +2% |
| 2007 | -- | $71,353 +2% |
| 2006 | -- | $69,955 +2% |
| 2005 | -- | $68,585 +2% |
| 2004 | -- | $67,241 +1.9% |
| 2003 | -- | $66,010 +2% |
| 2002 | -- | $64,717 +2% |
| 2001 | -- | $63,449 |
Find assessor info on the county website
Neighborhood: Evergreen
Nearby homes
- $2,010,2004 bd2 ba2.8k sqft4412 Yerba Buena Ave, San Jose, CA 95121Off Market
- $1,731,4004 bd2 ba1.7k sqft4436 Yerba Buena Ave, San Jose, CA 95121Off Market
- $1,679,8004 bd3 ba1.9k sqft4319 Partridge Dr, San Jose, CA 95121Off Market
- $1,650,0003 bd3 ba1.9k sqft4291 Partridge Dr, San Jose, CA 95121Sold
- $1,592,1004 bd3 ba1.9k sqft4347 Partridge Dr, San Jose, CA 95121Off Market
- $1,739,2004 bd3 ba2.3k sqft4388 Yerba Buena Ave, San Jose, CA 95121Off Market
- $1,773,7004 bd3 ba2k sqft4444 Yerba Buena Ave, San Jose, CA 95121Off Market
- $1,858,0004 bd3 ba1.9k sqft4263 Partridge Dr, San Jose, CA 95121Off Market
Nearby schools
GreatSchools rating
- 7/10Cadwallader Elementary SchoolGrades: K-6Distance: 0.5 mi
- 6/10George V. Leyva Intermediate SchoolGrades: 7-8Distance: 1.9 mi
- 9/10Silver Creek High SchoolGrades: 9-12Distance: 1.4 mi
Schools provided by the listing agent
- Elementary: CadwalladerElementary
- Middle: GeorgeVLeyVaIntermediate
- High: SilverCreekHigh
- District: EvergreenElementary
Source: MLSListings Inc. This data may not be complete. We recommend contacting the local school district to confirm school assignments for this home.
Get a cash offer in 3 minutes
Find out how much your home could sell for in as little as 3 minutes with a no-obligation cash offer.
Estimated market value
$1,970,500
Get a cash offer in 3 minutes
Find out how much your home could sell for in as little as 3 minutes with a no-obligation cash offer.
Estimated market value
$1,970,500
- California
- Santa Clara County
- San Jose
- 95121
- Evergreen
- 4424 Yerba Buena Ave
Nearby cities
Nearby neighborhoods
Nearby zip codes
Other San Jose Topics
