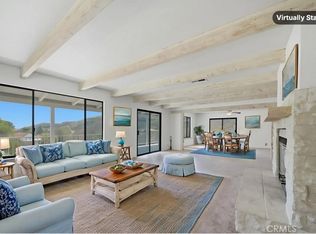
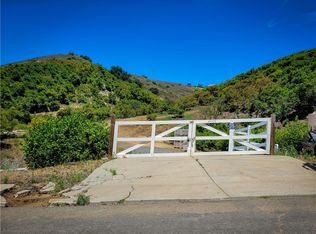
Welcome to 44240 La Cruz Drive — a private, move-in-ready estate tucked away in the prestigious hills of De Luz. Set on nearly five acres with sweeping panoramic views, this exceptional property offers a rare sense of seclusion and tranquility just minutes from town. Surrounded by natural hillside landscape and mature groves, the setting feels worlds away while remaining conveniently close to Temecula’s wineries, dining, shopping, and top-rated schools. Designed for comfortable everyday living, the home features a highly desirable main-floor primary suite along with two additional en-suite guest bedrooms. Thoughtfully updated throughout, the interior showcases luxury vinyl plank flooring, fresh two-tone paint, designer finishes, and an open-concept layout filled with natural light. The remodeled kitchen is the heart of the home, complete with quartz countertops, sleek European-style cabinetry, GE Profile appliances, and an oversized island that flows seamlessly into the spacious family room. Step outside to your private resort-style backyard where the pool and spa are perfectly positioned to capture breathtaking hillside and sunset views. Whether entertaining guests or enjoying a quiet evening at home, the outdoor spaces offer peace, privacy, and a true retreat-like atmosphere. The property is enhanced by approximately 300 Hass avocado trees along with citrus, olive, fig, and apple trees, creating a picturesque grove setting with potential agricultural benefits. While the acreage is predominantly natural rolling terrain, it provides excellent privacy and scenic beauty, with additional lower-area space ideal for a potential ADU, workshop, extra garage, or small horse setup. Recent improvements include new pool plaster and decking, refreshed landscaping with artificial turf and drip irrigation, and a freshly sealed driveway. With low taxes, minimal HOA, and an unbeatable combination of privacy, views, and upgraded living, this De Luz estate delivers an incredible opportunity to enjoy the best of Temecula country living.
Sold for $1,500,000
Zillow last checked:
Listing updated:
Bought with:
Alicia Ives, DRE #01320235
Redfin Corporation
Source: CRMLS,MLS#: SW26099823 Originating MLS: California Regional MLS
Originating MLS: California Regional MLSPrice history
| Date | Event | Price |
|---|---|---|
| 7/20/2026 | Sold | $1,500,000+0.1%$349/sqft |
Source:  CRMLS #SW26099823 Report a problem CRMLS #SW26099823 Report a problem | ||
| 5/31/2026 | Pending sale | $1,499,000$349/sqft |
Source: CRMLS #SW26099823 Report a problem | ||
| 5/7/2026 | Listed for sale | $1,499,000-5.4%$349/sqft |
Source: CRMLS #SW26099823 Report a problem | ||
| 5/7/2026 | Listing removed | $1,584,000-10.2%$369/sqft |
Source:  SDMLS #SW25099905 Report a problem SDMLS #SW25099905 Report a problem | ||
| 6/30/2025 | Listed for sale | $1,764,000+41.7%$410/sqft |
Source: SDMLS #SW25099905 Report a problem | ||
| 2/26/2025 | Sold | $1,245,000+24.5%$290/sqft |
Source: Public Record Report a problem | ||
| 7/10/2024 | Sold | $1,000,000-23.1%$233/sqft |
Source: Public Record Report a problem | ||
| 11/24/2021 | Sold | $1,300,000-19.8%$302/sqft |
Source: Public Record Report a problem | ||
| 8/30/2021 | Price change | $1,620,000-4.5%$377/sqft |
Source: SDMLS #NDP2108418 Report a problem | ||
| 7/21/2021 | Listed for sale | $1,695,900+88.6%$395/sqft |
Source: SDMLS #NDP2108418 Report a problem | ||
| 9/11/2019 | Sold | $899,000-6.8%$209/sqft |
Source:  CRMLS #SW19049316 Report a problem CRMLS #SW19049316 Report a problem | ||
| 7/24/2019 | Pending sale | $965,000$225/sqft |
Source: Progressive R/E Acquisitions #SW19049316 Report a problem | ||
| 4/8/2019 | Price change | $965,000-17.9%$225/sqft |
Source: Progressive R/E Acquisitions #SW19049316 Report a problem | ||
| 3/5/2019 | Listed for sale | $1,175,000+6.9%$273/sqft |
Source: Progressive R/E Acquisitions #SW19049316 Report a problem | ||
| 12/9/2018 | Listing removed | $1,099,000$256/sqft |
Source: Progressive R/E Acquisitions #SW18161227 Report a problem | ||
| 9/7/2018 | Price change | $1,099,000-7.3%$256/sqft |
Source: Progressive R/E Acquisitions #SW18161227 Report a problem | ||
| 7/10/2018 | Listed for sale | $1,185,000+35.4%$276/sqft |
Source: Progressive R/E Acquisitions #SW18161227 Report a problem | ||
| 1/7/2018 | Listing removed | $4,500$1/sqft |
Source: Zillow Rental Manager Report a problem | ||
| 11/11/2017 | Listed for rent | $4,500+50%$1/sqft |
Source: Zillow Rental Manager Report a problem | ||
| 7/1/2015 | Listing removed | $875,000$204/sqft |
Source: Progressive Real Estate Acquisitions #SW15052668 Report a problem | ||
| 5/10/2015 | Price change | $875,000-6.8%$204/sqft |
Source: Progressive Real Estate Acquisitions #SW15052668 Report a problem | ||
| 4/10/2015 | Listed for sale | $939,000-12.7%$218/sqft |
Source: Progressive Real Estate Acquisitions #SW15052668 Report a problem | ||
| 5/31/2011 | Listing removed | $3,000$1/sqft |
Source: DTRE/Temecula Homes For Lease Report a problem | ||
| 5/17/2011 | Price change | $3,000-11.8%$1/sqft |
Source: DTRE/Temecula Homes For Lease Report a problem | ||
| 2/25/2011 | Listed for rent | $3,400$1/sqft |
Source: Temecula Homes For Lease Report a problem | ||
| 11/18/2010 | Listing removed | $1,075,000$250/sqft |
Source: Tarbell, Realtors #T09121971 Report a problem | ||
| 11/25/2009 | Listed for sale | $1,075,000$250/sqft |
Source: Tarbell, Realtors #T09121971 Report a problem | ||
Get a cash offer in 3 minutes
Find out how much your home could sell for in as little as 3 minutes with a no-obligation cash offer.
Estimated market value
$1,486,500
