Skip main navigation
Sold for $835,000
  • $835,000

    44240 Silverpalm Grove Ter, Leesburg, VA 20176

    3beds
    3,862sqft
    Townhouse
    Built in 2018
    3,920 Square Feet Lot
    $856,500 Zestimate®
    $216/sqft
    $3,845 Estimated rent

    Home value

    $856,500

    $814,000 - $899,000

    $3,845/mo

    Zestimate® history
    Loading
    Loading...

    Owner options

    List your home for rent

    $3,845/mo

    Rent Zestimate®

    Find your next renter with Zillow Rental Manager. Plus, with online applications, you can quickly screen prospective tenants – for free.

    Learn more

    $3,845/mo

    Rent Zestimate®

    Refinance and save

    $5,446/mo

    Est. payment

    Refinancing to a lower rate could help reduce your monthly payments and save thousands over the life of the loan.

    See today's rates

    $5,446/mo

    Est. payment

    Explore your selling options

    Work with a Zillow partner agent

    Leverage their expertise and Zillow's premium Showcase listings to get your home seen by more buyers.

    Get started

    List with your own agent

    Get your home in front of millions of buyers by listing it on Zillow.

    Learn how to do it

    Sell it yourself

    Take full control of how buyers see your home on Zillow by listing For Sale by Owner (FSBO).

    List your home

    What's special

    Cozy gas fireplaceSpacious loft areaFully fenced backyardBrick elevationGorgeous trimworkOpen layoutTwo story vaulted ceilings
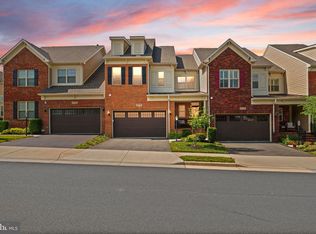
    Stunning home in prestigious 55+ active adult community of Vistas at Lansdowne. Dramatic and impressive floorplan with grand vaulted two story family room and magnificent chef's dream kitchen. Inviting front porch and brick elevation offer beautiful charm and elegance. When you step through the threshold of this home you are greeted with beauty and sophistication; gorgeous trimwork, wide plank dark and impressive hardwood floors, and a welcoming open layout. 2 car garage with epoxy floors and storage. Plantation shutters throughout. Elegant dining room with shadowboxing wall to ceiling accent wall and plenty of space for your family gatherings. The gorgeous kitchen overlooking the soaring family room will surely impress. Phenomenal modern white kitchen with massive luxurious granite island with counter height breakfast bar, stainless steel appliances, double pantry, and high end Chiffon cabinetry. Grand family room with cozy gas fireplace, two story vaulted ceilings, and tall wall of windows and doors leading out to deck and fully fenced backyard. Main level primary suite with wall of windows, primary bathroom with double raised sinks, walk in closet and walk in shower. Lovely laundry room on main level with shelves and convenience. Upstairs you will find welcoming and spacious loft area that could be used as a second family room with beautiful overlook to family room below, 2 large secondary bedrooms with walk in closets, 3rd spacious and impressive room that is built out as a massive walk in closet dressing or storage room. Sprawling finished basement with large recreation room, full bathroom, 2 huge unfinished storage rooms, and double French doors.

    Zillow last checked:

    Listing updated:

    Listed by:

    Charles Witt 703-582-1321,

    Nova Home Hunters Realty,

    Co-Listing Agent: May Lee Witt 703-200-6601,

    Nova Home Hunters Realty

    Bought with:

    Jenny Rosen, 0225244278

    Pearson Smith Realty, LLC

    Source: Bright MLS,MLS#: VALO2089820MLS Logo

    Facts & features

    Interior

    Bedrooms & bathrooms
    • Bedrooms: 3
    • Bathrooms: 4
    • Full bathrooms: 3
    • 1/2 bathrooms: 1
    • Main level bathrooms: 2
    • Main level bedrooms: 1
    Basement
    • Area: 1517
    Heating
    • Forced Air, Natural Gas
    Cooling
    • Central Air, Ceiling Fan(s), Electric
    Appliances
    • Included: Microwave, Dishwasher, Disposal, Exhaust Fan, Oven/Range - Gas, Refrigerator, Stainless Steel Appliance(s), Water Heater, Gas Water Heater
    • Laundry: Main Level
    Features
    • Attic, Breakfast Area, Ceiling Fan(s), Combination Kitchen/Living, Crown Molding, Entry Level Bedroom, Open Floorplan, Formal/Separate Dining Room, Kitchen - Gourmet, Kitchen Island, Recessed Lighting, Primary Bath(s), Upgraded Countertops, Walk-In Closet(s), Other, Dry Wall, Cathedral Ceiling(s), 2 Story Ceilings, 9'+ Ceilings, Tray Ceiling(s)
    • Flooring: Carpet, Ceramic Tile, Hardwood, Wood
    • Windows: Window Treatments
    • Basement: Full,Finished
    • Number of fireplaces: 1
    • Fireplace features: Gas/Propane
    Interior area
    • Total structure area: 4,355
    • Total interior livable area: 3,862 sqft
    • Finished area above ground: 2,838
    • Finished area below ground: 1,024

    Property

    Parking
    • Total spaces: 2
    • Parking features: Garage Faces Front, Attached, Driveway, On Street
    • Attached garage spaces: 2
    • Has uncovered spaces: Yes
    Accessibility
    • Accessibility features: None
    Features
    • Levels: Three
    • Stories: 3
    • Patio & porch: Deck, Patio, Porch
    • Exterior features: Extensive Hardscape, Lighting
    • Pool features: Community
    • Fencing: Full,Wood
    Lot
    • Size: 3,920 Square Feet
    • Features: Landscaped, Rear Yard
    Details
    • Additional structures: Above Grade, Below Grade
    • Parcel number: 055254997000
    • Zoning: PDAAAR
    • Special conditions: Standard

    Construction

    Type & style
    • Home type: Townhouse
    • Architectural style: Other
    • Property subtype: Townhouse
    Materials
    • Masonry
    • Foundation: Slab
    • Roof: Architectural Shingle
    Condition
    • New construction: No
    • Year built: 2018
    Details
    • Builder model: Parson

    Utilities & green energy

    • Sewer: Public Sewer
    • Water: Public

    Community & HOA

    Community
    • Senior community: Yes
    • Subdivision: The Vistas At Lansdowne
    HOA
    • Has HOA: Yes
    • Amenities included: Common Grounds, Community Center, Dining Rooms, Clubhouse, Fitness Center, Game Room, Art Studio, Pool, Tennis Court(s)
    • Services included: Common Area Maintenance, Health Club, Maintenance Grounds, Pool(s), Recreation Facility, Snow Removal, Trash
    • HOA fee: $377 monthly
    Location
    • Region: Leesburg

    Financial & listing details

    • Price per square foot: $216/sqft
    • Tax assessed value: $747,160
    • Annual tax amount: $6,462
    • Date on market: 3/13/2025
    • Listing agreement: Exclusive Right To Sell
    • Listing terms: Cash,Conventional,FHA,VA Loan,Other
    • Ownership: Fee Simple
    • Road surface type: Black Top

    Price history

    DateEventPrice
    7/18/2025Sold$835,000-1.2%$216/sqft
    Source: Bright MLS #VALO2089820 Report a problem
    5/10/2025Contingent$845,000$219/sqft
    Source: Bright MLS #VALO2089820 Report a problem
    4/14/2025Price change$845,000-0.6%$219/sqft
    Source: Bright MLS #VALO2089820 Report a problem
    3/13/2025Listed for sale$850,000+30.8%$220/sqft
    Source: Bright MLS #VALO2089820 Report a problem
    5/18/2021Sold$650,000$168/sqft
    Source: Public Record Report a problem
    1/19/2021Sold$650,000$168/sqft
    Source: Public Record Report a problem
    1/9/2021Pending sale$650,000$168/sqft
    Source: Bright MLS #VALO422092 Report a problem
    1/6/2021Contingent$650,000$168/sqft
    Source: Bright MLS #VALO422092 Report a problem
    12/10/2020Pending sale$650,000$168/sqft
    Source: Bright MLS #VALO422092 Report a problem
    11/11/2020Price change$650,000-1.5%$168/sqft
    Source: Bright MLS #VALO422092 Report a problem
    11/8/2020Price change$659,990-0.8%$171/sqft
    Source: Bright MLS #VALO422092 Report a problem
    11/5/2020Price change$664,990-0.7%$172/sqft
    Source: Bright MLS #VALO422092 Report a problem
    10/25/2020Price change$669,990-0.7%$173/sqft
    Source: Bright MLS #VALO422092 Report a problem
    9/26/2020Listed for sale$675,000+13.2%$175/sqft
    Source: Bright MLS #VALO422092 Report a problem
    4/11/2019Sold$596,316$154/sqft
    Source: Public Record Report a problem
    2/28/2019Listed for sale$596,316$154/sqft
    Source: Choice Properties, Inc. #VALO354352 Report a problem

    Public tax history

    YearProperty taxesTax assessment
    2025$6,540 +1.2%$812,400 +8.7%
    2024$6,463 -1.4%$747,160 -0.2%
    2023$6,552 +7.7%$748,800 +9.5%
    2022$6,084 +0.9%$683,570 +11.1%
    2021$6,031 -2%$615,430 +3.5%
    2020$6,155 +31.5%$594,660 +4.4%
    2019$4,682 +169.7%$569,330 +255.8%
    2018$1,736 +60.7%$160,000 +66.7%
    2017$1,080 -0.9%$96,000
    2016$1,090 $96,000
    2015$1,090 --
    Find assessor info on the county website

    Neighborhood: 20176

    Nearby schools

    GreatSchools rating
    Schools provided by the listing agent
    • District: Loudoun County Public Schools

    Source: Bright MLS. This data may not be complete. We recommend contacting the local school district to confirm school assignments for this home.

    Get a cash offer in 3 minutes
    Find out how much your home could sell for in as little as 3 minutes with a no-obligation cash offer.
    Estimated market value
    $856,500
    Get a cash offer in 3 minutes
    Find out how much your home could sell for in as little as 3 minutes with a no-obligation cash offer.
    Estimated market value
    $856,500