Newly Renovated Home in Hammond. Features: Freshly Painted Interior, New Roof, New Kitchen Cabinets, Granite Countertops, New Stainless Steel appliances, New HVAC, and 8' x 8' Detached Storage Shed. (This is a HomePath Property)
Closed
Price Unknown
44241 Fern St, Hammond, LA 70403
3beds
1,100sqft
Single Family Residence
Built in 2023
8,999 Square Feet Lot
$183,700 Zestimate®
$--/sqft
$1,341 Estimated rent
Home value
$183,700
$173,000 - $195,000
$1,341/mo
Zestimate® history
Owner options
List your home for rent
$1,341/mo
Rent Zestimate®
Find your next renter with Zillow Rental Manager. Plus, with online applications, you can quickly screen prospective tenants – for free.
$1,341/mo
Rent Zestimate®
Refinance and save
Refinancing to a lower rate could help reduce your monthly payments and save thousands over the life of the loan.
Explore your selling options
Work with a Zillow partner agent
Leverage their expertise and Zillow's premium Showcase listings to get your home seen by more buyers.
Get startedList with your own agent
Get your home in front of millions of buyers by listing it on Zillow.
Learn how to do itSell it yourself
Take full control of how buyers see your home on Zillow by listing For Sale by Owner (FSBO).
List your homeWhat's special
New kitchen cabinetsGranite countertopsNew hvacNew roofFreshly painted interiorNewly renovated home
Zillow last checked:
Listing updated:
Listed by:
Brent Drude 985-507-9447,
Coldwell Banker TEC HAMMOND
Bought with:
Meghan Houidobre
Rufus Tingle Realty, Inc.
Source: GSREIN,MLS#: 2411330
Facts & features
Interior
Bedrooms & bathrooms
- Bedrooms: 3
- Bathrooms: 1
- Full bathrooms: 1
Primary bedroom
- Description: Flooring: Plank,Simulated Wood
- Level: Lower
- Dimensions: 13.0000 x 10.0000
Bedroom
- Description: Flooring: Plank,Simulated Wood
- Level: Lower
- Dimensions: 11.0000 x 10.0000
Bedroom
- Description: Flooring: Plank,Simulated Wood
- Level: Lower
- Dimensions: 11.5000 x 10.0000
Dining room
- Description: Flooring: Plank,Simulated Wood
- Level: Lower
- Dimensions: 10.0000 x 9.0000
Kitchen
- Description: Flooring: Plank,Simulated Wood
- Level: Lower
- Dimensions: 10.0000 x 8.5000
Laundry
- Description: Flooring: Plank,Simulated Wood
- Level: Lower
- Dimensions: 5.0000 x 2.8000
Living room
- Description: Flooring: Plank,Simulated Wood
- Level: Lower
- Dimensions: 16.0000 x 14.0000
Heating
- Central
Cooling
- Central Air, 1 Unit
Appliances
- Included: Dishwasher, Microwave, Oven, Range
- Laundry: Washer Hookup, Dryer Hookup
Features
- Ceiling Fan(s), Stainless Steel Appliances, Cable TV
- Has fireplace: No
- Fireplace features: None
Interior area
- Total structure area: 1,150
- Total interior livable area: 1,100 sqft
Property
Parking
- Parking features: Driveway
Features
- Levels: One
- Stories: 1
- Exterior features: Fence
- Pool features: None
Lot
- Size: 8,999 Square Feet
- Dimensions: 75 x 120
- Features: Outside City Limits, Rectangular Lot
Details
- Additional structures: Shed(s)
- Parcel number: 06117511
- Special conditions: Real Estate Owned
Construction
Type & style
- Home type: SingleFamily
- Architectural style: Traditional
- Property subtype: Single Family Residence
Materials
- Vinyl Siding
- Foundation: Slab
- Roof: Asphalt,Shingle
Condition
- Updated/Remodeled,Very Good Condition,Resale
- New construction: No
- Year built: 2023
Utilities & green energy
- Sewer: Public Sewer
- Water: Public
Community & HOA
Community
- Subdivision: Not A Subdivision
HOA
- Has HOA: No
Location
- Region: Hammond
Financial & listing details
- Tax assessed value: $127,816
- Annual tax amount: $627
- Date on market: 10/23/2023
Price history
| Date | Event | Price |
|---|---|---|
| 1/19/2024 | Sold | -- |
Source:  GSREIN #2411330 Report a problem GSREIN #2411330 Report a problem | ||
| 8/23/2022 | Sold | -- |
Source: Public Record Report a problem | ||
Public tax history
| Year | Property taxes | Tax assessment |
|---|---|---|
| 2025 | $627 -0.5% | $12,782 |
| 2024 | $630 +14.5% | $12,782 +179% |
| 2023 | $550 | $4,582 +0% |
| 2022 | -- | $4,581 |
| 2021 | -- | $4,581 |
| 2020 | -- | $4,581 |
| 2019 | -- | $4,581 |
| 2018 | $550 -0.4% | $4,581 |
| 2017 | $552 | $4,581 |
| 2016 | -- | $4,581 |
| 2015 | -- | $4,581 |
| 2014 | -- | $4,581 |
| 2013 | -- | $4,581 |
| 2012 | -- | $4,581 -1% |
| 2011 | -- | $4,626 |
| 2010 | -- | $4,626 |
| 2009 | -- | $4,626 |
| 2008 | -- | $4,626 +7.2% |
| 2007 | -- | $4,316 |
| 2006 | -- | $4,316 |
| 2005 | -- | $4,316 |
| 2004 | -- | $4,316 +2.3% |
| 2003 | -- | $4,218 |
Find assessor info on the county website
Neighborhood: 70403
Nearby homes
- $172,300-- bd-- ba1.3k sqft17126 E Iowa Ave, Ponchatoula, LA 70403Off Market
- $--3 bd2 ba1.1k sqft44278 Fern St, Hammond, LA 70403Sold
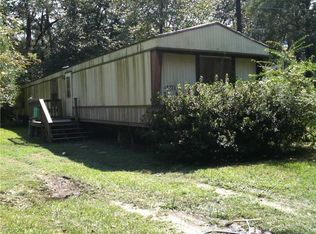
- $238,700-- bd-- ba-- sqft17110 E Iowa Ave, Hammond, LA 70403Off Market
- $265,600-- bd-- ba-- sqft17116 E Iowa Ave, Hammond, LA 70403Off Market
- $37,240-- bd-- ba1.5k sqft44191 Fern St, Hammond, LA 70403Off Market
- $3,240-- bd-- ba-- sqft17108 E Iowa Ave, Hammond, LA 70403Off Market
- $8,6401 Acres44252 Fern St, Hammond, LA 70403Off Market
- $15,120-- bd-- ba-- sqft44239 Forbes Farm Dr, Hammond, LA 70403Off Market
Nearby schools
GreatSchools rating
- 4/10Woodland Park Elementary Magnet SchoolGrades: PK-3Distance: 0.4 mi
- 4/10Greenville Park Leadership AcademyGrades: 4-8Distance: 1.5 mi
- 4/10Hammond High Magnet SchoolGrades: 9-12Distance: 4.1 mi
Get a cash offer in 3 minutes
Find out how much your home could sell for in as little as 3 minutes with a no-obligation cash offer.
Estimated market value
$183,700
Get a cash offer in 3 minutes
Find out how much your home could sell for in as little as 3 minutes with a no-obligation cash offer.
Estimated market value
$183,700
- Louisiana
- Tangipahoa Parish
- Hammond
- 70403
- 44241 Fern St
Nearby cities
Nearby zip codes
Other Hammond Topics
